PRICED TO SELL IMMEDIATELY- YOU WONT WANT TO MISS THIS! Welcome to this beautifully renovated 3-bedroom, 2.5-bath home nestled on a beautiful 1.48-acre lot just minutes from Canyon Lake. Move-in ready with luxury finishes, wide hallways, and zero interior stairs. Thoughtfully remodeled while maintaining its warm charm, this home offers the perfect blend of style, comfort, and functionality. Tucked away on a quiet cul-de-sac, this secluded property provides the privacy and tranquility of country living while remaining conveniently close to the lake and nearby amenities. The spacious, open-concept layout is ideal for both everyday living and entertaining, with a beautifully updated kitchen that flows seamlessly into the main living area. Step outside to the inviting outdoor patio, the perfect place to enjoy morning coffee, host gatherings, or simply relax and take in the peaceful surroundings. Located approximately one mile from Canyon Lake, you'll have subdivision boat ramp access to boating, fishing, swimming, and all the outdoor recreation the area has to offer. Don't miss this rare opportunity to own a beautifully updated home that combines modern comfort, peaceful country living, and an unbeatable location in Canyon Lake.
For sale
Price cut: $30K (8/3)
$449,000
700 Firefly, Canyon Lake, TX 78133
3beds
2,127sqft
:
Get pre-qualified$3,030/mo
Single Family Residence
Built in 1964
1.48 Acres Lot
$440,400 Zestimate®
$211/sqft
$6/mo HOA
What's special
Wide hallwaysInviting outdoor patioBeautifully updated kitchenQuiet cul-de-sacZero interior stairsSpacious open-concept layout
- 38 days |
- 502 |
- 41 |
Zillow last checked:
Listing updated:
Listed by:
Kailee Morgan TREC #823737 (210) 788-7374,
AE Realty
Source: LERA MLS,MLS#: 1997724
Facts & features
Interior
Bedrooms & bathrooms
- Bedrooms: 3
- Bathrooms: 3
- Full bathrooms: 2
- 1/2 bathrooms: 1
Primary bedroom
- Features: Outside Access, Walk-In Closet(s), Ceiling Fan(s), Full Bath
- Area: 240
- Dimensions: 20 x 12
Bedroom 2
- Area: 169
- Dimensions: 13 x 13
Bedroom 3
- Area: 169
- Dimensions: 13 x 13
Primary bathroom
- Features: Shower Only, Double Vanity
- Area: 112
- Dimensions: 14 x 8
Kitchen
- Area: 240
- Dimensions: 12 x 20
Living room
- Area: 576
- Dimensions: 24 x 24
Heating
- Central, Electric
Cooling
- Central Air
Appliances
- Included: Built-In Oven, Self Cleaning Oven, Microwave, Dishwasher, Plumbed For Ice Maker, Electric Water Heater, Electric Cooktop
- Laundry: Washer Hookup, Dryer Connection
Features
- One Living Area, Liv/Din Combo, Kitchen Island, Breakfast Bar, Pantry, Utility Room Inside, 1st Floor Lvl/No Steps, High Ceilings, Open Floorplan, All Bedrooms Downstairs, Walk-In Closet(s), Master Downstairs, Ceiling Fan(s), Chandelier, Solid Counter Tops
- Flooring: Ceramic Tile
- Windows: Double Pane Windows
- Has basement: No
- Has fireplace: No
- Fireplace features: Not Applicable
Interior area
- Total interior livable area: 2,127 sqft
Property
Parking
- Parking features: None, Open
Accessibility
- Accessibility features: 2+ Access Exits, Int Door Opening 32"+, Accessible Hallway(s), Doors-Swing-In, Entry Slope less than 1 foot, Low Bathroom Mirrors, Low Closet Rods, No Carpet, Accessible Approach with Ramp, No Steps Down, No Stairs, First Floor Bath, Full Bath/Bed on 1st Flr, First Floor Bedroom, Disabled Parking, Vehicle Transfer Area, Wheelchair Accessible, Wheelchair Adaptable, Wheelchair Ramp(s)
Features
- Levels: One
- Stories: 1
- Patio & porch: Patio, Covered
- Pool features: None
- Fencing: Partial
- Has view: Yes
- View description: County VIew
- Body of water: Canyon Lake
Lot
- Size: 1.48 Acres
- Features: Cul-De-Sac, 1 - 2 Acres
- Residential vegetation: Mature Trees, Partially Wooded, Mature Trees (ext feat)
Details
- Parcel number: 130210113400
Construction
Type & style
- Home type: SingleFamily
- Architectural style: Texas Hill Country
- Property subtype: Single Family Residence
Materials
- Stucco
- Foundation: Slab
- Roof: Composition
Condition
- Pre-Owned
- New construction: No
- Year built: 1964
Details
- Builder name: ALL SQUARED AWAY
Utilities & green energy
- Sewer: Septic
- Water: Water System
Community & HOA
Community
- Features: Waterfront Access, Clubhouse, BBQ/Grill, Basketball Court, Boat Ramp
- Security: Smoke Detector(s)
- Subdivision: Canyon Lake Forest
HOA
- Has HOA: Yes
- HOA fee: $75 annually
- HOA name: CANYON LAKE FOREST POA
Location
- Region: Canyon Lake
Financial & listing details
- Price per square foot: $211/sqft
- Tax assessed value: $350,200
- Annual tax amount: $5,220
- Price range: $449K - $449K
- Date on market: 7/5/2026
- Cumulative days on market: 39 days
- Listing terms: Conventional,FHA,VA Loan,Cash
Estimated market value
$440,400
$418,000 - $462,000
$2,836/mo
Price history
| Date | Event | Price |
|---|---|---|
| 8/3/2026 | Price change | $449,000-6.3%$211/sqft |
Source:  LERA MLS #1997724 Report a problem LERA MLS #1997724 Report a problem | ||
| 7/21/2026 | Price change | $479,000-4%$225/sqft |
Source: LERA MLS #1997724 Report a problem | ||
| 7/5/2026 | Listed for sale | $499,000-14.7%$235/sqft |
Source: LERA MLS #1997724 Report a problem | ||
| 5/25/2023 | Listing removed | -- |
Source: LERA MLS #1679572 Report a problem | ||
| 5/3/2023 | Price change | $584,9000%$275/sqft |
Source: LERA MLS #1679572 Report a problem | ||
| 4/13/2023 | Listed for sale | $585,000$275/sqft |
Source: LERA MLS #1679572 Report a problem | ||
Public tax history
| Year | Property taxes | Tax assessment |
|---|---|---|
| 2025 | $5,221 +22.1% | $348,116 +20% |
| 2024 | $4,275 -8.4% | $290,097 -7.3% |
| 2023 | $4,668 -4.4% | $313,000 +8% |
| 2022 | $4,880 +64.6% | $289,900 +75.5% |
| 2021 | $2,965 +44.5% | $165,210 +44.1% |
| 2020 | $2,053 -5.7% | $114,620 -2.2% |
| 2019 | $2,177 +7.2% | $117,190 +10% |
| 2018 | $2,032 | $106,520 -4% |
| 2017 | -- | $110,920 +1.3% |
| 2016 | $2,050 +10.2% | $109,460 +8.1% |
| 2015 | $1,861 | $101,250 +1.9% |
| 2014 | $1,861 | $99,350 +10.1% |
| 2013 | -- | $90,240 +2.6% |
| 2012 | -- | $87,940 -3.7% |
| 2011 | -- | $91,320 -12.8% |
| 2010 | -- | $104,730 +17.8% |
| 2009 | -- | $88,900 |
| 2008 | -- | -- |
| 2007 | -- | -- |
| 2006 | -- | -- |
| 2005 | -- | -- |
| 2004 | -- | -- |
| 2003 | -- | -- |
| 2002 | -- | -- |
| 2001 | -- | -- |
| 2000 | -- | $44,590 |
Find assessor info on the county website
Monthly payment
Est. payment
Payment breakdown
Explore the cost of this home by adjusting the details. Changes won't be saved.Climate risks
Neighborhood: 78133
Nearby schools
GreatSchools rating
- 6/10Startzville Elementary SchoolGrades: PK-5Distance: 0.7 mi
- 8/10Mt Valley Middle SchoolGrades: 6-8Distance: 6.5 mi
- 7/10Canyon Lake High SchoolGrades: 9-12Distance: 7.4 mi
Schools provided by the listing agent
- Elementary: Startzville
- Middle: Mountain Valley
- High: Canyon Lake
- District: Comal
Source: LERA MLS. This data may not be complete. We recommend contacting the local school district to confirm school assignments for this home.
- $--1.28 acres697 Firefly Dr, Canyon Lake, TX 78133Sold

- $377,4003 bd2 ba1.8k sqft705 Firefly Dr, Canyon Lake, TX 78133Off Market

- $4,4913 bd2 ba1.8k sqft705 Firefly Dr #ID1365728P, Canyon Lake, TX 78133For Rent
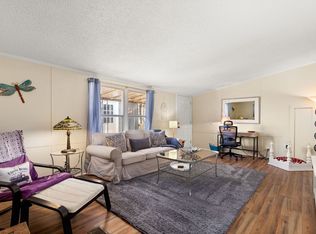
- $478,300-- bd2 ba1.8k sqft675 Firefly Dr, Canyon Lake, TX 78133Off Market
- $721,900-- bd3 ba2.5k sqft611 Caballo Trl, Canyon Lake, TX 78133Off Market
- $--3 bd3 ba3k sqft631 Angelica Vis, Canyon Lake, TX 78133Sold
- $101,3201.02 acres639 Angelica Vis, Canyon Lake, TX 78133Off Market
- $419,9003 bd3 ba1.8k sqft713 Firefly Dr, Canyon Lake, TX 78133For Sale
A local agent can set up tours, give advice and negotiate with sellers.
Similar homes
- $459,0003 bd3 ba1.6k sqft3037 Rustler, Canyon Lake, TX 78133Active
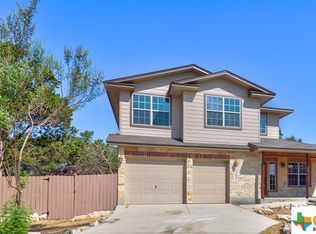
 MLS ID #519867, Stephen Giannone, BHHS Don Johnson Realtors - CL. Central Texas MLS
 - $407,0003 bd2 ba1.8k sqft1070 TIMBERLANE DR, Canyon Lake, TX 78133For Sale

 MLS ID #1972162, Cederick Harris TREC #596976, Spyglass Realty. LERA MLS
 - $459,9003 bd3 ba2k sqft2200 Glenn, Canyon Lake, TX 78133For Sale
 MLS ID #1969094, Scott Rice TREC #763572, Real Broker, LLC. LERA MLS
 - $624,9004 bd3 ba2.3k sqft710 Caballo, Canyon Lake, TX 78133For Sale
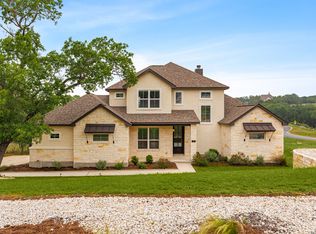 MLS ID #1962974, Kendra Kahl TREC #583466, Redfin Corporation. LERA MLS
 - $479,9004 bd5 ba2.2k sqft354 Lake Forest, Canyon Lake, TX 78133For SaleMLS ID #1918801, Robby Robinson TREC #439233, All City San Antonio Registered Series. LERA MLS
- $435,0003 bd2 ba1.7k sqft2565 ROCKY RIDGE LOOP, Canyon Lake, TX 78133For SaleMLS ID #1972032, Timothy Fredrickson TREC #725603, Lake Homes Realty, LLC. LERA MLS
- $479,0003 bd2 ba1.7k sqft1039 Primrose Path, Canyon Lake, TX 78133For SaleMLS ID #2002380, Erin Rodriguez TREC #587889, Rodriguez Collective. LERA MLS
- $414,9003 bd2 ba1.9k sqft1363 Canyon Edge, Canyon Lake, TX 78133For SaleMLS ID #1993036, Robert Saenz TREC #553208, Xsellence Realty. LERA MLS
- $435,0003 bd2 ba1.7k sqft1111 Rocky Ridge Loop, Canyon Lake, TX 78133New ConstructionMLS ID #1999482, Crystal Woods TREC #709699, Real Broker, LLC. LERA MLS
- $444,9003 bd2 ba1.7k sqft831 Lasso Loop, Canyon Lake, TX 78133New ConstructionMLS ID #2002340, Erica Braden TREC #802054, Keller Williams Heritage. LERA MLS
- $479,0003 bd2 ba1.8k sqft951 Rocky Ridge Loop, Canyon Lake, TX 78133New ConstructionMLS ID #1993416, Jeremiah Noack TREC #819802, Allison James Estates & Homes. LERA MLS
- $398,0003 bd3 ba1.6k sqft1216 Canyon Lake, Canyon Lake, TX 78133For SaleMLS ID #1928123, Jeffrey Garza TREC #648429, Redbird Realty LLC. LERA MLS
- $515,0003 bd2 ba1.9k sqft190 Magnolia Mdw, Canyon Lake, TX 78133Active
 MLS ID #6359335, Gregg Klar, Keller Williams - Lake Travis. Unlock MLS
 - $429,0002 bd2 ba1.4k sqft197 SPRING MOUNTAIN DR, Canyon Lake, TX 78133New ConstructionMLS ID #1995646, Mark Phillips TREC #636392, Hill Country Flat Fee Realty. LERA MLS
- $499,0003 bd3 ba1.7k sqft1361 PRIMROSE PATH, Canyon Lake, TX 78133New ConstructionMLS ID #1958770, Erin Rodriguez TREC #587889, Rodriguez Collective. LERA MLS
- $399,9003 bd2 ba1.7k sqft1041 MADRONE RD, Fischer, TX 78623For SaleMLS ID #1991608, Cheryl Carpenter-Bourgeois TREC #695906, LPT Realty, LLC. LERA MLS
- $315,0003 bd2 ba1.4k sqft639 Hummingbird Hill, Canyon Lake, TX 78133For SaleMLS ID #1957114, Robby Robinson TREC #439233, All City San Antonio Registered Series. LERA MLS
- $448,5004 bd4 ba2.9k sqft1239 Loma Ranch, New Braunfels, TX 78132For SaleMLS ID #1960588, Vincent Salas TREC #516943, Texas Home Realty. LERA MLS
- $329,9003 bd2 ba1.4k sqft1135 Hedgestone, Canyon Lake, TX 78133For SaleMLS ID #2003273, Angela Row TREC #779127, Keller Williams Heritage. LERA MLS
- $429,9954 bd2 ba2.3k sqft1265 BOB WHITE DR, Spring Branch, TX 78070For SaleMLS ID #1973577, Matthew Lewis TREC #678850, Madrone Realty. LERA MLS
