WOW! This one is spectacular! It has been wonderfully remodeled with great attention to detail. Fantastic views of Canyon Lake & the Hill Country! You will be impressed from the moment you step on the property. Well designed, gorgeous kitchen w/stunning granite countertops, new cabinetry, stainless steel appliances & more. Wet bar & many more well crafted details everywhere you look. New flooring, lots of natural light, fresh paint inside & out, fiber cement board exterior w/stone accent, 2 primary suites perfect for a multi owner scenario. Plus views of Canyon Lake from 3 of 4 bedrooms! Enjoy entertaining? This home's highlight is it's massive 2,476 Sf/appraiser tri-level deck & porch areas giving opportunity to many memorable gatherings & those quiet moments with just you and your coffee. Dates & details from seller: New concrete driveway and walkways 2020, All windows, exterior doors and garage door 2020-2022, 2251 sq' per appraiser + deck on 3 levels. Constructed in phases 2021 to 2025. 30 year dimensional shingles installed 2022. Hardiplank siding over Zip wall sheathing system. Zip tape applied over all nails as well as seams. Completed 2023. Spray foam insulation. Jan. 2024. Sheetrock. Feb.2024 HVAC: All ductwork new 2023. Interior unit, Exterior unit and mini split installed 2024. Systems online Feb. 2025. Appliances and HW Heater 2024. The house is wired for exterior lighting or fans on all 3 floors at the rear of the house & also the front of the house on the ground floor.
For sale
Price cut: $19.1K (5/27)
$479,900
354 Lake Forest, Canyon Lake, TX 78133
4beds
2,251sqft
:
Get pre-qualified$3,274/mo
Single Family Residence
Built in 2008
9,670 Square Feet Lot
$-- Zestimate®
$213/sqft
$6/mo HOA
What's special
Lots of natural lightNew flooringStunning granite countertopsWet barGorgeous kitchenNew cabinetry
- 276 days |
- 519 |
- 49 |
Zillow last checked:
Listing updated:
Listed by:
Robby Robinson TREC #439233 (210) 771-9006,
All City San Antonio Registered Series
Source: LERA MLS,MLS#: 1918801
Facts & features
Interior
Bedrooms & bathrooms
- Bedrooms: 4
- Bathrooms: 5
- Full bathrooms: 3
- 1/2 bathrooms: 2
Primary bedroom
- Features: Outside Access, Walk-In Closet(s), Ceiling Fan(s), Full Bath
- Level: Upper
- Area: 192
- Dimensions: 12 x 16
Bedroom 2
- Area: 135
- Dimensions: 9 x 15
Bedroom 3
- Area: 120
- Dimensions: 10 x 12
Bedroom 4
- Area: 154
- Dimensions: 11 x 14
Primary bathroom
- Features: Shower Only, Single Vanity
- Area: 64
- Dimensions: 8 x 8
Dining room
- Area: 180
- Dimensions: 15 x 12
Kitchen
- Area: 154
- Dimensions: 11 x 14
Living room
- Area: 240
- Dimensions: 20 x 12
Heating
- Central, Electric
Cooling
- Central Air, Other
Appliances
- Included: Self Cleaning Oven, Microwave, Range, Disposal, Dishwasher, Vented Exhaust Fan, Electric Water Heater, Electric Cooktop
- Laundry: Washer Hookup, Dryer Connection
Features
- Two Living Area, Liv/Din Combo, Breakfast Bar, Game Room, Utility Room Inside, All Bedrooms Upstairs, Open Floorplan, High Speed Internet, Ceiling Fan(s), Solid Counter Tops
- Flooring: Ceramic Tile, Laminate, Painted/Stained
- Windows: Double Pane Windows
- Has basement: No
- Attic: Pull Down Storage
- Has fireplace: No
- Fireplace features: Not Applicable
Interior area
- Total interior livable area: 2,251 sqft
Video & virtual tour
Property
Parking
- Total spaces: 2
- Parking features: Two Car Garage, Attached, Garage Door Opener, RV/Boat Parking, Open
- Attached garage spaces: 2
Features
- Levels: Three Or More
- Patio & porch: Covered, Deck
- Pool features: None, Community
- Fencing: Chain Link
- Has view: Yes
- View description: County VIew
- Has water view: Yes
- Water view: Water
Lot
- Size: 9,670 Square Feet
- Dimensions: 70 X 138
- Features: Wooded, Rolling Slope
- Residential vegetation: Mature Trees, Mature Trees (ext feat)
Details
- Parcel number: 130210028900
Construction
Type & style
- Home type: SingleFamily
- Property subtype: Single Family Residence
Materials
- 4 Sides Masonry, Stone, Fiber Cement
- Foundation: Slab
- Roof: Composition
Condition
- Pre-Owned
- New construction: No
- Year built: 2008
Utilities & green energy
- Electric: PEC
- Sewer: Septic, Septic
- Water: Texas Water, Water System
- Utilities for property: Private Garbage Service
Community & HOA
Community
- Features: Tennis Court(s), Clubhouse, Playground, Lake/River Park, Boat Ramp
- Security: Smoke Detector(s)
- Subdivision: Canyon Lake Forest
HOA
- Has HOA: Yes
- HOA fee: $75 annually
- HOA name: CANYON LAKE FOREST HOA
Location
- Region: Canyon Lake
Financial & listing details
- Price per square foot: $213/sqft
- Tax assessed value: $387,480
- Annual tax amount: $5,402
- Price range: $479.9K - $479.9K
- Date on market: 10/28/2025
- Cumulative days on market: 277 days
- Listing terms: Conventional,FHA,VA Loan,TX Vet,Cash
Estimated market value
Not available
Estimated sales range
Not available
$2,999/mo
Price history
| Date | Event | Price |
|---|---|---|
| 5/27/2026 | Price change | $479,900-3.8%$213/sqft |
Source:  LERA MLS #1918801 Report a problem LERA MLS #1918801 Report a problem | ||
| 4/23/2026 | Price change | $499,000-4%$222/sqft |
Source: LERA MLS #1918801 Report a problem | ||
| 3/27/2026 | Price change | $519,900-5.5%$231/sqft |
Source: LERA MLS #1918801 Report a problem | ||
| 12/9/2025 | Price change | $549,900-5.2%$244/sqft |
Source: LERA MLS #1918801 Report a problem | ||
| 11/18/2025 | Price change | $579,900-3.3%$258/sqft |
Source: LERA MLS #1918801 Report a problem | ||
| 10/28/2025 | Listed for sale | $599,900+361.8%$267/sqft |
Source: LERA MLS #1918801 Report a problem | ||
| 6/26/2020 | Sold | -- |
Source: LERA MLS #1461255 Report a problem | ||
| 6/15/2020 | Pending sale | $129,900$58/sqft |
Source: Keller Williams Legacy #1461255 Report a problem | ||
| 6/3/2020 | Listed for sale | $129,900+99.9%$58/sqft |
Source: Keller Williams Legacy #1461255 Report a problem | ||
| 12/16/2019 | Sold | -- |
Source: Public Record Report a problem | ||
| 3/28/2014 | Sold | -- |
Source:  Central Texas MLS #199573 Report a problem Central Texas MLS #199573 Report a problem | ||
| 2/6/2014 | Price change | $64,990-20.7%$29/sqft |
Source: Coldwell Banker First National #1034236 Report a problem | ||
| 12/28/2013 | Listed for sale | $82,000$36/sqft |
Source: Coldwell Banker First National #1034236 Report a problem | ||
| 10/23/2013 | Sold | -- |
Source: Public Record Report a problem | ||
Public tax history
| Year | Property taxes | Tax assessment |
|---|---|---|
| 2025 | $5,811 +7.7% | $387,480 +5.9% |
| 2024 | $5,394 +36.3% | $366,020 +37.9% |
| 2023 | $3,957 -9.9% | $265,370 +1.7% |
| 2022 | $4,393 +81.1% | $260,940 +93.1% |
| 2021 | $2,425 -24.4% | $135,120 -24.6% |
| 2020 | $3,209 +19.9% | $179,160 +24.3% |
| 2019 | $2,677 +7.4% | $144,080 +10.3% |
| 2018 | $2,493 | $130,680 -0.7% |
| 2017 | -- | $131,580 +1.6% |
| 2016 | $2,426 -5.6% | $129,510 +5.4% |
| 2015 | $2,569 | $122,820 -10.5% |
| 2014 | $2,569 | $137,190 +15.8% |
| 2013 | -- | $118,500 +3.2% |
| 2012 | -- | $114,870 -12.6% |
| 2011 | -- | $131,370 -10.5% |
| 2010 | -- | $146,730 -2.6% |
| 2009 | -- | $150,590 |
| 2003 | -- | -- |
| 2002 | -- | -- |
| 2001 | -- | -- |
| 2000 | -- | $3,560 |
Find assessor info on the county website
Monthly payment
Est. payment
Payment breakdown
Explore the cost of this home by adjusting the details. Changes won't be saved.Climate risks
Neighborhood: 78133
Nearby schools
GreatSchools rating
- 6/10Startzville Elementary SchoolGrades: PK-5Distance: 1.6 mi
- 8/10Mt Valley Middle SchoolGrades: 6-8Distance: 5.6 mi
- 7/10Canyon Lake High SchoolGrades: 9-12Distance: 6.2 mi
Schools provided by the listing agent
- Elementary: Startzville
- Middle: Mountain Valley
- High: Canyon Lake
- District: Comal
Source: LERA MLS. This data may not be complete. We recommend contacting the local school district to confirm school assignments for this home.
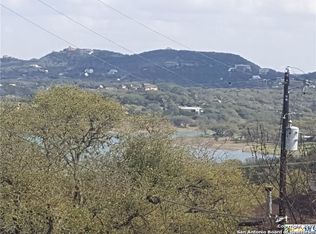
- $77,3100.33 Acres368 Lake Frst, Canyon Lake, TX 78133Off Market
- $292,800-- bd2 ba1.4k sqft332 Lake Frst, Canyon Lake, TX 78133Off Market
- $416,6003 bd2 ba1.8k sqft721 Hillclimb, Canyon Lake, TX 78133Off Market
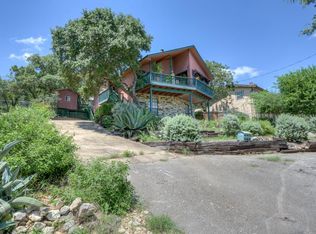
- $468,1003 bd3 ba2.4k sqft741 Hillclimb, Canyon Lake, TX 78133Off Market

- $46,0306,899 Square Feet397 Lake Frst, Canyon Lake, TX 78133Off Market
- $407,6003 bd3 ba2.3k sqft711 Hillclimb, Canyon Lake, TX 78133Off Market
- $280,5002 bd2 ba1.4k sqft343 Lake Forest, Canyon Lake, TX 78133Off Market
- $30518 Square FeetLake Forest, Canyon lake, TX 78133Off Market
A local agent can set up tours, give advice and negotiate with sellers.
Similar homes
- $479,0003 bd3 ba2.1k sqft700 Firefly, Canyon Lake, TX 78133For Sale
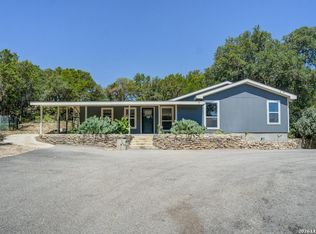
 MLS ID #1997724, Kailee Morgan TREC #823737, AE Realty. LERA MLS
 - $465,0003 bd2 ba2.6k sqft748 CANYON OAKS DR, Canyon Lake, TX 78133For Sale
 MLS ID #1971258, Meghan Pelley TREC #527085, All City San Antonio Registered Series. LERA MLS
 - $465,0003 bd3 ba1.9k sqft1562 Windmere, Canyon Lake, TX 78133Active

 MLS ID #1996034, Nikki Perez, Coldwell Banker Realty. Unlock MLS
 - $479,0003 bd2 ba1.7k sqft1039 Primrose Path, Canyon Lake, TX 78133For Sale
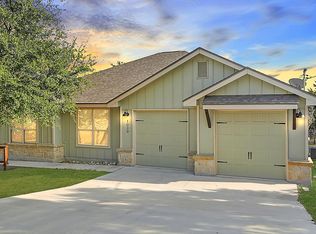 MLS ID #2002380, Erin Rodriguez TREC #587889, Rodriguez Collective. LERA MLS
 - $550,0004 bd3 ba2.8k sqft1256 HIGHLAND TERRACE DR, Canyon Lake, TX 78133For SaleMLS ID #1995305, Edwin Snead TREC #683452, ERA Brokers Consolidated. LERA MLS
- $407,0003 bd2 ba1.8k sqft1070 TIMBERLANE DR, Canyon Lake, TX 78133For SaleMLS ID #1972162, Cederick Harris TREC #596976, Spyglass Realty. LERA MLS
- $650,0004 bd3 ba2.1k sqft2488 Waterfront Park Dr, Canyon Lake, TX 78133For SaleMLS ID #1866585, Tre Serrano TREC #687355, Real Broker, LLC. LERA MLS
- $539,0003 bd2 ba1.3k sqft2325 Colleen Dr, Canyon Lake, TX 78133For SaleMLS ID #95401074, Kylee McCartney, Walzel Properties - Corporate Office. HAR
- $330,0004 bd2 ba1.6k sqft1231 Lavaca, Canyon Lake, TX 78133For SaleMLS ID #30847734, Maritza Canenguez-Botsford, Compass RE Texas, LLC - Houston. HAR
- $515,0003 bd2 ba1.9k sqft190 Magnolia Mdw, Canyon Lake, TX 78133ActiveMLS ID #6359335, Gregg Klar, Keller Williams - Lake Travis. Unlock MLS
- $414,9003 bd2 ba1.9k sqft1363 Canyon Edge, Canyon Lake, TX 78133For SaleMLS ID #1993036, Robert Saenz TREC #553208, Xsellence Realty. LERA MLS
- $484,9004 bd3 ba2.4k sqft526 ORCHARD WAY, New Braunfels, TX 78132For SaleMLS ID #1998676, Kristen Smith TREC #697938, LPT Realty, LLC. LERA MLS
- $435,0003 bd2 ba1.7k sqft1111 Rocky Ridge Loop, Canyon Lake, TX 78133New ConstructionMLS ID #1999482, Crystal Woods TREC #709699, Real Broker, LLC. LERA MLS
- $464,0003 bd2 ba1.8k sqft1169 Johnson Rd, Canyon Lake, TX 78133New ConstructionMLS ID #1933073, Chelsea Evans TREC #749523, Real Broker, LLC. LERA MLS
- $434,9993 bd2 ba1.4k sqft537 Dusty Saddle, Canyon Lake, TX 78133For SaleMLS ID #1862706, Jessica Sosa TREC #786790, Stag & Stone Realty LLC. LERA MLS
- $398,0003 bd3 ba1.6k sqft1216 Canyon Lake, Canyon Lake, TX 78133For SaleMLS ID #1928123, Jeffrey Garza TREC #648429, Redbird Realty LLC. LERA MLS
- $675,0004 bd4 ba2.5k sqft1108 LONG HOLLOW DR, Canyon Lake, TX 78133For SaleMLS ID #1968017, Julie Ford TREC #352642, Texas Premier Realty. LERA MLS
- $415,0003 bd2 ba1.6k sqft1619 Scenic View Dr, Canyon Lake, TX 78133ActiveMLS ID #5065535, Amie Diehl, Keller Williams Realty. Unlock MLS
- $399,0003 bd2 ba1.6k sqft1207 Grand Pass, Canyon Lake, TX 78133For SaleMLS ID #1991308, Travis Stegall TREC #745526, La Paloma Realty. LERA MLS
- $449,0003 bd2 ba1.7k sqft346 ASSINIBOIA DR, Canyon Lake, TX 78133New ConstructionMLS ID #1972504, Chelsea Evans TREC #749523, Real Broker, LLC. LERA MLS
