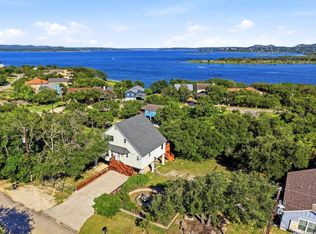
Priced to move!! This Charming Highland Terrace home, a hidden gem that offers a perfect blend of comfort and luxury, boasts a prime location with lake views and ample space for outdoor living on this 1+ acre lot. Step inside and you will discover a spacious living area with tall ceilings, wood beams and inviting wood burning fireplace. All new floors and paint throughout! The freshly painted kitchen features white cabinets, double ovens, a wet bar, bead board ceiling and ample amount of cabinet space, lending a modern twist to rustic charm. All upgraded stainless steel appliances & double ovens! The seamless flow to the breakfast area is perfect for morning coffee while enjoying the stunning and dramatic lake view. Formal gatherings in the dedicated dining room provide a great setting for entertaining family and friends. The back patio is perfect for relaxation, and and features an elevated "Eagle's Nest" for panoramic views of Canyon Lake. The owners also installed a small prefabricated cabin outside with electric and HVAC, perfect for a dedicated home office, extra storage, or a future pool house and/or bar! This is ideal for those looking for a turn-key solution, whether for a permanent residence or vacation home. This property allows STR (no HOA!), providing an income-generating opportunity. Whether you choose to enjoy it year-round or share it with others, this home has the flexibility to accommodate your needs. RV hookup in the backyard is great for your travel toy and the fully fenced backyard is great for keeping pets and children in and the deer out! Don't miss the chance to make this your new home or investment property.
For sale
$550,000
1256 HIGHLAND TERRACE DR, Canyon Lake, TX 78133
4beds
2,842sqft
Single Family Residence
Built in 1986
1.01 Acres Lot
$538,000 Zestimate®
$194/sqft
$-- HOA
What's special
Inviting wood burning fireplaceDedicated dining roomWet barLake viewsBead board ceilingUpgraded stainless steel appliancesWood beams
- 59 days |
- 2,029 |
- 260 |
Zillow last checked:
Listing updated:
Listed by:
Edwin Snead TREC #683452 (210) 556-5251,
ERA Brokers Consolidated
Source: LERA MLS,MLS#: 1995305
Facts & features
Interior
Bedrooms & bathrooms
- Bedrooms: 4
- Bathrooms: 3
- Full bathrooms: 2
- 1/2 bathrooms: 1
Primary bedroom
- Features: Walk-In Closet(s), Full Bath
- Area: 195
- Dimensions: 13 x 15
Bedroom 2
- Area: 144
- Dimensions: 12 x 12
Bedroom 3
- Area: 140
- Dimensions: 10 x 14
Bedroom 4
- Area: 225
- Dimensions: 15 x 15
Primary bathroom
- Features: Tub/Shower Separate, Separate Vanity, Soaking Tub
- Area: 100
- Dimensions: 10 x 10
Dining room
- Area: 90
- Dimensions: 9 x 10
Kitchen
- Area: 150
- Dimensions: 10 x 15
Living room
- Area: 336
- Dimensions: 16 x 21
Office
- Area: 110
- Dimensions: 10 x 11
Heating
- Central, Electric
Cooling
- Central Air, Two Window/Wall
Appliances
- Included: Washer, Dryer, Built-In Oven, Range, Refrigerator, Dishwasher, Plumbed For Ice Maker, Electric Water Heater, Plumb for Water Softener, Down Draft
- Laundry: Washer Hookup, Dryer Connection
Features
- One Living Area, Separate Dining Room, Two Eating Areas, Study/Library, Utility Room Inside, High Ceilings, Open Floorplan, High Speed Internet, Walk-In Closet(s), Ceiling Fan(s), Wet Bar, Solid Counter Tops
- Flooring: Ceramic Tile, Laminate
- Basement: Unfinished
- Number of fireplaces: 1
- Fireplace features: One, Living Room, Wood Burning
Interior area
- Total interior livable area: 2,842 sqft
Property
Parking
- Total spaces: 2
- Parking features: Two Car Garage, Garage Door Opener, RV/Boat Parking
- Garage spaces: 2
Features
- Levels: One
- Stories: 1
- Patio & porch: Patio, Covered, Deck
- Pool features: None
- Fencing: Privacy,Wrought Iron
- Has water view: Yes
- Water view: Water
- Waterfront features: Creek - Seasonal
- Body of water: Canyon Lake
Lot
- Size: 1.01 Acres
- Features: 1 - 2 Acres
- Residential vegetation: Mature Trees, Mature Trees (ext feat)
Details
- Additional structures: Second Residence
- Parcel number: 220260002800
Construction
Type & style
- Home type: SingleFamily
- Property subtype: Single Family Residence
Materials
- Brick
- Foundation: Slab
- Roof: Composition
Condition
- Pre-Owned
- New construction: No
- Year built: 1986
Utilities & green energy
- Electric: PEC
- Sewer: Septic, Septic
- Water: Texas Water
- Utilities for property: Cable Available, Private Garbage Service
Green energy
- Water conservation: Xeriscaped
Community & HOA
Community
- Features: None
- Subdivision: Highland Terrace
Location
- Region: Canyon Lake
Financial & listing details
- Price per square foot: $194/sqft
- Tax assessed value: $474,050
- Annual tax amount: $7,109
- Price range: $550K - $550K
- Date on market: 6/26/2026
- Cumulative days on market: 60 days
- Listing terms: Conventional,FHA,VA Loan,Cash
- Road surface type: Asphalt
Estimated market value
$538,000
$511,000 - $565,000
$3,530/mo
Price history
| Date | Event | Price |
|---|---|---|
| 7/31/2026 | Listed for sale | $550,000$194/sqft |
Source:  LERA MLS #1995305 Report a problem LERA MLS #1995305 Report a problem | ||
| 7/25/2026 | Contingent | $550,000$194/sqft |
Source: LERA MLS #1995305 Report a problem | ||
| 7/7/2026 | Listed for sale | $550,000$194/sqft |
Source: LERA MLS #1995305 Report a problem | ||
| 7/6/2026 | Contingent | $550,000$194/sqft |
Source: LERA MLS #1995305 Report a problem | ||
| 6/26/2026 | Listed for sale | $550,000+4.8%$194/sqft |
Source: LERA MLS #1995305 Report a problem | ||
| 5/6/2024 | Sold | -- |
Source:  Central Texas MLS #525637 Report a problem Central Texas MLS #525637 Report a problem | ||
| 4/5/2024 | Pending sale | $525,000$185/sqft |
Source: LERA MLS #1730841 Report a problem | ||
| 3/26/2024 | Contingent | $525,000$185/sqft |
Source: LERA MLS #1730841 Report a problem | ||
| 3/8/2024 | Price change | $525,000-19.2%$185/sqft |
Source: LERA MLS #1730841 Report a problem | ||
| 1/11/2024 | Price change | $650,000-6.5%$229/sqft |
Source: LERA MLS #1730841 Report a problem | ||
| 12/27/2023 | Price change | $695,000-7.2%$245/sqft |
Source: LERA MLS #1730841 Report a problem | ||
| 12/13/2023 | Price change | $749,000-4%$264/sqft |
Source: LERA MLS #1730841 Report a problem | ||
| 11/2/2023 | Listed for sale | $780,000$274/sqft |
Source: LERA MLS #1730841 Report a problem | ||
Public tax history
| Year | Property taxes | Tax assessment |
|---|---|---|
| 2025 | $7,110 +34% | $474,050 +28.9% |
| 2024 | $5,306 | $367,820 -3.8% |
| 2023 | -- | $382,442 -5% |
| 2022 | $6,438 +10% | $402,570 +23.4% |
| 2021 | $5,854 +6.3% | $326,120 +6% |
| 2020 | $5,509 -12.2% | $307,590 -8.9% |
| 2019 | $6,276 +2.5% | $337,810 +5.2% |
| 2018 | $6,123 | $320,970 +1.1% |
| 2017 | -- | $317,350 +2% |
| 2016 | $5,829 +2.6% | $311,250 -1% |
| 2015 | $5,684 | $314,430 +3.6% |
| 2014 | $5,684 | $303,480 +4.9% |
| 2013 | -- | $289,170 -3.9% |
| 2012 | -- | $300,890 -11.2% |
| 2011 | -- | $338,670 +4.4% |
| 2010 | -- | $324,430 +5.4% |
| 2009 | -- | $307,930 |
| 2008 | -- | -- |
| 2007 | -- | -- |
| 2006 | -- | -- |
| 2005 | -- | -- |
| 2004 | -- | -- |
| 2003 | -- | -- |
| 2002 | -- | -- |
| 2001 | -- | -- |
| 2000 | -- | $209,090 |
Find assessor info on the county website
Monthly payment
Est. payment
Payment breakdown
Explore the cost of this home by adjusting the details. Changes won't be saved.Climate risks
Neighborhood: 78133
Nearby schools
GreatSchools rating
- 9/10Mt Valley Elementary SchoolGrades: PK-5Distance: 3.5 mi
- 8/10Mt Valley Middle SchoolGrades: 6-8Distance: 3.4 mi
- 7/10Canyon Lake High SchoolGrades: 9-12Distance: 6.3 mi
Schools provided by the listing agent
- Elementary: Startzville
- Middle: Mountain Valley
- High: Canyon Lake
- District: Comal
Source: LERA MLS. This data may not be complete. We recommend contacting the local school district to confirm school assignments for this home.
- $85,4800.51 acres1234 Highland Terrace Dr, Canyon Lake, TX 78133Off Market

- $125,0000.51 acres1234 Highland Terrace Dr LOT 27, Canyon Lake, TX 78133Lot/Land

- $500,6004 bd3 ba2.1k sqft1300 Highland Terrace Dr, Canyon Lake, TX 78133Off Market
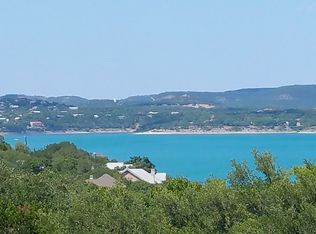
- $344,2004 bd2 ba2k sqft842 Barbara Dr, Canyon Lake, TX 78133Off Market
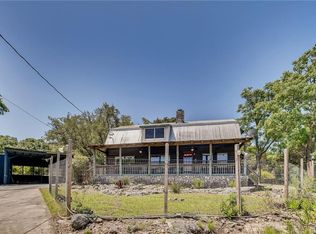
- $302,9002 bd2 ba1.2k sqft800 Barbara Dr, Canyon Lake, TX 78133Off Market
- $407,0003 bd2 ba2k sqft780 Barbara Dr, Canyon Lake, TX 78133Off Market
- $--3 bd3 ba2.1k sqft1322 Highland Terrace Dr, Canyon Lake, TX 78133Sold
- $722,7004 bd5 ba3k sqft1212 Highland Terrace Dr, Canyon Lake, TX 78133Off Market
A local agent can set up tours, give advice and negotiate with sellers.
Similar homes
- $475,0005 bd3 ba2k sqft1769 PATTY DR, Canyon Lake, TX 78133For Sale
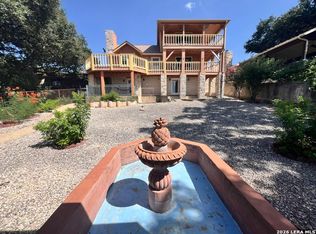
 MLS ID #2005238, Rolando Belmares TREC #850721, Century 21 Randall Morris. LERA MLS
 - $670,0004 bd3 ba2.3k sqft1932 Canyon Lake Dr, Canyon Lake, TX 78133For Sale
 MLS ID #2004537, Amy McKeithen TREC #680165, Orchard Brokerage. LERA MLS
 - $579,0002 bd2 ba1.6k sqft128 Canteen, Canyon Lake, TX 78133For Sale
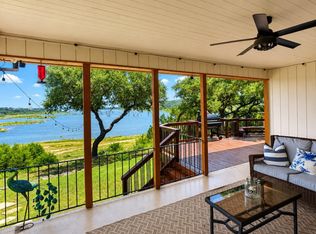 MLS ID #51280690, Brandy Campbell, RE/MAX Go. HAR
 - $674,5003 bd3 ba1.9k sqft450 Stagecoach Dr, Canyon Lake, TX 78133For Sale
 MLS ID #2006320, Kreesha Rodriguez TREC #783454, eXp Realty. LERA MLS
 - $479,9004 bd5 ba2.2k sqft354 Lake Forest, Canyon Lake, TX 78133For SaleMLS ID #1918801, Robby Robinson TREC #439233, All City San Antonio Registered Series. LERA MLS
- $619,0003 bd3 ba2.2k sqft1924 Stagecoach, Canyon Lake, TX 78133For SaleMLS ID #1962888, William Boyd TREC #660844, Boyd Realty Group, LLC. LERA MLS
- $650,0004 bd5 ba2.5k sqft316 Prairie Tea Ln, Canyon Lake, TX 78133For SaleMLS ID #1969982, Quince Summers TREC #567633, Summers Real Estate. LERA MLS
- $549,0003 bd2 ba1.7k sqft4049 Fire Candle, Spring Branch, TX 78070For SaleMLS ID #2005119, Joey Schoessler TREC #737833, Magnolia Realty. LERA MLS
- $399,0003 bd2 ba1.6k sqft1207 Grand Pass, Canyon Lake, TX 78133For SaleMLS ID #1991308, Travis Stegall TREC #745526, La Paloma Realty. LERA MLS
- $750,0005 bd4 ba3.9k sqft1220 Inspiring View, Canyon Lake, TX 78133For SaleMLS ID #2003658, Genesis Ramos TREC #809105, Real Broker, LLC. LERA MLS
- $535,0003 bd2 ba2k sqft624 Juniper Ct, Fischer, TX 78623For SaleMLS ID #1997069, Isaac Strycker TREC #755319, Levi Rodgers Real Estate Group. LERA MLS
- $430,0002 bd1 ba1.7k sqft785 Park Shores, Canyon Lake, TX 78133For SaleMLS ID #1996642, Jennifer Lewis TREC #588036, Sullivan Hill Country Properti. LERA MLS
- $599,0003 bd2 ba1.9k sqft1016 HAPPY HOLLOW DR, New Braunfels, TX 78132For SaleMLS ID #1999195, Mary Rice TREC #751277, Real Broker, LLC. LERA MLS
- $429,0006 bd4 ba3.2k sqft19959 Fm 306, Canyon Lake, TX 78133For SaleMLS ID #1973394, Lauren Alff TREC #681777, Premier Town & Country Realty. LERA MLS
- $690,0002 bd2 ba1.8k sqft447 MADRONA DR, New Braunfels, TX 78132For SaleMLS ID #2008809, Jennifer Lewis TREC #588036, Sullivan Hill Country Properti. LERA MLS
- $635,0004 bd3 ba2.2k sqft277 TEXAS COUNTRY DR, New Braunfels, TX 78132For SaleMLS ID #1972671, Misty Hickman TREC #609310, Epique Realty LLC. LERA MLS
- $549,0005 bd4 ba3.1k sqft1421 Escarpment, New Braunfels, TX 78132Active
 MLS ID #620307, Rose King, Rose King, Broker. Central Texas MLS
 - $559,0004 bd3 ba2.3k sqft640 Crest Lane, New Braunfels, TX 78130For SaleMLS ID #1929943, Oscar Caballero TREC #750213, LJG COMM Real Estate. LERA MLS
- $390,0003 bd2 ba1.6k sqft1262 Paradise Dr, Canyon Lake, TX 78133For SaleMLS ID #1957585, Genesis Ramos TREC #809105, Real Broker, LLC. LERA MLS
- $399,9993 bd3 ba2.1k sqft1090 Arcadia, Canyon Lake, TX 78133For SaleMLS ID #2009537, Matthew Galvan TREC #635617, iHome Realty. LERA MLS
