Welcome to your Hill Country retreat in the heart of Canyon Lake, Texas! Located just minutes from the water, this beautifully maintained, newer built home offers the perfect combination of comfort, style, and endless entertainment. Featuring 3 spacious bedrooms, 2.5 bathrooms, and an open concept floor plan, this home is designed for both everyday living and hosting family and friends. A generously sized game room provides the perfect space for movie nights, a pool table, a home office, or a playroom. Step outside and enjoy multiple areas for entertaining, including a large front porch, an inviting outdoor patio, and a private balcony with breathtaking Hill Country views. Whether you're enjoying your morning coffee, grilling with friends, or watching the sunset, this home offers countless places to relax and unwind. Situated on a huge lot, there is plenty of room to add a workshop, guest house, or other improvements, making this property an excellent long term investment. The home has been lightly staged, allowing buyers to easily envision making the space their own while still showcasing its full potential. Located in a quiet, peaceful community just minutes from Canyon Lake's boating, fishing, restaurants, and recreation, this home offers the lifestyle you've been looking for. This is an incredible value and truly one of the best opportunities in Canyon Lake. It is a home that deserves a closer look. You will not want to miss it.
For sale
$399,999
1090 Arcadia, Canyon Lake, TX 78133
3beds
--sqft
Single Family Residence
Built in 2024
0.42 Acres Lot
$396,500 Zestimate®
$--/sqft
$-- HOA
What's special
Huge lotOpen concept floor planInviting outdoor patioLarge front porchGenerously sized game room
- 4 days |
- 933 |
- 108 |
Likely to sell faster than
Zillow last checked:
Listing updated:
Listed by:
Matthew Galvan TREC #635617 (210) 551-9667,
iHome Realty
Source: LERA MLS,MLS#: 2009537
Facts & features
Interior
Bedrooms & bathrooms
- Bedrooms: 3
- Bathrooms: 3
- Full bathrooms: 2
- 1/2 bathrooms: 1
Primary bedroom
- Area: 240
- Dimensions: 15 x 16
Bedroom 2
- Area: 132
- Dimensions: 12 x 11
Bedroom 3
- Area: 132
- Dimensions: 11 x 12
Primary bathroom
- Features: Tub/Shower Separate, Double Vanity
- Area: 110
- Dimensions: 10 x 11
Dining room
- Area: 110
- Dimensions: 10 x 11
Kitchen
- Area: 264
- Dimensions: 24 x 11
Living room
- Area: 400
- Dimensions: 20 x 20
Heating
- Central, Electric
Cooling
- Central Air
Appliances
- Laundry: Main Level, Washer Hookup, Dryer Connection
Features
- Two Living Area, Kitchen Island, Breakfast Bar, Loft, High Ceilings, Open Floorplan, Walk-In Closet(s), Master Downstairs, Ceiling Fan(s)
- Flooring: Ceramic Tile, Laminate
- Has basement: No
- Has fireplace: No
- Fireplace features: Not Applicable
Property
Parking
- Total spaces: 2
- Parking features: Two Car Garage
- Garage spaces: 2
Features
- Levels: Two
- Stories: 2
- Pool features: None
Lot
- Size: 0.42 Acres
Details
- Parcel number: 220050006300
Construction
Type & style
- Home type: SingleFamily
- Property subtype: Single Family Residence
Materials
- Fiber Cement
- Foundation: Slab
- Roof: Composition
Condition
- Pre-Owned
- New construction: No
- Year built: 2024
Utilities & green energy
- Sewer: Aerobic Septic
Community & HOA
Community
- Features: None
- Subdivision: Hancock Oak Hills
Location
- Region: Canyon Lake
Financial & listing details
- Tax assessed value: $120,410
- Annual tax amount: $1,805
- Price range: $400K - $400K
- Date on market: 8/18/2026
- Cumulative days on market: 6 days
- Listing terms: Conventional,FHA,VA Loan,Cash
Estimated market value
$396,500
$377,000 - $416,000
$2,888/mo
Price history
| Date | Event | Price |
|---|---|---|
| 8/18/2026 | Listed for sale | $399,999-4.5% |
Source:  LERA MLS #2009537 Report a problem LERA MLS #2009537 Report a problem | ||
| 7/7/2026 | Listing removed | $419,000 |
Source: LERA MLS #1954716 Report a problem | ||
| 6/15/2026 | Price change | $419,000-2.3% |
Source: LERA MLS #1954716 Report a problem | ||
| 5/22/2026 | Price change | $429,000-1.2% |
Source: LERA MLS #1954716 Report a problem | ||
| 5/15/2026 | Price change | $434,000-1.1% |
Source: LERA MLS #1954716 Report a problem | ||
| 4/3/2026 | Listed for sale | $439,000-2.2% |
Source: LERA MLS #1954716 Report a problem | ||
| 3/6/2026 | Listing removed | $449,000 |
Source: LERA MLS #1943342 Report a problem | ||
| 2/23/2026 | Listed for sale | $449,000-8.2% |
Source: LERA MLS #1943342 Report a problem | ||
| 11/2/2025 | Listing removed | $489,000 |
Source:  Central Texas MLS #565176 Report a problem Central Texas MLS #565176 Report a problem | ||
| 4/21/2025 | Price change | $489,000-2% |
Source: LERA MLS #1829933 Report a problem | ||
| 1/24/2025 | Price change | $499,000-5% |
Source: LERA MLS #1829933 Report a problem | ||
| 12/18/2024 | Listed for sale | $525,000-1.9% |
Source: LERA MLS #1829933 Report a problem | ||
| 7/11/2024 | Listing removed | -- |
Source:  Unlock MLS #4614611 Report a problem Unlock MLS #4614611 Report a problem | ||
| 5/20/2024 | Listed for sale | $535,000-0.9% |
Source: Unlock MLS #4614611 Report a problem | ||
| 5/16/2024 | Listing removed | -- |
Source: Central Texas MLS #496102 Report a problem | ||
| 2/4/2024 | Price change | $540,000-1.8% |
Source: LERA MLS #1662751 Report a problem | ||
| 11/11/2023 | Price change | $550,000-1.8% |
Source: LERA MLS #1662751 Report a problem | ||
| 10/16/2023 | Price change | $560,000-2.6% |
Source: LERA MLS #1662751 Report a problem | ||
| 7/27/2023 | Price change | $575,000-4.2% |
Source: Central Texas MLS #496102 Report a problem | ||
| 6/27/2023 | Price change | $600,000-4% |
Source: Central Texas MLS #496102 Report a problem | ||
| 3/8/2023 | Price change | $625,000-3.8% |
Source: LERA MLS #1662751 Report a problem | ||
| 1/24/2023 | Listed for sale | $650,000+563.9% |
Source: Central Texas MLS #496102 Report a problem | ||
| 12/30/2021 | Sold | -- |
Source: Central Texas MLS #450446 Report a problem | ||
| 12/21/2021 | Pending sale | $97,900 |
Source: Central Texas MLS #450446 Report a problem | ||
Public tax history
| Year | Property taxes | Tax assessment |
|---|---|---|
| 2025 | $1,806 +1.8% | $120,410 |
| 2024 | $1,775 -1.2% | $120,410 |
| 2023 | $1,796 +17.2% | $120,410 +32.3% |
| 2022 | $1,532 +534.7% | $91,020 +576.7% |
| 2021 | $241 +0.2% | $13,450 |
| 2020 | $241 -3.6% | $13,450 |
| 2019 | $250 -2.6% | $13,450 |
| 2018 | $257 | $13,450 |
| 2017 | -- | $13,450 |
| 2016 | $252 | $13,450 |
| 2015 | $252 | $13,450 |
| 2014 | $252 | $13,450 |
Find assessor info on the county website
Monthly payment
Est. payment
Payment breakdown
Explore the cost of this home by adjusting the details. Changes won't be saved.Climate risks
Neighborhood: 78133
Nearby schools
GreatSchools rating
- 9/10Rebecca Creek Elementary SchoolGrades: PK-5Distance: 3.6 mi
- 8/10Mt Valley Middle SchoolGrades: 6-8Distance: 6.5 mi
- 7/10Canyon Lake High SchoolGrades: 9-12Distance: 2 mi
Schools provided by the listing agent
- Elementary: Rebecca Creek
- Middle: Mountain Valley
- High: Canyon Lake
- District: Comal
Source: LERA MLS. This data may not be complete. We recommend contacting the local school district to confirm school assignments for this home.
- $123,4300.43 acres1112 Arcadia Dr, Canyon Lake, TX 78133Off Market
- $--6 bd4 ba3.4k sqft1130 Arcadia Dr, Canyon Lake, TX 78133Sold
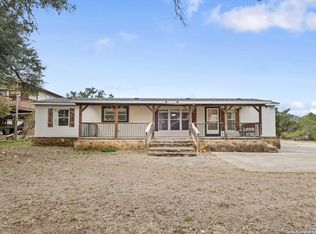
- $219,1003 bd2 ba1.2k sqft1014 Arcadia Dr, Canyon Lake, TX 78133Off Market
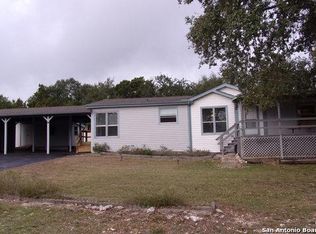
- $267,300-- bd2 ba1.3k sqft1057 Arcadia Dr, Canyon Lake, TX 78133Off Market
- $475,800-- bd2 ba2k sqft1041 Arcadia Dr, Canyon Lake, TX 78133Off Market
- $123,0700.43 acresArcadia Dr, Canyon lake, TX 78133Off Market
- $434,100-- bd2 ba1.7k sqft2341 Owl, Canyon Lake, TX 78133Off Market
- $402,1003 bd3 ba2.6k sqft1146 Arcadia Dr, Canyon Lake, TX 78133Off Market
A local agent can set up tours, give advice and negotiate with sellers.
Similar homes
- $399,0003 bd2 ba1.6k sqft1207 Grand Pass, Canyon Lake, TX 78133For Sale
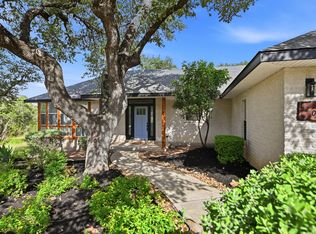
 MLS ID #1991308, Travis Stegall TREC #745526, La Paloma Realty. LERA MLS
 - $375,0003 bd2 ba2.2k sqft1287 Rotherman, Canyon Lake, TX 78133New Construction
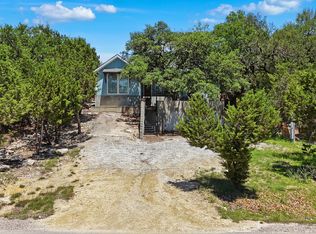 MLS ID #1964057, Fatima Barrera TREC #824196, Bray Real Estate Group- Dallas. LERA MLS
 - $407,0003 bd2 ba1.8k sqft1070 TIMBERLANE DR, Canyon Lake, TX 78133For Sale
 MLS ID #1972162, Cederick Harris TREC #596976, Spyglass Realty. LERA MLS
 - $399,0003 bd3 ba1.9k sqft3484 Lakeview Dr, Canyon Lake, TX 78133For Sale
 MLS ID #1990854, Gene Bargas TREC #577038, Orchard Brokerage. LERA MLS
 - $329,9003 bd2 ba1.4k sqft1135 Hedgestone, Canyon Lake, TX 78133For SaleMLS ID #2003273, Angela Row TREC #779127, Keller Williams Heritage. LERA MLS
- $350,0002 bd3 ba1.3k sqft3055 Lakeview Dr, Canyon Lake, TX 78133Active
 MLS ID #615880, Justian Sullivan, Sullivan Hill Country Properti. Central Texas MLS
 - $464,9004 bd2 ba1.8k sqft2045 Desiree St, Canyon Lake, TX 78133New ConstructionMLS ID #1970882, Erica Braden TREC #802054, Keller Williams Heritage. LERA MLS
- $465,0003 bd2 ba2.6k sqft748 CANYON OAKS DR, Canyon Lake, TX 78133For SaleMLS ID #1971258, Meghan Pelley TREC #527085, All City San Antonio Registered Series. LERA MLS
- $395,0003 bd2 ba1.8k sqft2295 Tanglewood Trl, Spring Branch, TX 78070For SaleMLS ID #1996114, Scott Jauregui TREC #503369, Keller Williams Legacy. LERA MLS
- $449,0003 bd2 ba1.6k sqft1190 Fernwood Rd, Fischer, TX 78623ActiveMLS ID #602028, Matthew Gall, MAG Real Estate. Central Texas MLS
- $389,0003 bd3 ba1.7k sqft799 Mockingbird Cove, Spring Branch, TX 78070New ConstructionMLS ID #1997603, Angelyn Price TREC #785078, Keller Williams Heritage. LERA MLS
- $399,0003 bd3 ba1.8k sqft135 West Pat Dolan, Blanco, TX 78606For SaleMLS ID #2007208, Janet Harper TREC #737903, Keller Williams Heritage. LERA MLS
- $399,0003 bd2 ba1.6k sqft12 Summertime Cir, Wimberley, TX 78676Active
 MLS ID #7077898, Sylvia Muzzy, All City Real Estate Ltd. Co. Unlock MLS
 - $535,0003 bd2 ba2k sqft624 Juniper Ct, Fischer, TX 78623For SaleMLS ID #1997069, Isaac Strycker TREC #755319, Levi Rodgers Real Estate Group. LERA MLS
- $299,0003 bd2 ba1.3k sqft1454 Laurie Dr, Canyon Lake, TX 78133For SaleMLS ID #1948560, Steven Sawyer TREC #730393, Redfin Corporation. LERA MLS
- $569,5003 bd3 ba1.9k sqft1210 & 1230 PERSIMMON PASS, Fischer, TX 78623For SaleMLS ID #1991985, Angela Row TREC #779127, Keller Williams Heritage. LERA MLS
- $294,5003 bd2 ba1.5k sqft352 Caveside Drive, Canyon Lake, TX 78133New ConstructionMLS ID #1990295, Kalianne Measures TREC #818068, Magnolia Realty. LERA MLS
- $265,0003 bd2 ba1.6k sqft735 Green Castle Pl, Canyon Lake, TX 78133For SaleMLS ID #1967482, Scott Malouff TREC #658231, Keller Williams Heritage. LERA MLS
- $303,0483 bd2 ba1.4k sqft1130 Greenhill Dr, Canyon Lake, TX 78133New ConstructionMLS ID #1957208, Genesis Ramos TREC #809105, Real Broker, LLC. LERA MLS
- $376,7003 bd2 ba1.6k sqft234 Woodcreek Dr, Wimberley, TX 78676ActiveMLS ID #6729658, Holly Harwood, Compass RE Texas, LLC. Unlock MLS
