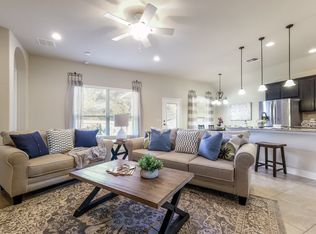
This stunning Sitterle home welcomes you with a barrel-vault entry, high ceilings, and an inviting open layout designed for comfortable living and entertaining. Featuring 3 bedrooms, 2.5 baths, and a dedicated office, this beautifully maintained home showcases numerous recent updates, including updated bathrooms, fresh interior paint, updated light fixtures, wood blinds, new carpet in the bedrooms, gutters, and a new fence. The spacious living area is filled with natural light from numerous windows and centered around a cozy gas fireplace, while the well-appointed kitchen offers a granite breakfast bar, 42-inch cabinetry, and stainless steel appliances-perfect for gathering with family and friends. Step outside to the expansive covered patio, complete with new ceiling fans, electric roll shades for added comfort and privacy, and a natural gas connection for effortless outdoor grilling. Surrounded by mature trees and lush landscaping, the backyard provides a peaceful and private retreat to enjoy year-round.
Pending
$605,000
1918 Capella Crk, San Antonio, TX 78260
3beds
2,635sqft
Single Family Residence
Built in 2014
10,454 Square Feet Lot
$587,200 Zestimate®
$230/sqft
$89/mo HOA
What's special
Cozy gas fireplaceUpdated bathroomsUpdated light fixturesDedicated officeFresh interior paintHigh ceilingsWood blinds
- 14 days
- 364
- 30
Zillow last checked:
Listing updated:
Listed by:
Steven Noriega TREC #743036 (210) 601-1092,
Keller Williams Legacy
Source: LERA MLS,MLS#: 1971229
Facts & features
Interior
Bedrooms & bathrooms
- Bedrooms: 3
- Bathrooms: 3
- Full bathrooms: 2
- 1/2 bathrooms: 1
Primary bedroom
- Features: Walk-In Closet(s), Ceiling Fan(s), Full Bath
- Area: 255
- Dimensions: 17 x 15
Bedroom 2
- Area: 168
- Dimensions: 14 x 12
Bedroom 3
- Area: 132
- Dimensions: 11 x 12
Primary bathroom
- Features: Tub/Shower Separate, Separate Vanity
- Area: 176
- Dimensions: 11 x 16
Dining room
- Area: 187
- Dimensions: 17 x 11
Kitchen
- Area: 221
- Dimensions: 13 x 17
Living room
- Area: 486
- Dimensions: 27 x 18
Office
- Area: 144
- Dimensions: 12 x 12
Heating
- Central, Natural Gas
Cooling
- Central Air
Appliances
- Included: Cooktop, Built-In Oven, Microwave, Gas Cooktop, Disposal, Dishwasher, Water Softener Owned, Gas Water Heater, Double Oven
- Laundry: Washer Hookup, Dryer Connection
Features
- One Living Area, Separate Dining Room, Eat-in Kitchen, Two Eating Areas, Breakfast Bar, Pantry, Study/Library, High Ceilings, Walk-In Closet(s), Master Downstairs, Ceiling Fan(s), Solid Counter Tops
- Flooring: Carpet, Ceramic Tile, Wood
- Windows: Double Pane Windows
- Has basement: No
- Number of fireplaces: 1
- Fireplace features: One, Living Room, Gas Logs Included, Gas
Interior area
- Total interior livable area: 2,635 sqft
Video & virtual tour
Property
Parking
- Total spaces: 3
- Parking features: Three Car Garage, Attached, Garage Door Opener
- Attached garage spaces: 3
Features
- Levels: One
- Stories: 1
- Patio & porch: Patio, Covered
- Exterior features: Sprinkler System, Rain Gutters
- Pool features: None, Community
- Fencing: Privacy
Lot
- Size: 10,454 Square Feet
- Features: Level, Curbs, Sidewalks
- Residential vegetation: Mature Trees, Mature Trees (ext feat)
Details
- Parcel number: 048541160190
Construction
Type & style
- Home type: SingleFamily
- Property subtype: Single Family Residence
Materials
- Stone, Stucco
- Foundation: Slab
- Roof: Composition
Condition
- Pre-Owned
- New construction: No
- Year built: 2014
Details
- Builder name: Sitterle
Utilities & green energy
- Sewer: Sewer System
- Water: Water System
Community & HOA
Community
- Features: Playground, Jogging Trails, Sports Court, Bike Trails, BBQ/Grill
- Subdivision: Prospect Creek At Kinder Ranch
HOA
- Has HOA: Yes
- HOA fee: $267 quarterly
- HOA name: PROSPECT CREEK AT KINDER RANCH POA
Location
- Region: San Antonio
Financial & listing details
- Price per square foot: $230/sqft
- Tax assessed value: $554,000
- Annual tax amount: $10,452
- Price range: $605K - $605K
- Date on market: 8/19/2026
- Cumulative days on market: 31 days
- Listing terms: Conventional,FHA,VA Loan,Cash
- Road surface type: Paved
Estimated market value
$587,200
$558,000 - $617,000
$2,781/mo
Price history
| Date | Event | Price |
|---|---|---|
| 8/31/2026 | Pending sale | $605,000$230/sqft |
Source:  LERA MLS #1971229 Report a problem LERA MLS #1971229 Report a problem | ||
| 8/24/2026 | Contingent | $605,000$230/sqft |
Source: LERA MLS #1971229 Report a problem | ||
| 8/19/2026 | Listed for sale | $605,000$230/sqft |
Source: LERA MLS #1971229 Report a problem | ||
| 6/15/2026 | Listing removed | $605,000$230/sqft |
Source: LERA MLS #1971229 Report a problem | ||
| 5/30/2026 | Listed for sale | $605,000+6.2%$230/sqft |
Source: LERA MLS #1971229 Report a problem | ||
| 4/4/2022 | Sold | -- |
Source: LERA MLS #44006_1590660 Report a problem | ||
| 3/23/2022 | Pending sale | $569,900$216/sqft |
Source: LERA MLS #1590660 Report a problem | ||
| 3/16/2022 | Contingent | $569,900$216/sqft |
Source: LERA MLS #1590660 Report a problem | ||
| 3/3/2022 | Listed for sale | $569,900$216/sqft |
Source: LERA MLS #1590660 Report a problem | ||
| 8/1/2020 | Listing removed | $2,495$1/sqft |
Source: RE/MAX Prime #1469118 Report a problem | ||
| 7/10/2020 | Listed for rent | $2,495$1/sqft |
Source: RE/MAX Prime #1469118 Report a problem | ||
| 9/22/2014 | Sold | -- |
Source: LERA MLS #1050120 Report a problem | ||
Public tax history
| Year | Property taxes | Tax assessment |
|---|---|---|
| 2025 | $3,860 +0.3% | $554,000 -0.1% |
| 2024 | $3,847 +1.4% | $554,700 +6.6% |
| 2023 | $3,795 +4.5% | $520,300 +10% |
| 2022 | $3,632 +20.6% | $473,000 +29.9% |
| 2021 | $3,013 | $364,000 -0.6% |
| 2020 | $3,013 -61.1% | $366,120 +1.3% |
| 2019 | $7,750 | $361,530 +5.5% |
| 2018 | $7,750 +27% | $342,640 +1.5% |
| 2017 | $6,102 +0.2% | $337,640 +0.3% |
| 2016 | $6,092 | $336,630 +4.3% |
| 2015 | -- | $322,770 +704.9% |
| 2014 | -- | $40,100 +1.5% |
| 2013 | -- | $39,500 |
Find assessor info on the county website
Monthly payment
Est. payment
Payment breakdown
Explore the cost of this home by adjusting the details. Changes won't be saved.Climate risks
Neighborhood: 78260
Nearby schools
Schools provided by the listing agent
- Elementary: Kinder Ranch Elementary
- Middle: Pieper Ranch
- High: Pieper
- District: Comal
Source: LERA MLS. This data may not be complete. We recommend contacting the local school district to confirm school assignments for this home.

Similar homes
- $605,0004 bd4 ba2.8k sqft28815 THROSSEL LN, San Antonio, TX 78260For Sale
 MLS ID #1967941, Virginia Aaron TREC #706595, Cornerstone Properties. LERA MLS
 - $648,0004 bd3 ba3k sqft28807 Sopris Ln, San Antonio, TX 78260For Sale
 MLS ID #1966400, Kristen Schramme TREC #568432, Keller Williams Legacy. LERA MLS
 - $675,0003 bd3 ba2.9k sqft1926 Estin Crossing, San Antonio, TX 78260For Sale
 MLS ID #1993315, Casey Solari TREC #606364, Porch Swing Properties. LERA MLS
 - $575,0004 bd4 ba3k sqft1418 CLELAND PL, San Antonio, TX 78260For Sale
 MLS ID #2006681, Jeremy Cobb TREC #721447, Magnolia Realty. LERA MLS
 - $514,9003 bd2 ba2.2k sqft28442 Joanie Kay, San Antonio, TX 78260For SaleMLS ID #1938220, Kevin Best TREC #461928, San Antonio Portfolio KW RE. LERA MLS
- $570,0004 bd4 ba3k sqft710 Viento Pt, San Antonio, TX 78260For SaleMLS ID #2011876, Yvonne Hernandez TREC #762783, 1st Choice Realty Group. LERA MLS
- $637,5004 bd3 ba2.9k sqft28502 Colares Way, San Antonio, TX 78260For SaleMLS ID #1953825, Vincent Salas TREC #516943, Texas Home Realty. LERA MLS
- $549,9004 bd5 ba3k sqft25910 Trickling Rock, San Antonio, TX 78260For SaleMLS ID #1961061, Lesli Matt TREC #760068, Hill Country Flat Fee Realty. LERA MLS
- $589,0004 bd4 ba3.4k sqft3418 Puesta De Sol, San Antonio, TX 78261For SaleMLS ID #1954959, Chad Nall TREC #550904, Suburban Spaces, LLC. LERA MLS
- $640,0004 bd4 ba3.1k sqft431 Tranquil Oak, San Antonio, TX 78260For SaleMLS ID #1991265, Kasondra Aguilar TREC #750908, Keller Williams Heritage. LERA MLS
- $620,0003 bd2 ba2.5k sqft3711 Eliberis, San Antonio, TX 78261For SaleMLS ID #2000910, Dan Roberts TREC #685792, Keller Williams Heritage. LERA MLS
- $569,0004 bd4 ba3.3k sqft3519 CREST NOCHE DR, San Antonio, TX 78261For SaleMLS ID #2008500, Melisa Fitchett TREC #703328, Coldwell Banker D'Ann Harper. LERA MLS
- $625,0004 bd3 ba2.9k sqft26024 Party Slippers Dr., San Antonio, TX 78255For SaleMLS ID #1973131, Tyler Willmann TREC #553857, Keller Williams City-View. LERA MLS
- $650,0005 bd4 ba3.5k sqft814 Artisan Way, San Antonio, TX 78260For SaleMLS ID #1893028, Jennifer Anderson TREC #782339, Compass RE Texas, LLC - SA. LERA MLS
- $620,0004 bd3 ba2.8k sqft24814 resort, San Antonio, TX 78261For SaleMLS ID #1996810, Skyeler Jackson TREC #762338, Trophy Properties, LLC. LERA MLS
- $625,0005 bd4 ba3.6k sqft3615 SUNSET CLF, San Antonio, TX 78261For SaleMLS ID #2005085, George Mercado TREC #525832, Home Team of America. LERA MLS
- $525,0004 bd3 ba2.9k sqft29181 ROCK CYN, Bulverde, TX 78163For SaleMLS ID #1994262, Virginia Aaron TREC #706595, Cornerstone Properties. LERA MLS
- $549,9003 bd4 ba2.1k sqft4719 AVERY WAY, San Antonio, TX 78261For SaleMLS ID #2010013, Bryan Warhurst TREC #0706251, Keller Williams Heritage. LERA MLS
- $540,0003 bd4 ba3k sqft3551 Pinnacle, San Antonio, TX 78261For SaleMLS ID #1952965, Sterling Harlan TREC #786519, Riverbend Realty Group, LLC. LERA MLS
- $619,9004 bd4 ba3.9k sqft71 Sable HTS, San Antonio, TX 78258For SaleMLS ID #1957228, Lorraine Warhurst TREC #601675, Keller Williams Heritage. LERA MLS
