This exceptional Ashton Woods home offers one-story living in a functional and open floor plan with space for everyone. Upgraded high ceilings and door heights throughout the home lend an airy and luxurious feel. The kitchen is the heart of this home with an oversized island and breakfast bar. Cooking and entertaining are a breeze with a gas cooktop, custom vent hood, double ovens and a beautiful backsplash that is carried to the ceiling. A farmhouse sink anchors the island that opens to the dining room, living room and separate game room. The living room offers the ambiance of a gas fireplace with rock surround and upgraded beams at the ceiling. Two secondary bedrooms and a bathroom are located at the front of the home, along with a private study accented with barn doors. The primary suite with a luxurious bathroom is located at the rear of the home, and a guest room with a full bath is located just off of the living room. Custom plantation shutters adorn the windows, and a new custom deck is ready for summer cook-outs and entertaining! Located within the gates of Prospect Creek in the master-planned Kinder Ranch community, this home offers proximity to top-rated Comal ISD schools and convenient access to Hwy 281.
For sale
Price cut: $10K (8/6)
$605,000
28815 THROSSEL LN, San Antonio, TX 78260
4beds
2,833sqft
Single Family Residence
Built in 2018
8,128 Square Feet Lot
$596,400 Zestimate®
$214/sqft
$86/mo HOA
What's special
Farmhouse sinkCustom vent hoodOne-story livingDouble ovensGas cooktopCustom plantation shutters
- 96 days
- 426
- 22
Zillow last checked:
Listing updated:
Listed by:
Virginia Aaron TREC #706595 (210) 883-7749,
Cornerstone Properties
Source: LERA MLS,MLS#: 1967941
Facts & features
Interior
Bedrooms & bathrooms
- Bedrooms: 4
- Bathrooms: 4
- Full bathrooms: 3
- 1/2 bathrooms: 1
Primary bedroom
- Features: Split, Walk-In Closet(s), Ceiling Fan(s), Full Bath
- Area: 396
- Dimensions: 18 x 22
Bedroom 2
- Area: 120
- Dimensions: 10 x 12
Bedroom 3
- Area: 144
- Dimensions: 12 x 12
Bedroom 4
- Area: 208
- Dimensions: 13 x 16
Primary bathroom
- Features: Tub/Shower Separate, Separate Vanity, Double Vanity, Soaking Tub
- Area: 210
- Dimensions: 21 x 10
Dining room
- Area: 180
- Dimensions: 12 x 15
Family room
- Area: 750
- Dimensions: 30 x 25
Kitchen
- Area: 450
- Dimensions: 18 x 25
Office
- Area: 160
- Dimensions: 10 x 16
Heating
- Central, Natural Gas
Cooling
- 13-15 SEER AX, Ceiling Fan(s), Central Air
Appliances
- Included: Built-In Oven, Microwave, Gas Cooktop, Dishwasher, Gas Water Heater, Plumb for Water Softener, Double Oven, 2+ Water Heater Units
- Laundry: Main Level, Laundry Room, Washer Hookup, Dryer Connection
Features
- Two Living Area, Separate Dining Room, Kitchen Island, Breakfast Bar, Pantry, Study/Library, Game Room, Utility Room Inside, High Ceilings, Open Floorplan, All Bedrooms Downstairs, Walk-In Closet(s), Ceiling Fan(s), Solid Counter Tops, Programmable Thermostat
- Flooring: Carpet, Ceramic Tile, Wood
- Windows: Double Pane Windows, Low Emissivity Windows, Window Coverings
- Has basement: No
- Attic: Partially Finished,Pull Down Stairs
- Number of fireplaces: 1
- Fireplace features: One, Living Room, Gas, Gas Starter
Interior area
- Total interior livable area: 2,833 sqft
Video & virtual tour
Property
Parking
- Total spaces: 3
- Parking features: Three Car Garage, Tandem, Garage Door Opener
- Garage spaces: 3
Features
- Levels: One
- Stories: 1
- Patio & porch: Covered, Deck
- Exterior features: Sprinkler System
- Pool features: None
- Fencing: Privacy
Lot
- Size: 8,128 Square Feet
- Features: Curbs, Street Gutters, Sidewalks, Streetlights, Fire Hydrant w/in 500'
Details
- Parcel number: 048541400050
Construction
Type & style
- Home type: SingleFamily
- Property subtype: Single Family Residence
Materials
- Brick, 4 Sides Masonry, Stone, Stucco, Radiant Barrier
- Foundation: Slab
- Roof: Composition
Condition
- Pre-Owned
- New construction: No
- Year built: 2018
Details
- Builder name: Ashton Woods
Utilities & green energy
- Water: Water System
- Utilities for property: Private Garbage Service
Green energy
- Green verification: HERS Index Score, HERS 0-85
- Indoor air quality: Integrated Pest Management
Community & HOA
Community
- Subdivision: Prospect Creek At Kinder Ranch
HOA
- Has HOA: Yes
- HOA fee: $259 quarterly
- HOA name: KINDER WEST/SUNDAY CREEK HOMEOWNERS ASSOCIATION, INC
Location
- Region: San Antonio
Financial & listing details
- Price per square foot: $214/sqft
- Tax assessed value: $594,580
- Annual tax amount: $11,218
- Price range: $605K - $605K
- Date on market: 5/27/2026
- Cumulative days on market: 96 days
- Listing terms: Conventional,FHA,VA Loan,Cash
- Road surface type: Paved
Estimated market value
$596,400
$567,000 - $626,000
$3,063/mo
Price history
| Date | Event | Price |
|---|---|---|
| 8/6/2026 | Price change | $605,000-1.6%$214/sqft |
Source:  LERA MLS #1967941 Report a problem LERA MLS #1967941 Report a problem | ||
| 7/9/2026 | Price change | $615,000-0.4%$217/sqft |
Source: LERA MLS #1967941 Report a problem | ||
| 6/18/2026 | Price change | $617,500-2.8%$218/sqft |
Source: LERA MLS #1967941 Report a problem | ||
| 5/27/2026 | Listed for sale | $635,000+15.5%$224/sqft |
Source: LERA MLS #1967941 Report a problem | ||
| 11/16/2021 | Sold | -- |
Source: LERA MLS #44006_1558852 Report a problem | ||
| 9/22/2021 | Pending sale | $549,900$194/sqft |
Source: LERA MLS #1558852 Report a problem | ||
| 9/14/2021 | Contingent | $549,900$194/sqft |
Source: LERA MLS #1558852 Report a problem | ||
| 9/9/2021 | Listed for sale | $549,900$194/sqft |
Source: LERA MLS #1558852 Report a problem | ||
| 6/28/2019 | Sold | -- |
Source: Agent Provided Report a problem | ||
Public tax history
| Year | Property taxes | Tax assessment |
|---|---|---|
| 2025 | $4,142 +4.7% | $594,580 +4.2% |
| 2024 | $3,956 -5% | $570,450 +0.4% |
| 2023 | $4,166 +7.1% | $568,110 +9.9% |
| 2022 | $3,889 +20.5% | $516,980 +27.6% |
| 2021 | $3,228 | $405,040 +3.2% |
| 2020 | $3,228 -53.2% | $392,530 +2.2% |
| 2019 | $6,890 | $384,210 +588.5% |
| 2018 | $6,890 | $55,800 |
Find assessor info on the county website
Monthly payment
Est. payment
Payment breakdown
Explore the cost of this home by adjusting the details. Changes won't be saved.Climate risks
Neighborhood: 78260
Nearby schools
Schools provided by the listing agent
- Elementary: Kinder Ranch Elementary
- Middle: Pieper Ranch
- High: Pieper
- District: Comal
Source: LERA MLS. This data may not be complete. We recommend contacting the local school district to confirm school assignments for this home.

Similar homes
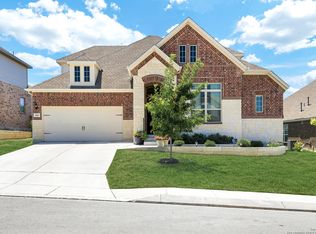
- $625,0004 bd3 ba2.6k sqft28555 Tristant Ridge, San Antonio, TX 78260For Sale

 MLS ID #1940267, Yvonne Kall TREC #521599, RE/MAX Associates Boerne. LERA MLS
 - $649,9004 bd4 ba3.3k sqft29042 Talder Way, San Antonio, TX 78260For Sale
 MLS ID #1993203, Erica Braden TREC #802054, Keller Williams Heritage. LERA MLS
 - $590,0003 bd4 ba2.5k sqft1606 Bunchberry, San Antonio, TX 78260For Sale
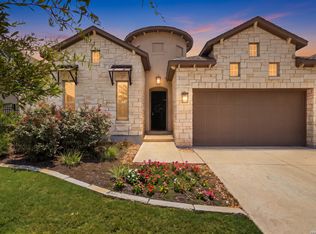 MLS ID #1969781, Shaunae LaCombe TREC #490636, Phyllis Browning Company. LERA MLS
 - $549,9903 bd3 ba2.3k sqft1109 Cadogan Squire, San Antonio, TX 78260For Sale By Owner
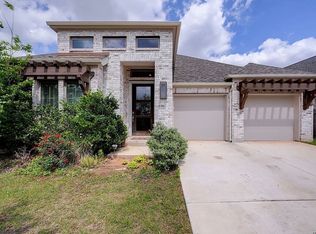
- $637,5004 bd3 ba2.9k sqft28502 Colares Way, San Antonio, TX 78260For SaleMLS ID #1953825, Vincent Salas TREC #516943, Texas Home Realty. LERA MLS
- $675,0003 bd3 ba2.9k sqft1926 Estin Crossing, San Antonio, TX 78260For SaleMLS ID #1993315, Casey Solari TREC #606364, Porch Swing Properties. LERA MLS
- $640,0004 bd4 ba3.1k sqft431 Tranquil Oak, San Antonio, TX 78260For SaleMLS ID #1991265, Kasondra Aguilar TREC #750908, Keller Williams Heritage. LERA MLS
- $515,0004 bd4 ba3k sqft25623 CORONADO BLF, San Antonio, TX 78260For SaleMLS ID #1971417, Daniel Ward TREC #715687, LPT Realty, LLC. LERA MLS
- $595,0005 bd4 ba4.1k sqft538 CALM SPGS, San Antonio, TX 78260For SaleMLS ID #1991843, Monica Garza TREC #564199, Better Homes and Gardens Winans. LERA MLS
- $699,0004 bd4 ba3.4k sqft25123 ESTANCIA CIR, San Antonio, TX 78260For SaleMLS ID #2002898, Angelica Albanese TREC #606636, The Firm Real Estate Advisors. LERA MLS
- $589,0004 bd4 ba3.4k sqft3418 Puesta De Sol, San Antonio, TX 78261For SaleMLS ID #1954959, Chad Nall TREC #550904, Suburban Spaces, LLC. LERA MLS
- $585,0004 bd3 ba3.1k sqft19014 SUMMER HVN, San Antonio, TX 78259For SaleMLS ID #1995581, Allison McCarroll TREC #720565, JB Goodwin, REALTORS. LERA MLS
- $652,9504 bd3 ba3.3k sqft24948 Resort Parkway, San Antonio, TX 78261For SaleMLS ID #1990310, Labib Hashim TREC #714577, Keller Williams Heritage. LERA MLS
- $525,0004 bd3 ba2.9k sqft29181 ROCK CYN, Bulverde, TX 78163For SaleMLS ID #1994262, Virginia Aaron TREC #706595, Cornerstone Properties. LERA MLS
- $619,9004 bd3 ba2.5k sqft4420 Amen Corner, San Antonio, TX 78261For SaleMLS ID #1997320, Erica Torres TREC #684684, Xsellence Realty. LERA MLS
- $620,0003 bd2 ba2.5k sqft3711 Eliberis, San Antonio, TX 78261For SaleMLS ID #2000910, Dan Roberts TREC #685792, Keller Williams Heritage. LERA MLS
- $619,9004 bd4 ba3.9k sqft71 Sable HTS, San Antonio, TX 78258For SaleMLS ID #1957228, Lorraine Warhurst TREC #601675, Keller Williams Heritage. LERA MLS
- $649,9904 bd3 ba2.8k sqft3586 KING TERRACE, Bulverde, TX 78163For SaleMLS ID #2002354, Stefanie McCarty TREC #688984, Keller Williams Heritage. LERA MLS
- $598,4504 bd4 ba3.1k sqft18106 Ransom Hill, San Antonio, TX 78258For SaleMLS ID #1998073, Renee Bachman TREC #640837, JB Goodwin, REALTORS. LERA MLS
- $679,0004 bd3 ba3k sqft24907 Anil Oaks, San Antonio, TX 78261For SaleMLS ID #1964855, Lorena Mauricio TREC #684266, Keller Williams Heritage. LERA MLS
