Skip main navigation
Off market
  • $649,700

    28827 THROSSEL LN, San Antonio, TX 78260

    5beds
    3,415sqft
    Single Family Residence
    Built in 2017
    8,494 Square Feet Lot
    $649,700 Zestimate®
    $190/sqft
    $3,525 Estimated rent

    Home value

    $649,700

    $617,000 - $682,000

    $3,525/mo

    Zestimate® history
    Loading
    Loading...

    Owner options

    List your home for rent

    $3,525/mo

    Rent Zestimate®

    Find your next renter with Zillow Rental Manager. Plus, with online applications, you can quickly screen prospective tenants – for free.

    Learn more

    $3,525/mo

    Rent Zestimate®

    Refinance and save

    $4,628/mo

    Est. payment

    Refinancing to a lower rate could help reduce your monthly payments and save thousands over the life of the loan.

    See today's rates

    $4,628/mo

    Est. payment

    Explore your selling options

    Work with a Zillow partner agent

    Leverage their expertise and Zillow's premium Showcase listings to get your home seen by more buyers.

    Get started

    List with your own agent

    Get your home in front of millions of buyers by listing it on Zillow.

    Learn how to do it

    Sell it yourself

    Take full control of how buyers see your home on Zillow by listing For Sale by Owner (FSBO).

    List your home

    What's special

    Sunday creekGarden tubCustom window treatmentsCeiling fansHuge center islandGame roomLuxurious primary suite

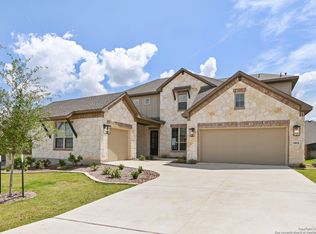
    This fabulous home will make your heart smile! Loaded with all the features buyers love like a gourmet kitchen with a huge center island that everyone can gather around; stunning transitional styling and tones; custom window treatments, ceiling fans, and lighting; warm inviting floor-to-ceiling stone fireplace in the family room; luxurious primary suite and bath with a mud set shower, garden tub, and separate vanities; three secondary bedrooms downstairs. The downstairs consists of classy wood and tile flooring. Don't let this awesome 1.5 story floor plan 5 bedroom + 4 bath + 3 car garage in Sunday Creek at Kinder Ranch pass you by. 4 Bedrooms and 3 baths down with a study. Game room and one bedroom and bath upstairs. This is the home you have been dreaming about, yes!

    This property is not currently displayed as for sale or rent on Zillow. This may be different from what's on other websites or public sources.

    Zillow last checked:

    Listing updated:

    Listed by:

    Tomas Guajardo TREC #488768 (210) 601-4535,

    Tom Guajardo Real Estate

    Source: LERA MLS,MLS#: 1695400MLS Logo

    Facts & features

    Interior

    Bedrooms & bathrooms
    • Bedrooms: 5
    • Bathrooms: 4
    • Full bathrooms: 4
    Primary bedroom
    • Features: Walk-In Closet(s), Full Bath
    • Area: 224
    • Dimensions: 16 x 14
    Bedroom 2
    • Area: 121
    • Dimensions: 11 x 11
    Bedroom 3
    • Area: 144
    • Dimensions: 12 x 12
    Bedroom 4
    • Area: 156
    • Dimensions: 13 x 12
    Bedroom 5
    • Area: 143
    • Dimensions: 13 x 11
    Primary bathroom
    • Features: Tub/Shower Separate, Separate Vanity, Soaking Tub
    • Area: 120
    • Dimensions: 10 x 12
    Dining room
    • Area: 156
    • Dimensions: 13 x 12
    Family room
    • Area: 340
    • Dimensions: 20 x 17
    Kitchen
    • Area: 247
    • Dimensions: 19 x 13
    Office
    • Area: 121
    • Dimensions: 11 x 11
    Heating
    • Central, Natural Gas
    Cooling
    • Central Air, Zoned
    Appliances
    • Included: Cooktop, Built-In Oven, Gas Cooktop, Disposal, Dishwasher, Water Softener Owned, Gas Water Heater
    • Laundry: Washer Hookup, Dryer Connection
    Features
    • One Living Area, Separate Dining Room, Eat-in Kitchen, Two Eating Areas, Kitchen Island, Breakfast Bar, Study/Library, Game Room, Utility Room Inside, High Ceilings, Open Floorplan, Walk-In Closet(s), Master Downstairs, Ceiling Fan(s), Chandelier, Solid Counter Tops
    • Flooring: Carpet, Ceramic Tile, Wood
    • Windows: Double Pane Windows
    • Has basement: No
    • Number of fireplaces: 1
    • Fireplace features: One, Family Room, Gas
    Interior area
    • Total structure area: 3,415
    • Total interior livable area: 3,415 sqft

    Property

    Parking
    • Total spaces: 3
    • Parking features: Three Car Garage, Attached, Garage Door Opener
    • Attached garage spaces: 3
    Features
    • Levels: Two
    • Stories: 2
    • Patio & porch: Covered, Screened
    • Exterior features: Sprinkler System
    • Has private pool: Yes
    • Pool features: None, Community
    • Fencing: Privacy,Stone/Masonry Fence
    Lot
    • Size: 8,494 Square Feet
    Details
    • Parcel number: 048541400020

    Construction

    Type & style
    • Home type: SingleFamily
    • Architectural style: Mediterranean,Texas Hill Country
    • Property subtype: Single Family Residence
    Materials
    • Brick, Stone, Stucco, Siding
    • Foundation: Slab
    • Roof: Composition
    Condition
    • Pre-Owned
    • New construction: No
    • Year built: 2017
    Details
    • Builder name: Ashton Woods

    Utilities & green energy

    • Electric: CPS
    • Gas: CPS
    • Sewer: SAWS, Sewer System
    • Water: SAWS, Water System
    Green energy
    • Indoor air quality: Integrated Pest Management

    Community & HOA

    Community
    • Features: Playground, Basketball Court
    • Security: Smoke Detector(s), Security System Owned, Controlled Access
    • Subdivision: Sunday Creek At Kinder Ranch
    HOA
    • Has HOA: Yes
    • HOA fee: $204 quarterly
    • HOA name: KINDER RANCH HOA
    Location
    • Region: San Antonio

    Financial & listing details

    • Price per square foot: $190/sqft
    • Tax assessed value: $696,570
    • Annual tax amount: $12,828
    • Price range: $649.8K - $649.7K
    • Date on market: 9/11/2025
    • Cumulative days on market: 40 days
    • Listing terms: Conventional,FHA,VA Loan,Cash

    Price history

    DateEventPrice
    8/11/2023Sold--
    Source: LERA MLS #1695400 Report a problem
    7/26/2023Listed for sale$649,777$190/sqft
    Source: LERA MLS #1695400 Report a problem
    7/25/2023Pending sale$649,777$190/sqft
    Source: LERA MLS #1695400 Report a problem
    7/18/2023Contingent$649,777$190/sqft
    Source: LERA MLS #1695400 Report a problem
    6/24/2023Listed for sale$649,777$190/sqft
    Source: LERA MLS #1695400 Report a problem
    7/30/2018Sold--
    Source: LERA MLS #1286663 Report a problem

    Public tax history

    YearProperty taxesTax assessment
    2025$4,749 +1.8%$696,570 +3.5%
    2024$4,665 +10.6%$672,950 +15.3%
    2023$4,219 +7%$583,740 -4.1%
    2022$3,944 +3.6%$608,600 +26.2%
    2021$3,807 $482,430 +4.2%
    2020$3,807 $463,090 +1.4%
    2019-- $456,920
    Find assessor info on the county website

    Neighborhood: 78260

    Nearby schools

    GreatSchools rating
    Schools provided by the listing agent
    • Elementary: Kinder Ranch Elementary
    • Middle: Pieper Ranch
    • High: Pieper
    • District: Comal

    Source: LERA MLS. This data may not be complete. We recommend contacting the local school district to confirm school assignments for this home.

    Get a cash offer in 3 minutes
    Find out how much your home could sell for in as little as 3 minutes with a no-obligation cash offer.
    Estimated market value
    $649,700
    Get a cash offer in 3 minutes
    Find out how much your home could sell for in as little as 3 minutes with a no-obligation cash offer.
    Estimated market value
    $649,700