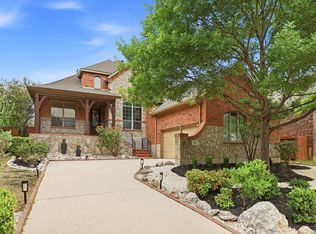
Located in the gated Suenos at Cibolo Canyons, this beautifully maintained two-story stone and brick home sits on a spacious 0.24-acre lot and offers 4 bedrooms, 3.5 baths, and a thoughtfully designed layout. The main level features low maintenance ceramic wood-look tile, high ceilings, crown molding, a private office with French doors, and a light-filled living room with a floor-to-ceiling stone fireplace. The open kitchen includes granite countertops, a large island with gas cooktop, double ovens, stainless steel appliances, and a breakfast nook overlooking the backyard. The primary suite is downstairs with bay windows, a spa-like bath, and a generous walk-in closet. Upstairs offers a large game room and three secondary bedrooms, including one bedroom with a private bath. Recent updates include a 2020 roof, Pella windows, smart thermostats, irrigation controller, water heaters, epoxy garage floor, and custom shed. Enjoy outdoor living with a covered patio, extended stone patio, deck, and landscaped yard. 2 Community amenities centers include two pools, lazy river, clubhouses, fitness centers, sports courts, trails, and playgrounds, all within NEISD.
For sale
Price cut: $10K (7/30)
$589,000
3418 Puesta De Sol, San Antonio, TX 78261
4beds
3,449sqft
Single Family Residence
Built in 2006
10,280 Square Feet Lot
$577,800 Zestimate®
$171/sqft
$151/mo HOA
What's special
Landscaped yardFloor-to-ceiling stone fireplaceHigh ceilingsStainless steel appliancesGranite countertopsBay windowsOpen kitchen
- 44 days
- 299
- 8
Zillow last checked:
Listing updated:
Listed by:
Chad Nall TREC #550904 (210) 262-1808,
Suburban Spaces, LLC
Source: LERA MLS,MLS#: 1954959
Facts & features
Interior
Bedrooms & bathrooms
- Bedrooms: 4
- Bathrooms: 4
- Full bathrooms: 3
- 1/2 bathrooms: 1
Primary bedroom
- Features: Split, Walk-In Closet(s), Ceiling Fan(s), Full Bath
- Area: 252
- Dimensions: 18 x 14
Bedroom 2
- Area: 165
- Dimensions: 11 x 15
Bedroom 3
- Area: 144
- Dimensions: 12 x 12
Bedroom 4
- Area: 168
- Dimensions: 12 x 14
Primary bathroom
- Features: Tub/Shower Separate, Double Vanity, Soaking Tub
- Area: 99
- Dimensions: 9 x 11
Dining room
- Area: 50
- Dimensions: 10 x 5
Family room
- Area: 208
- Dimensions: 16 x 13
Kitchen
- Area: 195
- Dimensions: 13 x 15
Living room
- Area: 342
- Dimensions: 18 x 19
Office
- Area: 117
- Dimensions: 9 x 13
Heating
- Central, 2 Units, Natural Gas
Cooling
- Two Central
Appliances
- Included: Cooktop, Built-In Oven, Self Cleaning Oven, Microwave, Gas Cooktop, Disposal, Dishwasher, Water Softener Owned, Gas Water Heater, Double Oven
- Laundry: Main Level, Washer Hookup, Dryer Connection
Features
- Two Living Area, Separate Dining Room, Eat-in Kitchen, Two Eating Areas, Kitchen Island, Breakfast Bar, Study/Library, Game Room, Media Room, Utility Room Inside, High Ceilings, Open Floorplan, Master Downstairs, Ceiling Fan(s), Chandelier
- Flooring: Carpet, Ceramic Tile
- Windows: Double Pane Windows
- Has basement: No
- Number of fireplaces: 1
- Fireplace features: One, Living Room
Interior area
- Total interior livable area: 3,449 sqft
Video & virtual tour
Property
Parking
- Total spaces: 3
- Parking features: Three Car Garage, Tandem, Garage Door Opener
- Garage spaces: 3
Features
- Levels: Two
- Stories: 2
- Patio & porch: Deck
- Exterior features: Sprinkler System, Rain Gutters
- Pool features: None
- Fencing: Privacy
Lot
- Size: 10,280 Square Feet
- Features: Curbs, Sidewalks
- Residential vegetation: Mature Trees
Details
- Parcel number: 049009250030
Construction
Type & style
- Home type: SingleFamily
- Property subtype: Single Family Residence
Materials
- Brick, 4 Sides Masonry, Stone, Siding
- Foundation: Slab
- Roof: Composition
Condition
- Pre-Owned
- New construction: No
- Year built: 2006
Details
- Builder name: Highland Homes
Utilities & green energy
- Electric: CPS
- Gas: CPS
- Sewer: SAWS, Sewer System
- Water: SAWS, Water System
- Utilities for property: Private Garbage Service
Community & HOA
Community
- Features: Clubhouse, Playground, Jogging Trails, Sports Court
- Security: Controlled Access
- Subdivision: Cibolo Canyons
HOA
- Has HOA: Yes
- HOA fee: $906 semi-annually
- HOA name: CIBOLO CANYONS RESORT COMMUNITY HOA
Location
- Region: San Antonio
Financial & listing details
- Price per square foot: $171/sqft
- Tax assessed value: $593,000
- Annual tax amount: $13,850
- Price range: $589K - $589K
- Date on market: 7/19/2026
- Cumulative days on market: 124 days
- Listing terms: Conventional,FHA,VA Loan,Cash
- Road surface type: Paved
Estimated market value
$577,800
$549,000 - $607,000
$3,398/mo
Price history
| Date | Event | Price |
|---|---|---|
| 7/30/2026 | Price change | $589,000-1.7%$171/sqft |
Source:  LERA MLS #1954959 Report a problem LERA MLS #1954959 Report a problem | ||
| 7/19/2026 | Listed for sale | $599,000$174/sqft |
Source: LERA MLS #1954959 Report a problem | ||
| 6/27/2026 | Listing removed | $599,000$174/sqft |
Source: LERA MLS #1954959 Report a problem | ||
| 6/5/2026 | Price change | $599,000-3.4%$174/sqft |
Source: LERA MLS #1954959 Report a problem | ||
| 5/14/2026 | Price change | $620,000-0.8%$180/sqft |
Source: LERA MLS #1954959 Report a problem | ||
| 4/28/2026 | Price change | $625,000-1.6%$181/sqft |
Source: LERA MLS #1954959 Report a problem | ||
| 4/9/2026 | Listed for sale | $635,000+1.6%$184/sqft |
Source: LERA MLS #1954959 Report a problem | ||
| 5/10/2023 | Sold | -- |
Source: LERA MLS #1678539 Report a problem | ||
| 4/17/2023 | Pending sale | $625,000$181/sqft |
Source: LERA MLS #1678539 Report a problem | ||
| 4/11/2023 | Contingent | $625,000$181/sqft |
Source: LERA MLS #1678539 Report a problem | ||
| 4/7/2023 | Listed for sale | $625,000$181/sqft |
Source: LERA MLS #1678539 Report a problem | ||
Public tax history
| Year | Property taxes | Tax assessment |
|---|---|---|
| 2025 | $11,792 -1.3% | $593,000 +2.4% |
| 2024 | $11,944 +14% | $579,000 +14.6% |
| 2023 | $10,477 -3.4% | $505,042 +10% |
| 2022 | $10,849 -0.8% | $459,129 +10% |
| 2021 | $10,933 | $417,390 -1.7% |
| 2020 | $10,933 +3.9% | $424,760 +4.6% |
| 2019 | $10,523 | $406,020 +6.1% |
| 2018 | $10,523 +3.6% | $382,610 -0.8% |
| 2017 | $10,159 -1.7% | $385,870 -0.8% |
| 2016 | $10,330 +3.4% | $389,110 +3% |
| 2015 | $9,989 | $377,610 +4.3% |
| 2014 | $9,989 | $362,110 +0.9% |
| 2013 | -- | $358,840 -0.8% |
| 2012 | -- | $361,900 +8.5% |
| 2011 | -- | $333,470 -0.8% |
| 2010 | -- | $336,250 -7% |
| 2009 | -- | $361,570 -0.4% |
| 2008 | -- | $363,000 |
Find assessor info on the county website
Monthly payment
Est. payment
Payment breakdown
Explore the cost of this home by adjusting the details. Changes won't be saved.Climate risks
Neighborhood: 78261
Nearby schools
Schools provided by the listing agent
- Elementary: Cibolo Green
- Middle: Hill
- High: Johnson
- District: North East I.S.D.
Source: LERA MLS. This data may not be complete. We recommend contacting the local school district to confirm school assignments for this home.
- $586,7004 bd4 ba3.4k sqft3422 Puesta De Sol, San Antonio, TX 78261Off Market

- $555,6004 bd3 ba3.1k sqft3414 Puesta De Sol, San Antonio, TX 78261Off Market
- $660,6005 bd4 ba4.1k sqft3426 Puesta De Sol, San Antonio, TX 78261Off Market

- $670,2005 bd4 ba4.1k sqft3410 Puesta De Sol, San Antonio, TX 78261Off Market
Similar homes
- $630,0004 bd4 ba3.7k sqft3635 Pinnacle, San Antonio, TX 78261For Sale

 MLS ID #1952576, Jessica Hernandez TREC #643589, San Antonio Portfolio KW RE. LERA MLS
 - $540,0003 bd4 ba3k sqft3551 Pinnacle, San Antonio, TX 78261For Sale
 MLS ID #1952965, Sterling Harlan TREC #786519, Riverbend Realty Group, LLC. LERA MLS
 - $570,0004 bd4 ba3k sqft710 Viento Pt, San Antonio, TX 78260For Sale
 MLS ID #2011876, Yvonne Hernandez TREC #762783, 1st Choice Realty Group. LERA MLS
 - $585,0004 bd3 ba3.1k sqft19014 SUMMER HVN, San Antonio, TX 78259For Sale
 MLS ID #1995581, Allison McCarroll TREC #720565, JB Goodwin, REALTORS. LERA MLS
 - $565,0004 bd4 ba3.1k sqft250 Gazelle Leap, San Antonio, TX 78258For SaleMLS ID #1997044, Stefanie McCarty TREC #688984, Keller Williams Heritage. LERA MLS
- $598,0004 bd4 ba3.2k sqft39 Bighorn Canyon, San Antonio, TX 78258For SaleMLS ID #1960283, Olga Rojano TREC #530986, Vortex Realty. LERA MLS
- $499,9005 bd4 ba3.2k sqft2707 Summit View, San Antonio, TX 78261For SaleMLS ID #1992833, Katherine Masterson TREC #788021, Kolb Real Estate LLC. LERA MLS
- $595,0005 bd4 ba4.1k sqft538 CALM SPGS, San Antonio, TX 78260For SaleMLS ID #1991843, Monica Garza TREC #564199, Better Homes and Gardens Winans. LERA MLS
- $619,9004 bd4 ba3.9k sqft71 Sable HTS, San Antonio, TX 78258For SaleMLS ID #1957228, Lorraine Warhurst TREC #601675, Keller Williams Heritage. LERA MLS
- $625,0004 bd3 ba2.8k sqft8806 SHOSHONI TRL, San Antonio, TX 78255For SaleMLS ID #2012783, Stephanie Scott TREC #720181, Resi Realty, LLC. LERA MLS
- $620,0005 bd4 ba3.6k sqft3838 Cordoba Crk, San Antonio, TX 78259For SaleMLS ID #1998838, Robin Brocker TREC #583884, Keller Williams Legacy. LERA MLS
- $625,0004 bd3 ba2.9k sqft26024 Party Slippers Dr., San Antonio, TX 78255For SaleMLS ID #1973131, Tyler Willmann TREC #553857, Keller Williams City-View. LERA MLS
- $605,0004 bd4 ba2.8k sqft28815 THROSSEL LN, San Antonio, TX 78260For SaleMLS ID #1967941, Virginia Aaron TREC #706595, Cornerstone Properties. LERA MLS
- $640,0004 bd4 ba3.1k sqft431 Tranquil Oak, San Antonio, TX 78260For SaleMLS ID #1991265, Kasondra Aguilar TREC #750908, Keller Williams Heritage. LERA MLS
- $649,0004 bd4 ba3k sqft26702 Sagitarius, San Antonio, TX 78260For SaleMLS ID #1963645, Kevin Best TREC #461928, San Antonio Portfolio KW RE. LERA MLS
- $435,0004 bd2 ba2k sqft2627 Verona Park, San Antonio, TX 78261For SaleMLS ID #2008062, Robinson Roacho TREC #829104, Machado International Realty. LERA MLS
- $650,0005 bd4 ba3.5k sqft814 Artisan Way, San Antonio, TX 78260For SaleMLS ID #1893028, Jennifer Anderson TREC #782339, Compass RE Texas, LLC - SA. LERA MLS
- $689,0004 bd3 ba3.4k sqft25215 ESTANCIA CIR, San Antonio, TX 78260For SaleMLS ID #1999507, Nathan Young TREC #699396, Devora Realty. LERA MLS
- $515,0004 bd4 ba3k sqft25623 CORONADO BLF, San Antonio, TX 78260For SaleMLS ID #1971417, Daniel Ward TREC #715687, LPT Realty, LLC. LERA MLS
- $568,0005 bd3 ba4.5k sqft510 CATANBO CT, San Antonio, TX 78258For SaleMLS ID #1995028, Ignacio Garcia TREC #685878, Phyllis Browning Company. LERA MLS
