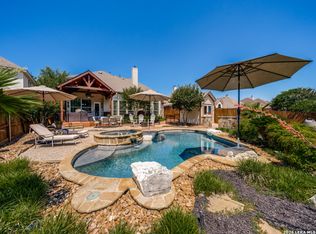

Hill Country feel. Spacious brick and stone home featuring an open layout with stained concrete floors, a stone fireplace, and a dedicated office with French doors. The gourmet kitchen is equipped with a large island, granite countertops, double ovens, and a gas cooktop. This versatile floor plan includes dual downstairs suites, an upstairs loft with a private balcony, Jack and Jill bath for the 2 bedrooms, a three-car garage, plus circular driveway for plenty of parking for households with many cars. Large Backyard with room for a pool to be added.
For sale
$625,000
26024 Party Slippers Dr., San Antonio, TX 78255
4beds
2,947sqft
Single Family Residence
Built in 2008
0.77 Acres Lot
$607,500 Zestimate®
$212/sqft
$3/mo HOA
What's special
Stone fireplaceLarge backyardGranite countertopsThree-car garageGourmet kitchenDouble ovensGas cooktop
- 4 days |
- 294 |
- 22 |
Likely to sell faster than
Zillow last checked:
Listing updated:
Listed by:
Tyler Willmann TREC #553857 (210) 415-1404,
Keller Williams City-View
Source: LERA MLS,MLS#: 1973131
Facts & features
Interior
Bedrooms & bathrooms
- Bedrooms: 4
- Bathrooms: 3
- Full bathrooms: 3
Primary bedroom
- Area: 238
- Dimensions: 17 x 14
Bedroom 2
- Area: 120
- Dimensions: 12 x 10
Bedroom 3
- Area: 120
- Dimensions: 12 x 10
Bedroom 4
- Area: 156
- Dimensions: 13 x 12
Primary bathroom
- Features: Tub/Shower Separate, Soaking Tub
- Area: 165
- Dimensions: 15 x 11
Dining room
- Area: 168
- Dimensions: 14 x 12
Kitchen
- Area: 208
- Dimensions: 16 x 13
Living room
- Area: 288
- Dimensions: 18 x 16
Office
- Area: 144
- Dimensions: 12 x 12
Heating
- Heat Pump, 2 Units, Electric
Cooling
- 13-15 SEER AX, Ceiling Fan(s), Two Central, Heat Pump
Appliances
- Included: Washer, Dryer, Cooktop, Built-In Oven, Self Cleaning Oven, Microwave, Disposal, Dishwasher, Vented Exhaust Fan, Plumb for Water Softener, Electric Cooktop, Down Draft, 2+ Water Heater Units
Features
- Two Living Area, Separate Dining Room, Two Eating Areas, Kitchen Island, Breakfast Bar, Study/Library, High Speed Internet, Master Downstairs, Ceiling Fan(s), Chandelier, Solid Counter Tops, Custom Cabinets
- Flooring: Carpet, Painted/Stained
- Has basement: No
- Number of fireplaces: 1
- Fireplace features: One, Living Room
Interior area
- Total interior livable area: 2,947 sqft
Property
Parking
- Total spaces: 3
- Parking features: Three Car Garage, Oversized, Garage Door Opener, Circular Driveway
- Garage spaces: 3
- Has uncovered spaces: Yes
Accessibility
- Accessibility features: First Floor Bath, Full Bath/Bed on 1st Flr, First Floor Bedroom
Features
- Levels: Two
- Stories: 2
- Patio & porch: Covered, Deck
- Pool features: None
- Has spa: Yes
- Spa features: Bath
- Has view: Yes
- View description: County VIew
Lot
- Size: 0.77 Acres
- Features: 1/2-1 Acre
- Residential vegetation: Mature Trees
Details
- Parcel number: 046871080100
Construction
Type & style
- Home type: SingleFamily
- Architectural style: Traditional
- Property subtype: Single Family Residence
Materials
- Stone, Stucco
- Foundation: Slab
- Roof: Composition
Condition
- Pre-Owned
- New construction: No
- Year built: 2008
Details
- Builder name: Whitestone
Utilities & green energy
- Electric: CPS
- Gas: CPS
- Sewer: SEPTIC, Septic
- Water: SAWS, Water System
- Utilities for property: Cable Available, Private Garbage Service
Community & HOA
Community
- Features: None
- Security: Smoke Detector(s), Security System Leased, Prewired
- Subdivision: Serene Hills Estates
HOA
- Has HOA: Yes
- HOA fee: $40 annually
- HOA name: SERENE AND SCENIC HILLS HOA
Location
- Region: San Antonio
Financial & listing details
- Price per square foot: $212/sqft
- Tax assessed value: $671,680
- Annual tax amount: $12,178
- Price range: $625K - $625K
- Date on market: 8/20/2026
- Cumulative days on market: 22 days
- Listing terms: Conventional,FHA,VA Loan,TX Vet,Cash
- Road surface type: Paved, Asphalt
Estimated market value
$607,500
$577,000 - $638,000
$3,217/mo
Price history
| Date | Event | Price |
|---|---|---|
| 8/20/2026 | Listed for sale | $625,000$212/sqft |
Source:  LERA MLS #1973131 Report a problem LERA MLS #1973131 Report a problem | ||
| 6/22/2026 | Listing removed | $625,000$212/sqft |
Source: LERA MLS #1973131 Report a problem | ||
| 6/8/2026 | Contingent | $625,000$212/sqft |
Source: LERA MLS #1973131 Report a problem | ||
| 6/5/2026 | Listed for sale | $625,000-0.8%$212/sqft |
Source: LERA MLS #1973131 Report a problem | ||
| 3/18/2024 | Sold | -- |
Source: LERA MLS #1703292 Report a problem | ||
| 3/13/2024 | Pending sale | $630,000$214/sqft |
Source: LERA MLS #1703292 Report a problem | ||
| 2/1/2024 | Price change | $630,000-1.6%$214/sqft |
Source: LERA MLS #1703292 Report a problem | ||
| 10/31/2023 | Price change | $640,000-3%$217/sqft |
Source: LERA MLS #1703292 Report a problem | ||
| 10/17/2023 | Price change | $660,000-1.5%$224/sqft |
Source: LERA MLS #1703292 Report a problem | ||
| 9/28/2023 | Price change | $670,000-2.2%$227/sqft |
Source: LERA MLS #1703292 Report a problem | ||
| 8/28/2023 | Price change | $685,000-1.4%$232/sqft |
Source: LERA MLS #1703292 Report a problem | ||
| 7/14/2023 | Listed for sale | $695,000+73.8%$236/sqft |
Source: LERA MLS #1703292 Report a problem | ||
| 12/6/2017 | Sold | -- |
Source: Agent Provided Report a problem | ||
| 10/27/2017 | Price change | $399,900-8.1%$136/sqft |
Source: San Antonio City-View #1266287 Report a problem | ||
| 9/21/2017 | Price change | $435,000-3.3%$148/sqft |
Source: San Antonio City-View #1266287 Report a problem | ||
| 9/1/2017 | Listed for sale | $449,900$153/sqft |
Source: Keller Williams Boerne #1266287 Report a problem | ||
Public tax history
| Year | Property taxes | Tax assessment |
|---|---|---|
| 2025 | $10,892 -5.6% | $671,680 +5.2% |
| 2024 | $11,536 +1211.3% | $638,250 +27.8% |
| 2023 | $880 | $499,512 +10% |
| 2022 | -- | $454,102 +10% |
| 2021 | -- | $412,820 -0.8% |
| 2020 | -- | $416,200 -0.2% |
| 2019 | -- | $416,830 -0.2% |
| 2018 | -- | $417,570 +7.3% |
| 2017 | $8,137 -0.1% | $389,000 +0.3% |
| 2016 | $8,142 +2.5% | $388,000 +1.6% |
| 2015 | $7,940 | $382,000 +3.8% |
| 2014 | $7,940 | $368,000 +6.7% |
| 2013 | -- | $344,883 +10% |
| 2012 | -- | $313,530 -0.8% |
| 2011 | -- | $316,160 -9.9% |
| 2010 | -- | $350,970 -29% |
| 2009 | -- | $494,250 +776.5% |
| 2008 | -- | $56,390 +56.9% |
| 2007 | -- | $35,940 +49% |
| 2006 | -- | $24,120 |
| 2005 | -- | $24,120 |
Find assessor info on the county website
Monthly payment
Est. payment
Payment breakdown
Explore the cost of this home by adjusting the details. Changes won't be saved.Climate risks
Neighborhood: 78255
Nearby schools
GreatSchools rating
- 8/10Dr. Sara B. McAndrew Elementary SchoolGrades: PK-5Distance: 1.5 mi
- 7/10Rawlinson Middle SchoolGrades: 6-8Distance: 9.8 mi
- 6/10Clark High SchoolGrades: 9-12Distance: 10.5 mi
Schools provided by the listing agent
- Elementary: Sara B Mcandrew
- Middle: Rawlinson
- High: Clark
- District: Northside
Source: LERA MLS. This data may not be complete. We recommend contacting the local school district to confirm school assignments for this home.
- $473,3500.81 acres26016 Party Slippers Dr, San Antonio, TX 78255Off Market
- $626,5003 bd2 ba3k sqft26032 Party Slippers Dr, San Antonio, TX 78255Off Market
- $472,4003 bd2 ba1.8k sqft9819 Rebel Queen, San Antonio, TX 78255Off Market
- $504,6003 bd2 ba2.3k sqft9823 Rebel Queen, San Antonio, TX 78255Off Market
- $416,6003 bd2 ba2.1k sqft26023 Party Slippers Dr, San Antonio, TX 78255Off Market
- $308,3003 bd2 ba1.7k sqft26031 Party Slippers Dr, San Antonio, TX 78255Off Market
- $139,0004 bd3 ba2.8k sqft26011 Party Slippers Dr, San Antonio, TX 78255Off Market
- $36,140-- bd-- ba-- sqft26011 Party Slippers Dr, San antonio, TX 78255Off Market
A local agent can set up tours, give advice and negotiate with sellers.
Similar homes
- $579,0004 bd4 ba4k sqft8419 SILENT CRK, San Antonio, TX 78255For Sale

 MLS ID #2005038, Libby Ross TREC #538366, Coldwell Banker D'Ann Harper. LERA MLS
 - $638,0004 bd4 ba3.5k sqft1836 Lookout Frst, San Antonio, TX 78260For Sale
 MLS ID #2010148, Meredith Park TREC #544402, Park Properties. LERA MLS
 - $549,9004 bd3 ba2.4k sqft25523 River Ranch, San Antonio, TX 78255For Sale
 MLS ID #1928296, Amy Kolb TREC #483155, Kolb Real Estate LLC. LERA MLS
 - $629,0004 bd4 ba3.2k sqft28719 Howards Bull, Boerne, TX 78015For Sale
 MLS ID #1943047, Mark Klein TREC #617145, Joyce C. Klein, REALTORS. LERA MLS
 - $545,0005 bd4 ba4.1k sqft25007 WHITE CRK, San Antonio, TX 78255For SaleMLS ID #1994193, Alexis Weigand TREC #528450, Real Broker, LLC. LERA MLS
- $588,0004 bd3 ba2.7k sqft8502 Nichols Rim, Boerne, TX 78015For SaleMLS ID #1964054, Amie Kuhry TREC #759343, Wellstone Properties. LERA MLS
- $594,0004 bd4 ba3.1k sqft27233 Nichols Pass, Boerne, TX 78015For SaleMLS ID #1956461, Rich Valadez TREC #730303, JB Goodwin, REALTORS. LERA MLS
- $640,0004 bd4 ba3.3k sqft13326 WIND RDG, Helotes, TX 78023For SaleMLS ID #1997086, Ashley Brockman TREC #806800, LPT Realty, LLC. LERA MLS
- $599,9995 bd4 ba3.5k sqft26903 Lavender Arbor, Boerne, TX 78015For SaleMLS ID #2005067, John Grof TREC #651709, Option One Real Estate. LERA MLS
- $569,9005 bd4 ba3k sqft8918 Los Sonoma Rio, Helotes, TX 78023For SaleMLS ID #2006335, Charo King TREC #510492, RE/MAX North-San Antonio. LERA MLS
- $650,0004 bd4 ba3.5k sqft28710 Pfeiffers Gate, Boerne, TX 78015For SaleMLS ID #1956470, Devan Bonahoom TREC #828169, Phyllis Browning Company. LERA MLS
- $600,0004 bd3 ba2.3k sqft9035 Mount Meyer, San Antonio, TX 78254For SaleMLS ID #1907101, Jimmy Mora TREC #658614, Texas Premier Realty. LERA MLS
- $589,0004 bd4 ba3.4k sqft3418 Puesta De Sol, San Antonio, TX 78261For SaleMLS ID #1954959, Chad Nall TREC #550904, Suburban Spaces, LLC. LERA MLS
- $550,0004 bd3 ba2.4k sqft1102 Cadogan Squire, San Antonio, TX 78260For SaleMLS ID #125195, Jeff Smith. KVMLS
- $575,0004 bd4 ba3.1k sqft250 Gazelle Leap, San Antonio, TX 78258For SaleMLS ID #1997044, Stefanie McCarty TREC #688984, Keller Williams Heritage. LERA MLS
- $574,9004 bd4 ba2.9k sqft4514 Grass Fight, San Antonio, TX 78253For SaleMLS ID #1991327, Pepa Thomas TREC #507277, RE/MAX North-San Antonio. LERA MLS
- $598,0004 bd4 ba3.2k sqft39 Bighorn Canyon, San Antonio, TX 78258For SaleMLS ID #1960283, Olga Rojano TREC #530986, Vortex Realty. LERA MLS
- $739,9004 bd3 ba2.7k sqft26 Marbella Court, San Antonio, TX 78257For SaleMLS ID #1992269, Binkan Cinaroglu TREC #592614, Kuper Sotheby's Int'l Realty. LERA MLS
- $605,0004 bd4 ba2.8k sqft28815 THROSSEL LN, San Antonio, TX 78260For SaleMLS ID #1967941, Virginia Aaron TREC #706595, Cornerstone Properties. LERA MLS
- $569,0004 bd4 ba3.3k sqft3519 CREST NOCHE DR, San Antonio, TX 78261For SaleMLS ID #2008500, Melisa Fitchett TREC #703328, Coldwell Banker D'Ann Harper. LERA MLS
