Experience the perfect blend of comfort, privacy, and outdoor living in this beautifully appointed one-story home nestled within a gated Alamo Ranch community. Surrounded by mature oak trees, the private backyard oasis is designed for relaxation and entertaining, featuring a spectacular 34-foot pool, expansive patio, and custom lighting that creates a stunning ambiance day and night. Inside, thoughtfully designed living spaces include a dedicated office, guest suite, formal living and dining areas, and an open-concept layout that flows effortlessly for everyday living. Complete with a 3-car garage, this exceptional property offers the space, convenience, and lifestyle that make coming home the best part of the day**Please visit 3D Tour to See Floor Plan (DollHouse)
For sale
Price cut: $25.1K (8/4)
$574,900
4514 Grass Fight, San Antonio, TX 78253
4beds
2,905sqft
:
Get pre-qualified$4,240/mo
Single Family Residence
Built in 2007
0.3 Acres Lot
$566,400 Zestimate®
$198/sqft
$104/mo HOA
What's special
Dedicated officePrivate backyard oasisExpansive patioGuest suite
- 52 days |
- 718 |
- 49 |
Zillow last checked:
Listing updated:
Listed by:
Pepa Thomas TREC #507277 (210) 722-5298,
RE/MAX North-San Antonio
Source: LERA MLS,MLS#: 1991327
Facts & features
Interior
Bedrooms & bathrooms
- Bedrooms: 4
- Bathrooms: 4
- Full bathrooms: 3
- 1/2 bathrooms: 1
Primary bedroom
- Features: Split, Outside Access, Sitting Room, Walk-In Closet(s), Ceiling Fan(s), Full Bath
- Area: 216
- Dimensions: 18 x 12
Bedroom 2
- Area: 154
- Dimensions: 14 x 11
Bedroom 3
- Area: 110
- Dimensions: 11 x 10
Bedroom 4
- Area: 110
- Dimensions: 11 x 10
Primary bathroom
- Features: Tub/Shower Separate, Double Vanity
- Area: 120
- Dimensions: 12 x 10
Dining room
- Area: 130
- Dimensions: 13 x 10
Family room
- Area: 280
- Dimensions: 20 x 14
Kitchen
- Area: 400
- Dimensions: 20 x 20
Heating
- Central, Natural Gas
Cooling
- 13-15 SEER AX, Ceiling Fan(s), Two Central
Appliances
- Included: Self Cleaning Oven, Microwave, Gas Cooktop, Refrigerator, Disposal, Dishwasher, Plumbed For Ice Maker, Water Softener Owned, Gas Water Heater, Plumb for Water Softener
- Laundry: Washer Hookup, Dryer Connection
Features
- Two Living Area, Separate Dining Room, Eat-in Kitchen, Breakfast Bar, Study/Library, Utility Room Inside, Secondary Bedroom Down, 1st Floor Lvl/No Steps, Open Floorplan, Master Downstairs, Ceiling Fan(s), Solid Counter Tops, Programmable Thermostat
- Flooring: Carpet, Ceramic Tile
- Windows: Double Pane Windows, Window Coverings
- Has basement: No
- Number of fireplaces: 1
- Fireplace features: One, Family Room, Wood Burning
Interior area
- Total interior livable area: 2,905 sqft
Property
Parking
- Total spaces: 3
- Parking features: Three Car Garage, Attached, Garage Door Opener
- Attached garage spaces: 3
Features
- Levels: One
- Stories: 1
- Patio & porch: Patio, Covered, Deck
- Exterior features: Sprinkler System, Rain Gutters, Lighting
- Has private pool: Yes
- Pool features: In Ground, Heated, Community
- Has spa: Yes
- Spa features: Heated
- Fencing: Privacy
Lot
- Size: 0.3 Acres
- Features: 1/4 - 1/2 Acre, Street Gutters, Sidewalks, Streetlights, Fire Hydrant w/in 500'
- Residential vegetation: Mature Trees
Details
- Parcel number: 044009300250
Construction
Type & style
- Home type: SingleFamily
- Property subtype: Single Family Residence
Materials
- Brick, 3 Sides Masonry, Fiber Cement
- Foundation: Slab
- Roof: Composition
Condition
- Pre-Owned
- New construction: No
- Year built: 2007
Details
- Builder name: Pulte
Utilities & green energy
- Electric: CPS
- Gas: CPS
- Sewer: SAWS, Sewer System
- Water: SAWS, Water System
Community & HOA
Community
- Features: Playground
- Security: Smoke Detector(s), Security System Owned, Controlled Access
- Subdivision: Alamo Ranch
HOA
- Has HOA: Yes
- HOA fee: $312 quarterly
- HOA name: ALAMO RANCH COMMUNITY ASSOCIATION
Location
- Region: San Antonio
Financial & listing details
- Price per square foot: $198/sqft
- Tax assessed value: $636,470
- Annual tax amount: $11,689
- Price range: $574.9K - $574.9K
- Date on market: 6/12/2026
- Cumulative days on market: 52 days
- Listing terms: Conventional,FHA,VA Loan,Cash
- Road surface type: Paved
Estimated market value
$566,400
$538,000 - $595,000
$3,526/mo
Price history
| Date | Event | Price |
|---|---|---|
| 8/4/2026 | Price change | $574,900-4.2%$198/sqft |
Source:  LERA MLS #1991327 Report a problem LERA MLS #1991327 Report a problem | ||
| 6/12/2026 | Listed for sale | $599,999$207/sqft |
Source: LERA MLS #1991327 Report a problem | ||
Public tax history
| Year | Property taxes | Tax assessment |
|---|---|---|
| 2025 | -- | $605,435 +10% |
| 2024 | -- | $550,395 +10% |
| 2023 | -- | $500,359 +10% |
| 2022 | -- | $454,872 +10% |
| 2021 | -- | $413,520 +7% |
| 2020 | -- | $386,480 +4.1% |
| 2019 | -- | $371,130 +1.3% |
| 2018 | -- | $366,510 +1% |
| 2017 | -- | $362,820 +1% |
| 2016 | -- | $359,360 -0.3% |
| 2015 | $607 | $360,350 +7.6% |
| 2014 | $607 | $334,763 +10% |
| 2013 | -- | $304,330 -3.2% |
| 2012 | -- | $314,340 -8% |
| 2011 | -- | $341,660 -1.5% |
| 2010 | -- | $346,990 +15.1% |
| 2009 | -- | $301,570 -1.8% |
| 2008 | -- | $307,010 +561.7% |
| 2007 | -- | $46,400 |
Find assessor info on the county website
Monthly payment
Est. payment
Payment breakdown
Explore the cost of this home by adjusting the details. Changes won't be saved.Climate risks
Neighborhood: 78253
Nearby schools
GreatSchools rating
- 6/10Hoffmann Elementary SchoolGrades: PK-5Distance: 0.3 mi
- 7/10Briscoe Middle SchoolGrades: 6-8Distance: 0.3 mi
- 6/10Taft High SchoolGrades: 9-12Distance: 1.6 mi
Schools provided by the listing agent
- Elementary: Hoffmann
- Middle: Dolph Briscoe
- High: Taft
- District: Northside
Source: LERA MLS. This data may not be complete. We recommend contacting the local school district to confirm school assignments for this home.
- $537,8004 bd3 ba2.8k sqft4522 Grass Fight, San Antonio, TX 78253Off Market

- $540,9004 bd4 ba2.9k sqft4506 Grass Fight, San Antonio, TX 78253Off Market
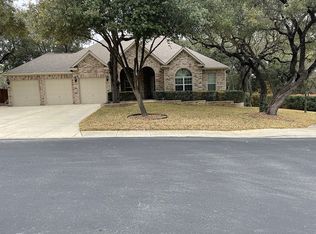
- $--5 bd4 ba3.9k sqft4606 La Bahia Way, San Antonio, TX 78253Sold
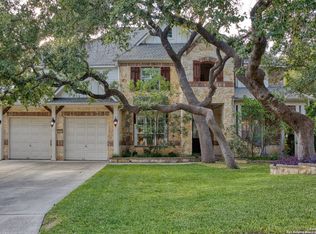
- $100-- bd-- ba-- sqftLone Star Pkwy, San antonio, TX 78253Off Market
- $572,7004 bd3 ba3.3k sqft4501 Grass Fight, San Antonio, TX 78253Off Market
- $660,5004 bd3 ba3.9k sqft4515 Grass Fight, San Antonio, TX 78253Off Market
- $560,2004 bd3 ba3.9k sqft4511 Grass Fight, San Antonio, TX 78253Off Market
- $595,2004 bd3 ba3.3k sqft4519 Grass Fight, San Antonio, TX 78253Off Market
A local agent can set up tours, give advice and negotiate with sellers.
Similar homes
- $615,0004 bd4 ba3.3k sqft4507 Grass Fight, San Antonio, TX 78253For Sale

 MLS ID #1996737, Sandra Rangel TREC #579513, Real Broker, LLC. LERA MLS
 - $568,0004 bd4 ba3.3k sqft11231 Ginger Hazel, San Antonio, TX 78253For Sale
 MLS ID #1993691, Ana Martinez TREC #728812, Kuper Sotheby's Int'l Realty. LERA MLS
 - $599,0004 bd4 ba3.7k sqft12338 Prince Solms, San Antonio, TX 78253For Sale
 MLS ID #2001361, Phyllis Trolinger TREC #445783, RE/MAX Preferred, REALTORS. LERA MLS
 - $554,0004 bd4 ba3.7k sqft12030 Upton Park, San Antonio, TX 78253For Sale
 MLS ID #2003425, Jonathan Rebaldo TREC #800822, Keller Williams City-View. LERA MLS
 - $520,0004 bd4 ba3.3k sqft12315 Lexi Petal, San Antonio, TX 78253For SaleMLS ID #1971309, Edith Garza TREC #737376, Premier Realty Group Platinum. LERA MLS
- $630,0003 bd3 ba2.7k sqft2803 Trailmont Dr, San Antonio, TX 78253For SaleMLS ID #1998106, Roxane Salazar TREC #745216, Epique Realty LLC. LERA MLS
- $509,9003 bd4 ba2.6k sqft4819 Sunrise Beach, San Antonio, TX 78253For SaleMLS ID #1938014, Phyllis Trolinger TREC #445783, RE/MAX Preferred, REALTORS. LERA MLS
- $459,9004 bd2 ba2.7k sqft12606 Alstroemeria, San Antonio, TX 78253For SaleMLS ID #1995472, Leticia Wallace TREC #809215, BK Real Estate. LERA MLS
- $409,9904 bd3 ba2.2k sqft4827 PALMA NOVA ST, San Antonio, TX 78253For SaleMLS ID #1995051, Carlos Martinez TREC #631834, Niemeyer & Associates, REALTORS. LERA MLS
- $489,0004 bd4 ba3.6k sqft5415 Dragon Weed, San Antonio, TX 78253For SaleMLS ID #1963023, Tiffany Stevens TREC #544138, Real Broker, LLC. LERA MLS
- $535,0006 bd4 ba4k sqft11507 Lily Blair, San Antonio, TX 78253For SaleMLS ID #1951701, Melissa Stagers TREC #435856, M. Stagers Realty Partners. LERA MLS
- $568,5004 bd3 ba2.8k sqft630 Chambers, San Antonio, TX 78245For SaleMLS ID #1995502, Myra Ramirez TREC #641569, 1st Choice West. LERA MLS
- $605,0004 bd3 ba3.2k sqft3011 HANFRO WAY, San Antonio, TX 78251For SaleMLS ID #1991309, Jennifer Bowman TREC #655875, JB Goodwin, REALTORS. LERA MLS
- $485,0004 bd3 ba2.8k sqft11723 BRICEWOOD TIP, San Antonio, TX 78254For SaleMLS ID #2004680, Norma Lety Velazquez TREC #576832, Phyllis Browning Company. LERA MLS
- $540,9904 bd4 ba3.2k sqft12106 White River, San Antonio, TX 78254For SaleMLS ID #1954741, Julia Fuentes TREC #559368, For Lease Clover, LLC. LERA MLS
- $625,0004 bd4 ba3.4k sqft9706 Rosemire Way, San Antonio, TX 78254For SaleMLS ID #2003909, Mary Miller TREC #777852, NextHome Valor Realty. LERA MLS
- $460,0003 bd3 ba2.5k sqft4315 Post Cedar, San Antonio, TX 78253For SaleMLS ID #1964252, Phyllis Trolinger TREC #445783, RE/MAX Preferred, REALTORS. LERA MLS
- $499,8994 bd4 ba3k sqft12307 Wagon Boss, San Antonio, TX 78254For SaleMLS ID #1970988, Judith Rodriguez TREC #532493, Keller Williams Legacy. LERA MLS
- $399,9003 bd3 ba2.7k sqft3311 Cameron Cv, San Antonio, TX 78253For SaleMLS ID #1973198, Tyler Moore TREC #706682, eXp Realty. LERA MLS
- $574,7774 bd3 ba3.5k sqft18711 Millhollow, San Antonio, TX 78258For SaleMLS ID #2004574, Helen Guajardo TREC #585266, Keller Williams Heritage. LERA MLS
