Skip main navigation
For sale
  • Price cut: $10K (7/12)
    $649,999

    1836 Lookout Frst, San Antonio, TX 78260

    4beds
    3,503sqft
    : 
    Loading
    Get pre-qualified
    Single Family Residence
    Built in 2005
    10,384 Square Feet Lot
    $640,600 Zestimate®
    $186/sqft
    $46/mo HOA

    What's special

    Beautiful poolHot tubFormal dining roomIron gateHuge family roomIntercom throughout houseStudy nook
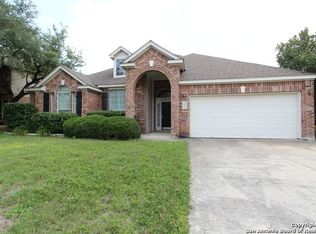
    OPEN HOUSE SUNDAY JULY 19TH, 1:00-3:00. USE GATE CODE #2020. GATED COMMUNITY! Absolutely gorgeous from the curb appeal to the home itself plus a stunning backyard made for both relaxing and entertaining. This 4 bedroom, 3.5 bath home offers nearly everything you could want for easy living and hosting family and friends. The first floor welcomes you with a formal dining room, private study, huge family room, breakfast bar, gas cook top, coffee bar, and an oversized primary suite with a spacious bath. Before entering the primary bedroom, don't miss the hidden nook tucked beneath the stairs, complete with a Murphy-door bookcase for a fun and unique touch. Upstairs, you'll find a huge game room, study nook, 3 additional bedrooms, 2 full baths and a walk-in attic offering incredible storage space. Step outside and you'll instantly feel at home. Beyond the covered back porch is a spectacular backyard featuring a beautiful pool, hot tub, waterfall and manicured lawn. Past the iron gate, a peaceful green space invites you to walk, explore and enjoy nature. Looking for even more activities? Just down the street, the neighborhood recreation area offers incredible amenities including a pool, basketball court, pickleball and tennis courts, volleyball, soccer field, batting cages, two playgrounds and picnic tables thoughtfully placed throughout the area. Make this home yours today and enjoy your fun filled summer. Highlights of home: pool and hot tub maintained by Keith Zars, pool pump replaced 2025, patio around pool extended 2025, roof replaced in 2024, inside house repainted 2025, all receptacles and switches replaced 2025, dishwasher 2026, bedroom ceiling fans replaced 2025, utility room and closet lighting replaced 2025, walk in closets 3 bedrooms, half bath vanity 2025, intercom throughout house. This is a must see!!!
    59 days
    |
    1,796
    |
    86
    |

    Zillow last checked:

    Listing updated:

    Listed by:

    Meredith Park TREC #544402 (210) 373-8180,

    Park Properties

    Source: LERA MLS,MLS#: 1969095MLS Logo

    Loading...

      Facts & features

      Interior

      Bedrooms & bathrooms
      • Bedrooms: 4
      • Bathrooms: 4
      • Full bathrooms: 3
      • 1/2 bathrooms: 1
      Primary bedroom
      • Features: Walk-In Closet(s), Ceiling Fan(s), Full Bath
      • Area: 300
      • Dimensions: 20 x 15
      Bedroom 2
      • Area: 156
      • Dimensions: 13 x 12
      Bedroom 3
      • Area: 168
      • Dimensions: 14 x 12
      Bedroom 4
      • Area: 154
      • Dimensions: 14 x 11
      Primary bathroom
      • Features: Tub/Shower Separate, Double Vanity, Soaking Tub
      • Area: 117
      • Dimensions: 13 x 9
      Dining room
      • Area: 168
      • Dimensions: 14 x 12
      Family room
      • Area: 400
      • Dimensions: 20 x 20
      Kitchen
      • Area: 182
      • Dimensions: 14 x 13
      Office
      • Area: 180
      • Dimensions: 15 x 12
      Heating
      • Central, 2 Units, Electric
      Cooling
      • Two Central
      Appliances
      • Included: Built-In Oven, Self Cleaning Oven, Microwave, Range, Gas Cooktop, Disposal, Dishwasher, Plumbed For Ice Maker, Water Softener Rented, Electric Water Heater, Gas Water Heater, Plumb for Water Softener, Double Oven, 2+ Water Heater Units
      • Laundry: Main Level, Washer Hookup, Dryer Connection
      Features
      • Two Living Area, Separate Dining Room, Two Eating Areas, Breakfast Bar, Study/Library, Game Room, Utility Room Inside, 1st Floor Lvl/No Steps, High Ceilings, Open Floorplan, Walk-In Closet(s), Master Downstairs, Ceiling Fan(s), Chandelier, Solid Counter Tops
      • Flooring: Carpet, Wood, Stone
      • Windows: Double Pane Windows, Window Coverings
      • Has basement: No
      • Attic: Pull Down Storage,Partially Floored,Pull Down Stairs
      • Number of fireplaces: 1
      • Fireplace features: One, Family Room, Gas Logs Included, Gas
      Interior area
      • Total interior livable area: 3,503 sqft
      Video & virtual tour

      Property

      Parking
      • Total spaces: 2
      • Parking features: Two Car Garage, Garage Door Opener
      • Garage spaces: 2
      Features
      • Levels: Two
      • Stories: 2
      • Patio & porch: Patio, Covered, Deck
      • Exterior features: Sprinkler System
      • Has private pool: Yes
      • Pool features: In Ground, Heated, Fenced, Pool Sweep, Community
      • Has spa: Yes
      • Spa features: Heated
      • Fencing: Privacy,Wrought Iron
      Lot
      • Size: 10,384 Square Feet
      • Residential vegetation: Mature Trees
      Details
      • Additional structures: Shed(s)
      • Parcel number: 048656080740
      • Other equipment: Intercom

      Construction

      Type & style
      • Home type: SingleFamily
      • Architectural style: Traditional
      • Property subtype: Single Family Residence
      Materials
      • Brick, Stone, Siding
      • Foundation: Slab
      • Roof: Composition
      Condition
      • Pre-Owned
      • New construction: No
      • Year built: 2005

      Utilities & green energy

      • Utilities for property: Cable Available, City Garbage service

      Community & HOA

      Community
      • Features: Tennis Court(s), Playground, Sports Court, Basketball Court, Volleyball Court
      • Security: Smoke Detector(s), Prewired, Controlled Access
      • Subdivision: Crossing At Lookout Cany
      HOA
      • Has HOA: Yes
      • HOA fee: $275 semi-annually
      • HOA name: TRIO HOMEOWNERS ASSOCIATION MANAGEMENT
      • Second HOA name: Crossing At Lookout Canyon POA
      • Additional fee info: HOA Fee 2: $270.00 Annually
      Location
      • Region: San Antonio

      Financial & listing details

      • Price per square foot: $186/sqft
      • Tax assessed value: $547,310
      • Annual tax amount: $10,225
      • Price range: $650K - $650K
      • Date on market: 5/22/2026
      • Cumulative days on market: 59 days
      • Listing terms: Conventional,FHA,VA Loan,Cash

        Estimated market value

        $640,600

        $609,000 - $673,000

        $3,884/mo

        Price history

        DateEventPrice
        7/12/2026Price change$649,999-1.5%$186/sqft
        Source: LERA MLS #1969095 Report a problem
        6/25/2026Price change$660,000-1.3%$188/sqft
        Source: LERA MLS #1969095 Report a problem
        6/19/2026Price change$668,750-0.9%$191/sqft
        Source: LERA MLS #1969095 Report a problem
        6/1/2026Price change$674,950-1.4%$193/sqft
        Source: LERA MLS #1969095 Report a problem
        5/22/2026Listed for sale$684,750+7.2%$195/sqft
        Source: LERA MLS #1969095 Report a problem
        9/27/2024Sold--
        Source: LERA MLS #1785063 Report a problem
        9/9/2024Contingent$639,000$182/sqft
        Source: LERA MLS #1785063 Report a problem
        8/19/2024Price change$639,000-1.7%$182/sqft
        Source: LERA MLS #1785063 Report a problem
        7/25/2024Listed for sale$650,000$186/sqft
        Source: LERA MLS #1785063 Report a problem
        7/16/2024Contingent$650,000$186/sqft
        Source: LERA MLS #1785063 Report a problem
        6/28/2024Listed for sale$650,000+91.2%$186/sqft
        Source: LERA MLS #1785063 Report a problem
        4/30/2012Sold--
        Source: LERA MLS #939284 Report a problem
        4/5/2012Listed for sale$339,900$97/sqft
        Source: Covenant Partners Realty #939284 Report a problem
        1/4/2006Sold--
        Source: Public Record Report a problem

        Public tax history

        YearProperty taxesTax assessment
        2025-- $547,310 +0.2%
        2024$3,351 -2.7%$546,040 +4.5%
        2023$3,445 -3.1%$522,478 +10%
        2022$3,554 +8.3%$474,980 +10%
        2021$3,281 $431,800 +8.2%
        2020$3,281 -52.3%$399,120 +4.1%
        2019$6,875 $383,430 +4.9%
        2018$6,875 +4.5%$365,650 +0.8%
        2017$6,579 -0.5%$362,640 -0.3%
        2016$6,611 -6.5%$363,820 +6.8%
        2015$7,072 $340,560 +6.1%
        2014$7,072 $321,050 +3.5%
        2013-- $310,160 +2%
        2012-- $304,030 +6.9%
        2011-- $284,480 -0.7%
        2010-- $286,370 -0.6%
        2009-- $288,220 -3.5%
        2008-- $298,520 -0.8%
        2007-- $300,910 +14.9%
        2006-- $261,790 +648%
        2005-- $35,000
        Find assessor info on the county website

        Monthly payment

        Est. payment

        Payment breakdown

        Explore the cost of this home by adjusting the details. Changes won't be saved.
        All calculations are estimates and provided by Zillow, Inc. for informational purposes only. Actual amounts may vary.
        HOA fees may include property taxes on listings classified as Co-Ops. Contact the listing agent and/or owner for fee details.
        Mortgage interest rates are dependent on a number of factors, including credit score, down payment, and repayment length. Interest rate data provided by Zillow Group Marketplace, Inc. as of 1/1/1970 from various mortgage lenders with which we have lead or other similar arrangements; the Estimated Payment is an average of those rates.
        See how much you could borrow to make a competitive offer.

        Climate risks

        Neighborhood: 78260

        Getting around

        10 / 100
        Car-Dependent
        0 / 100
        No Nearby Transit
        28 / 100
        Somewhat Bikeable

        Nearby schools

        GreatSchools rating
        Schools provided by the listing agent
        • Elementary: Specht
        • High: Smithson Valley
        • District: Comal

        Source: LERA MLS. This data may not be complete. We recommend contacting the local school district to confirm school assignments for this home.

        A local agent can set up tours, give advice and negotiate with sellers.

        Browse local experts

        Similar homes