Skip main navigation
Sold
  • Price Unknown

    1840 LOOKOUT FRST, San Antonio, TX 78260

    3beds
    2,252sqft
    Single Family Residence
    Built in 2006
    10,149 Square Feet Lot
    $387,400 Zestimate®
    $--/sqft
    $2,358 Estimated rent

    Home value

    $387,400

    $368,000 - $407,000

    $2,358/mo

    Zestimate® history
    Loading
    Loading...

    Owner options

    List your home for rent

    $2,358/mo

    Rent Zestimate®

    Find your next renter with Zillow Rental Manager. Plus, with online applications, you can quickly screen prospective tenants – for free.

    Learn more

    $2,358/mo

    Rent Zestimate®

    Refinance and save

    $547/mo

    Est. payment

    Refinancing to a lower rate could help reduce your monthly payments and save thousands over the life of the loan.

    See today's rates

    $547/mo

    Est. payment

    Explore your selling options

    Work with a Zillow partner agent

    Leverage their expertise and Zillow's premium Showcase listings to get your home seen by more buyers.

    Get started

    List with your own agent

    Get your home in front of millions of buyers by listing it on Zillow.

    Learn how to do it

    Sell it yourself

    Take full control of how buyers see your home on Zillow by listing For Sale by Owner (FSBO).

    List your home

    What's special

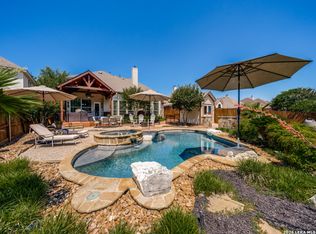
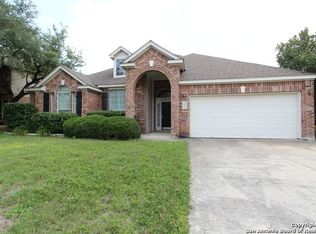
    OPEN HOUSE: SUNDAY AUGUST 25, 12-2!! Step into this one story home, 3-bedroom, 2-bathroom, 3-car garage home in the gated community of The Crossing and embrace a lifestyle of comfort and convenience. Boasting a stone and brick-accented exterior that exudes curb appeal, this home welcomes you into a spacious interior with high ceilings and abundant natural light. The layout flows effortlessly from the formal dining area to the cozy living room, anchored by a charming fireplace, perfect for gathering around with loved ones. Overlooking the living area, the kitchen is a culinary delight, extensive countertop space, ample cabinetry, and a roomy breakfast nook. Retreat to the grand primary bedroom with its soaring ceilings and luxurious ambiance. The additional bedrooms offer plenty of space for household and guests alike. Step outside to discover a fabulous backyard designed for entertainment and relaxation, complete with a wooden deck patio, a concrete extension with a firepit, and a lush grassy area waiting for your personal touch. This home offers an extra level of privacy as it is situated on a greenbelt with no direct neighbors behind. Located in a highly sought-after community near all the conveniences of 281! This is an estate Sale.

    Zillow last checked:

    Listing updated:

    Listed by:

    Bernadette Almendarez TREC #654332 (210) 416-0106,

    Coldwell Banker D'Ann Harper

    Source: LERA MLS,MLS#: 1799505MLS Logo

    Facts & features

    Interior

    Bedrooms & bathrooms
    • Bedrooms: 3
    • Bathrooms: 2
    • Full bathrooms: 2
    Primary bedroom
    • Area: 224
    • Dimensions: 16 x 14
    Bedroom 2
    • Area: 110
    • Dimensions: 11 x 10
    Bedroom 3
    • Area: 143
    • Dimensions: 13 x 11
    Primary bathroom
    • Features: Tub/Shower Separate, Separate Vanity
    • Area: 108
    • Dimensions: 12 x 9
    Dining room
    • Area: 121
    • Dimensions: 11 x 11
    Family room
    • Area: 486
    • Dimensions: 27 x 18
    Kitchen
    • Area: 144
    • Dimensions: 12 x 12
    Office
    • Area: 192
    • Dimensions: 16 x 12
    Heating
    • Central, 1 Unit, Electric
    Cooling
    • Central Air
    Appliances
    • Included: Microwave, Range, Dishwasher, Plumbed For Ice Maker, Vented Exhaust Fan, Gas Water Heater
    • Laundry: Main Level, Washer Hookup, Dryer Connection
    Features
    • One Living Area, Separate Dining Room, Eat-in Kitchen, Two Eating Areas, Breakfast Bar, Pantry, Study/Library, Utility Room Inside, 1st Floor Lvl/No Steps, High Ceilings, Open Floorplan, High Speed Internet, All Bedrooms Downstairs, Walk-In Closet(s), Master Downstairs, Ceiling Fan(s), Solid Counter Tops
    • Flooring: Carpet, Ceramic Tile, Laminate
    • Windows: Window Coverings
    • Has basement: No
    • Attic: Pull Down Storage
    • Number of fireplaces: 1
    • Fireplace features: Living Room
    Interior area
    • Total structure area: 2,252
    • Total interior livable area: 2,252 sqft

    Property

    Parking
    • Total spaces: 3
    • Parking features: Three Car Garage, Garage Door Opener
    • Garage spaces: 3
    Features
    • Levels: One
    • Stories: 1
    • Patio & porch: Deck
    • Exterior features: Sprinkler System
    • Pool features: None, Community
    • Fencing: Privacy
    Lot
    • Size: 10,149 Square Feet
    • Features: Curbs, Sidewalks, Streetlights
    Details
    • Parcel number: 048656080730

    Construction

    Type & style
    • Home type: SingleFamily
    • Property subtype: Single Family Residence
    Materials
    • Brick, 3 Sides Masonry, Stone, Siding
    • Foundation: Slab
    • Roof: Composition
    Condition
    • Pre-Owned
    • New construction: No
    • Year built: 2006

    Utilities & green energy

    • Water: Water System
    • Utilities for property: Cable Available

    Community & HOA

    Community
    • Features: Tennis Court(s), Playground
    • Security: Smoke Detector(s), Controlled Access
    • Subdivision: Crossing At Lookout Cany
    HOA
    • Has HOA: Yes
    • HOA fee: $548 annually
    • HOA name: CROSSING AT LOOKOUT CANYON HOMEOWNERS ASSOCIATION
    • Second HOA name: Lookout Canyon POA
    • Additional fee info: HOA Fee 2: $375.00 Annually
    Location
    • Region: San Antonio

    Financial & listing details

    • Tax assessed value: $356,000
    • Annual tax amount: $7,798
    • Date on market: 9/11/2025
    • Cumulative days on market: 33 days
    • Listing terms: Conventional,FHA,VA Loan,Cash
    • Road surface type: Paved

    Price history

    DateEventPrice
    9/18/2024Sold--
    Source: LERA MLS #1799505 Report a problem
    9/1/2024Contingent$395,000$175/sqft
    Source: LERA MLS #1799505 Report a problem
    8/7/2024Listed for sale$395,000+21.5%$175/sqft
    Source: LERA MLS #1799505 Report a problem
    8/28/2020Sold--
    Source: LERA MLS #1472991 Report a problem
    7/30/2020Pending sale$325,000$144/sqft
    Source: Keller Williams City-View #1472991 Report a problem
    7/9/2020Listed for sale$325,000+22.6%$144/sqft
    Source: Keller Williams City-View #1469033 Report a problem
    8/30/2018Listing removed$1,895$1/sqft
    Source: Keller Williams Realty #1326355 Report a problem
    8/15/2018Price change$1,895-5%$1/sqft
    Source: Keller Williams Realty #1326355 Report a problem
    7/17/2018Listed for rent$1,995$1/sqft
    Source: Bridgeman Property Management LLC Report a problem
    6/29/2017Listing removed$1,995$1/sqft
    Source: San Antonio City-View #1246687 Report a problem
    6/2/2017Listed for rent$1,995$1/sqft
    Source: Bridgeman Property Management LLC Report a problem
    6/26/2015Listing removed$1,995$1/sqft
    Source: Keller Williams - San Antonio City-View #1118098 Report a problem
    6/6/2015Price change$1,995-5%$1/sqft
    Source: Keller Williams - San Antonio City-View #1118098 Report a problem
    6/3/2015Listed for rent$2,100$1/sqft
    Source: Keller Williams - San Antonio City-View #1118098 Report a problem
    5/26/2015Sold--
    Source: LERA MLS #44006_1108148 Report a problem
    4/16/2015Listed for sale$265,000$118/sqft
    Source: Keller Williams - San Antonio Legacy Group #1108148 Report a problem

    Public tax history

    YearProperty taxesTax assessment
    2025$2,483 -22.4%$356,000 -13.4%
    2024$3,200 -2.3%$411,260 +1.8%
    2023$3,274 +7.3%$404,050 +7.8%
    2022$3,050 +27.6%$374,710 +18.2%
    2021$2,391 $317,060 +9.2%
    2020$2,391 -60.1%$290,240 +3.8%
    2019$5,996 $279,580 +4.8%
    2018$5,996 +3.4%$266,840 +0.8%
    2017$5,798 +0.3%$264,790 +0.4%
    2016$5,781 +37.6%$263,680 +8.3%
    2015$4,202 $243,420 +6.3%
    2014$4,202 $229,050 +4.4%
    2013-- $219,330 +4.7%
    2012-- $209,430 -4.2%
    2011-- $218,500 -0.8%
    2010-- $220,280 +0.1%
    2009-- $220,100 -5.7%
    2008-- $233,290 -2%
    2007-- $238,170 +580.5%
    2006-- $35,000
    2005-- $35,000
    Find assessor info on the county website

    Neighborhood: 78260

    Nearby schools

    GreatSchools rating
    Schools provided by the listing agent
    • Elementary: Specht
    • Middle: Pieper Ranch
    • High: Pieper
    • District: Comal

    Source: LERA MLS. This data may not be complete. We recommend contacting the local school district to confirm school assignments for this home.

    Get a cash offer in 3 minutes
    Find out how much your home could sell for in as little as 3 minutes with a no-obligation cash offer.
    Estimated market value
    $387,400
    Get a cash offer in 3 minutes
    Find out how much your home could sell for in as little as 3 minutes with a no-obligation cash offer.
    Estimated market value
    $387,400