Skip main navigation
Sold
  • Price Unknown

    1848 Lookout Forest, San Antonio, TX 78260

    3beds
    2,405sqft
    Single Family Residence
    Built in 2005
    8,712 Square Feet Lot
    $437,800 Zestimate®
    $--/sqft
    $2,379 Estimated rent

    Home value

    $437,800

    $416,000 - $460,000

    $2,379/mo

    Zestimate® history
    Loading
    Loading...

    Owner options

    List your home for rent

    $2,379/mo

    Rent Zestimate®

    Find your next renter with Zillow Rental Manager. Plus, with online applications, you can quickly screen prospective tenants – for free.

    Learn more

    $2,379/mo

    Rent Zestimate®

    Refinance and save

    $273/mo

    Est. payment

    Refinancing to a lower rate could help reduce your monthly payments and save thousands over the life of the loan.

    See today's rates

    $273/mo

    Est. payment

    Explore your selling options

    Work with a Zillow partner agent

    Leverage their expertise and Zillow's premium Showcase listings to get your home seen by more buyers.

    Get started

    List with your own agent

    Get your home in front of millions of buyers by listing it on Zillow.

    Learn how to do it

    Sell it yourself

    Take full control of how buyers see your home on Zillow by listing For Sale by Owner (FSBO).

    List your home

    What's special

    Single storyPrivate officeBeautifully maintainedPulte homePlenty of kitchen storageBonus roomGrand entryway
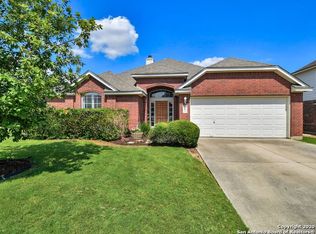
    Welcome home to this Beautifully maintained, SINGLE STORY, Pulte home, 4/2.5 on a GREENBELT, with office and Bonus Room. Open floor plan with high ceilings, and grand entryway, private office, plenty of kitchen storage, and Elfa shelving in primary closet. Solar window screens, roof replaced in 2020, 5 zone sprinkler system, security system, new air compressor on unit, existing survey. Washer/dryer, and kitchen refrigerator convey. Refrigerator in laundry room and freezer in garage DO not convey.

    Zillow last checked:

    Listing updated:

    Listed by:

    Roxanne Jenke TREC #768437 (210) 416-2192,

    Real Broker, LLC

    Source: LERA MLS,MLS#: 1691872MLS Logo

    Facts & features

    Interior

    Bedrooms & bathrooms
    • Bedrooms: 3
    • Bathrooms: 3
    • Full bathrooms: 2
    • 1/2 bathrooms: 1
    Primary bedroom
    • Area: 225
    • Dimensions: 15 x 15
    Bedroom 2
    • Area: 132
    • Dimensions: 12 x 11
    Bedroom 3
    • Area: 132
    • Dimensions: 12 x 11
    Primary bathroom
    • Features: Tub/Shower Separate
    • Area: 156
    • Dimensions: 13 x 12
    Dining room
    • Area: 143
    • Dimensions: 13 x 11
    Family room
    • Area: 368
    • Dimensions: 23 x 16
    Kitchen
    • Area: 312
    • Dimensions: 24 x 13
    Office
    • Area: 120
    • Dimensions: 12 x 10
    Heating
    • Central, Natural Gas
    Cooling
    • Central Air
    Appliances
    • Laundry: Washer Hookup, Dryer Connection
    Features
    • Two Living Area, Master Downstairs, Ceiling Fan(s)
    • Flooring: Carpet, Ceramic Tile
    • Windows: Window Coverings
    • Has basement: No
    • Number of fireplaces: 1
    • Fireplace features: Living Room
    Interior area
    • Total structure area: 2,405
    • Total interior livable area: 2,405 sqft

    Property

    Parking
    • Total spaces: 2
    • Parking features: Two Car Garage
    • Garage spaces: 2
    Accessibility
    • Accessibility features: Int Door Opening 32"+
    Features
    • Levels: One
    • Stories: 1
    • Pool features: None, Community
    Lot
    • Size: 8,712 Square Feet
    • Features: Greenbelt
    Details
    • Parcel number: 048656080710

    Construction

    Type & style
    • Home type: SingleFamily
    • Property subtype: Single Family Residence
    Materials
    • Brick, 4 Sides Masonry
    • Foundation: Slab
    • Roof: Composition
    Condition
    • Pre-Owned
    • New construction: No
    • Year built: 2005
    Details
    • Builder name: Pulte

    Utilities & green energy

    • Water: Water System

    Community & HOA

    Community
    • Features: Tennis Court(s), Playground, Jogging Trails, Sports Court
    • Security: Controlled Access
    • Subdivision: Lookout Canyon
    HOA
    • Has HOA: Yes
    • HOA fee: $274 semi-annually
    • HOA name: CROSSING AT LOOKOUT CANYON
    • Second HOA name: Crossing At Lookout Canyon
    • Additional fee info: HOA Fee 2: $370.00 Annually
    Location
    • Region: San Antonio

    Financial & listing details

    • Tax assessed value: $406,400
    • Annual tax amount: $8,311
    • Date on market: 9/11/2025
    • Cumulative days on market: 41 days
    • Listing terms: Conventional,FHA,VA Loan,Cash,TX Vet

    Price history

    DateEventPrice
    7/27/2023Sold--
    Source: LERA MLS #1691872 Report a problem
    7/11/2023Pending sale$430,000$179/sqft
    Source: LERA MLS #1691872 Report a problem
    6/29/2023Contingent$430,000$179/sqft
    Source: LERA MLS #1691872 Report a problem
    5/31/2023Listed for sale$430,000+48.3%$179/sqft
    Source: LERA MLS #1691872 Report a problem
    5/24/2016Sold--
    Source: Agent Provided Report a problem
    3/9/2016Listed for sale$289,900+16%$121/sqft
    Source: RE/MAX Preferred, REALTORS #1165212 Report a problem
    7/23/2014Sold--
    Source: LERA MLS #1058568 Report a problem
    6/27/2014Price change$250,000-3.8%$104/sqft
    Source: Coldwell Banker D'Ann Harper, Realtors #1058568 Report a problem
    5/27/2014Listed for sale$260,000$108/sqft
    Source: Coldwell Banker D'Ann Harper #1058568 Report a problem

    Public tax history

    YearProperty taxesTax assessment
    2025-- $406,400 +0.2%
    2024$2,816 +28.3%$405,790 +7.7%
    2023$2,196 +2.6%$376,842 +10%
    2022$2,140 $342,584 +10%
    2021-- $311,440 +8.1%
    2020-- $288,090 +3.8%
    2019$3,905 $277,560 +4.9%
    2018$3,905 +2%$264,540 +0.8%
    2017$3,826 +674.2%$262,540 +0.3%
    2016$494 -62.2%$261,680 +8.4%
    2015$1,307 $241,490 +6.7%
    2014$1,307 $226,420 +4.6%
    2013-- $216,380 +3.8%
    2012-- $208,360 -3.2%
    2011-- $215,280 -0.8%
    2010-- $217,050 +98.6%
    2009-- $109,310 -52.6%
    2008-- $230,450 -3.7%
    2007-- $239,270 +15.2%
    2006-- $207,640 +493.3%
    2005-- $35,000
    Find assessor info on the county website

    Neighborhood: 78260

    Nearby schools

    GreatSchools rating
    Schools provided by the listing agent
    • Elementary: Specht
    • Middle: Pieper Ranch
    • High: Pieper
    • District: Comal

    Source: LERA MLS. This data may not be complete. We recommend contacting the local school district to confirm school assignments for this home.

    Get a cash offer in 3 minutes
    Find out how much your home could sell for in as little as 3 minutes with a no-obligation cash offer.
    Estimated market value
    $437,800
    Get a cash offer in 3 minutes
    Find out how much your home could sell for in as little as 3 minutes with a no-obligation cash offer.
    Estimated market value
    $437,800