Welcome home to this beautifully maintained 3-bedroom, 2-bath residence located on an oversized corner lot within the sought-after gated community of Willis Ranch. Mature landscaping and charming curb appeal set the tone from the moment you arrive. Inside, you're greeted by a formal dining room that seamlessly flows into the kitchen and main living area, creating an inviting open-concept floor plan ideal for both everyday living and entertaining. The kitchen features granite countertops, abundant cabinet space, and a walk-in pantry, all overlooking the spacious living room highlighted by a stunning floor-to-ceiling stone gas fireplace. The private primary suite offers a relaxing retreat with a generous layout and a full en-suite bath complete with separate vanities, a soaking tub, and a glass-enclosed walk-in shower. Two additional bedrooms share a well-appointed secondary bathroom. Additional highlights include a separate office, dedicated laundry room, and a 2-car garage. Step outside to enjoy the covered patio, surrounded by mature trees-perfect for outdoor relaxation. This home combines comfort, functionality, and style in one of the area's most desirable communities.
For sale
Price cut: $10K (8/13)
$514,900
28442 Joanie Kay, San Antonio, TX 78260
3beds
2,235sqft
Single Family Residence
Built in 2014
0.25 Acres Lot
$507,300 Zestimate®
$230/sqft
$92/mo HOA
What's special
- 203 days |
- 257 |
- 8 |
Zillow last checked:
Listing updated:
Listed by:
Kevin Best TREC #461928 (210) 260-5111,
San Antonio Portfolio KW RE
Source: LERA MLS,MLS#: 1938220
Facts & features
Interior
Bedrooms & bathrooms
- Bedrooms: 3
- Bathrooms: 2
- Full bathrooms: 2
Primary bedroom
- Features: Walk-In Closet(s), Ceiling Fan(s), Full Bath
- Area: 224
- Dimensions: 16 x 14
Bedroom 2
- Area: 165
- Dimensions: 11 x 15
Bedroom 3
- Area: 168
- Dimensions: 12 x 14
Primary bathroom
- Features: Tub/Shower Separate, Separate Vanity
- Area: 81
- Dimensions: 9 x 9
Dining room
- Area: 143
- Dimensions: 13 x 11
Kitchen
- Area: 165
- Dimensions: 11 x 15
Living room
- Area: 270
- Dimensions: 15 x 18
Office
- Area: 144
- Dimensions: 12 x 12
Heating
- Central, 1 Unit, Natural Gas
Cooling
- Ceiling Fan(s), Central Air
Appliances
- Included: Cooktop, Built-In Oven, Self Cleaning Oven, Microwave, Disposal, Dishwasher, Vented Exhaust Fan, Plumb for Water Softener
- Laundry: Main Level, Laundry Room, Washer Hookup, Dryer Connection
Features
- One Living Area, Separate Dining Room, Two Eating Areas, Breakfast Bar, Pantry, Study/Library, Utility Room Inside, Secondary Bedroom Down, 1st Floor Lvl/No Steps, Open Floorplan, High Speed Internet, Walk-In Closet(s), Master Downstairs, Ceiling Fan(s), Chandelier, Solid Counter Tops, Programmable Thermostat
- Flooring: Carpet, Ceramic Tile, Vinyl
- Windows: Double Pane Windows, Window Coverings
- Has basement: No
- Number of fireplaces: 1
- Fireplace features: One, Living Room, Gas Logs Included
Interior area
- Total interior livable area: 2,235 sqft
Video & virtual tour
Property
Parking
- Total spaces: 2
- Parking features: Two Car Garage, Attached
- Attached garage spaces: 2
Features
- Levels: One
- Stories: 1
- Patio & porch: Patio, Covered
- Exterior features: Sprinkler System
- Pool features: None, Community
Lot
- Size: 0.25 Acres
- Features: Corner Lot, Level, Curbs, Sidewalks
- Residential vegetation: Mature Trees, Mature Trees (ext feat)
Details
- Parcel number: 048553030360
Construction
Type & style
- Home type: SingleFamily
- Architectural style: Traditional
- Property subtype: Single Family Residence
Materials
- Brick, 4 Sides Masonry, Stone
- Foundation: Slab
- Roof: Composition
Condition
- Pre-Owned
- New construction: No
- Year built: 2014
Details
- Builder name: Imagine
Utilities & green energy
- Electric: CPS
- Gas: CPS
- Sewer: SAWS, Sewer System
- Water: SAWS, Water System
- Utilities for property: Cable Available
Community & HOA
Community
- Features: Playground, Cluster Mail Box, School Bus
- Security: Controlled Access
- Subdivision: Willis Ranch
HOA
- Has HOA: Yes
- HOA fee: $275 quarterly
- HOA name: WILLIS RANCH HOMEOWNERS ASSOCIATION
Location
- Region: San Antonio
Financial & listing details
- Price per square foot: $230/sqft
- Tax assessed value: $507,230
- Annual tax amount: $9,570
- Price range: $514.9K - $514.9K
- Date on market: 2/2/2026
- Cumulative days on market: 203 days
- Listing terms: Conventional,FHA,VA Loan,Cash
- Road surface type: Paved, Asphalt
Estimated market value
$507,300
$482,000 - $533,000
$2,478/mo
Price history
| Date | Event | Price |
|---|---|---|
| 8/13/2026 | Price change | $514,900-1.9%$230/sqft |
Source:  LERA MLS #1938220 Report a problem LERA MLS #1938220 Report a problem | ||
| 4/6/2026 | Price change | $524,900-2.6%$235/sqft |
Source: LERA MLS #1938220 Report a problem | ||
| 2/2/2026 | Listed for sale | $539,000$241/sqft |
Source: LERA MLS #1938220 Report a problem | ||
Public tax history
| Year | Property taxes | Tax assessment |
|---|---|---|
| 2025 | $2,627 +6.3% | $507,230 +8.3% |
| 2024 | $2,471 -1.9% | $468,166 +10% |
| 2023 | $2,520 +3.9% | $425,605 +10% |
| 2022 | $2,425 +2.1% | $386,914 +10% |
| 2021 | $2,374 | $351,740 +3.9% |
| 2020 | $2,374 -53.9% | $338,420 +0.6% |
| 2019 | $5,155 | $336,310 +2.5% |
| 2018 | $5,155 +128.3% | $328,230 +0.7% |
| 2017 | $2,258 -55.1% | $325,840 +1.7% |
| 2016 | $5,027 | $320,390 +8.8% |
| 2015 | -- | $294,370 |
Find assessor info on the county website
Monthly payment
Est. payment
Payment breakdown
Explore the cost of this home by adjusting the details. Changes won't be saved.Climate risks
Neighborhood: 78260
Nearby schools
GreatSchools rating
- 9/10Kinder Ranch ElementaryGrades: PK-5Distance: 0.3 mi
- 10/10Pieper Ranch MiddleGrades: 6-8Distance: 0.9 mi
- 7/10Pieper High SchoolGrades: 9-12Distance: 0.9 mi
Schools provided by the listing agent
- Elementary: Kinder Ranch Elementary
- Middle: Pieper Ranch
- High: Pieper
- District: Comal
Source: LERA MLS. This data may not be complete. We recommend contacting the local school district to confirm school assignments for this home.
- $523,5004 bd3 ba3.3k sqft28438 Joanie Kay, San Antonio, TX 78260Off Market
- $100-- bd-- ba-- sqftWillis Rnch, San antonio, TX 78260Off Market
- $521,0004 bd3 ba2.6k sqft28434 Joanie Kay, San Antonio, TX 78260For Sale
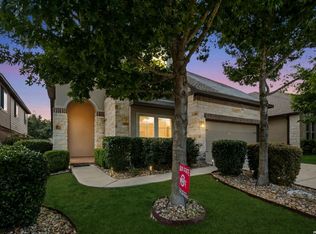
- $443,6004 bd4 ba2.4k sqft28418 Willis Rnch, San Antonio, TX 78260Off Market

- $500,5003 bd2 ba2.3k sqft28398 Willis Rnch, San Antonio, TX 78260Off Market
- $392,2003 bd2 ba1.8k sqft28407 Willis Rnch, San Antonio, TX 78260Off Market
- $486,3003 bd2 ba2.4k sqft28411 Willis Rnch, San Antonio, TX 78260Off Market
- $449,3004 bd2 ba2.3k sqft28430 Joanie Kay, San Antonio, TX 78260Off Market
A local agent can set up tours, give advice and negotiate with sellers.
Similar homes
- $439,9004 bd2 ba2k sqft28450 WILLIS RNCH, San Antonio, TX 78260For Sale

 MLS ID #2010172, Devin Resendez TREC #663042, Keller Williams Legacy. LERA MLS
 - $521,0004 bd3 ba2.6k sqft28434 Joanie Kay, San Antonio, TX 78260For SaleMLS ID #1990883, Christopher Pate TREC #804576, Levi Rodgers Real Estate Group. LERA MLS
- $474,9004 bd4 ba2.8k sqft1926 Lindal Pointe, San Antonio, TX 78260For Sale
 MLS ID #1960433, Daniel Cline TREC #729312, Keller Williams Realty. LERA MLS
 - $569,0003 bd3 ba2.7k sqft28914 Throssel Ln, San Antonio, TX 78260For Sale
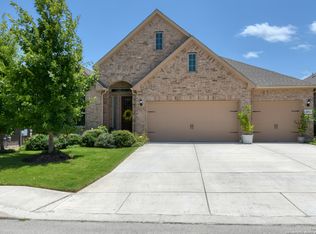 MLS ID #1877374, Micah Dufner TREC #430611, Dufner Properties. LERA MLS
 - $515,0004 bd4 ba3k sqft25623 CORONADO BLF, San Antonio, TX 78260For SaleMLS ID #1971417, Daniel Ward TREC #715687, LPT Realty, LLC. LERA MLS
- $619,0004 bd3 ba3.3k sqft2143 Silent Fox, San Antonio, TX 78260For SaleMLS ID #1973289, Catherine Naiser TREC #534225, Keller Williams City-View. LERA MLS
- $605,0004 bd4 ba2.8k sqft28815 THROSSEL LN, San Antonio, TX 78260For SaleMLS ID #1967941, Virginia Aaron TREC #706595, Cornerstone Properties. LERA MLS
- $450,0004 bd2 ba2.4k sqft3903 Firebush, San Antonio, TX 78261For SaleMLS ID #2010160, Shaunae LaCombe TREC #490636, Phyllis Browning Company. LERA MLS
- $665,0004 bd3 ba3k sqft28807 Sopris Ln, San Antonio, TX 78260For SaleMLS ID #1966400, Kristen Schramme TREC #568432, Keller Williams Legacy. LERA MLS
- $578,9004 bd3 ba3k sqft28837 CROWLEY CRK, San Antonio, TX 78260For SaleMLS ID #1972734, Osvaldo Machado TREC #700737, Machado International Realty. LERA MLS
- $675,0003 bd3 ba2.9k sqft1926 Estin Crossing, San Antonio, TX 78260For SaleMLS ID #1993315, Casey Solari TREC #606364, Porch Swing Properties. LERA MLS
- $459,0004 bd2 ba2k sqft2627 Verona Park, San Antonio, TX 78261For SaleMLS ID #2008062, Robinson Roacho TREC #829104, Machado International Realty. LERA MLS
- $530,0004 bd3 ba2.9k sqft29181 ROCK CYN, Bulverde, TX 78163For SaleMLS ID #1994262, Virginia Aaron TREC #706595, Cornerstone Properties. LERA MLS
- $425,0004 bd3 ba2.6k sqft25539 Tranquil Rim, San Antonio, TX 78260For SaleMLS ID #2006848, Celia Taylor TREC #723111, Option One Real Estate. LERA MLS
- $375,0003 bd3 ba2.7k sqft2103 Shoreham, San Antonio, TX 78260For SaleMLS ID #2007219, Pepa Thomas TREC #507277, RE/MAX North-San Antonio. LERA MLS
- $485,0004 bd3 ba2.8k sqft25526 Wesley Park, San Antonio, TX 78261For SaleMLS ID #1969531, Matthew Hopkins TREC #820562, BK Real Estate. LERA MLS
- $535,0002 bd3 ba2.2k sqft4610 Camden Hts, San Antonio, TX 78261For SaleMLS ID #2010515, Catherine Lodge TREC #659769, Kuper Sotheby's Int'l Realty. LERA MLS
- $649,9993 bd3 ba2.6k sqft1107 Saddle Horse, San Antonio, TX 78260For SaleMLS ID #1956795, Gerry Lisa Stowers TREC #647389, Levi Rodgers Real Estate Group. LERA MLS
- $524,5003 bd2 ba2k sqft202 LANTANA VW, Spring Branch, TX 78070For SaleMLS ID #1973050, Kyle Gubernator TREC #386449, Gubernator Land Company. LERA MLS
- $489,0004 bd3 ba2.5k sqft23519 Beaver Crk, San Antonio, TX 78258For SaleMLS ID #1947945, Gelina Garza TREC #726263, The Agency San Antonio. LERA MLS
