Seller will assist with closing costs or rate buy down through a preferred lender. This home truly checks all the boxes. The primary suite and laundry room are conveniently located downstairs, along with a quiet office featuring a tray ceiling-perfect for working from home. The living area offers a stunning gas fireplace with floortoceiling stone, and the spacious kitchen provides ample cabinet storage for effortless everyday living. Upstairs, enjoy a prewired movie theater room and a separate game room, giving you dedicated spaces for entertainment and play. The extended back patio offers plenty of room for outdoor dining and comes equipped with water and gas lines, ready for the outdoor kitchen or BBQ setup of your dreams. Families will appreciate the unbeatable convenience of having both the elementary and middle schools located right within the community. A fantastic blend of comfort, function, and lifestyle.
For sale
Price cut: $10K (7/2)
$489,000
1926 Lindal Pointe, San Antonio, TX 78260
4beds
2,828sqft
:
Get pre-qualified$3,555/mo
Single Family Residence
Built in 2012
7,187 Square Feet Lot
$483,500 Zestimate®
$173/sqft
$73/mo HOA
What's special
Prewired movie theater roomSeparate game room
- 95 days |
- 340 |
- 32 |
Zillow last checked:
Listing updated:
Listed by:
Daniel Cline TREC #729312 (512) 550-0139,
Keller Williams Realty
Source: LERA MLS,MLS#: 1960433
Facts & features
Interior
Bedrooms & bathrooms
- Bedrooms: 4
- Bathrooms: 4
- Full bathrooms: 3
- 1/2 bathrooms: 1
Primary bedroom
- Features: Split, Sitting Room, Walk-In Closet(s), Ceiling Fan(s), Full Bath
- Area: 255
- Dimensions: 17 x 15
Bedroom 2
- Area: 208
- Dimensions: 16 x 13
Bedroom 3
- Area: 252
- Dimensions: 14 x 18
Bedroom 4
- Area: 81
- Dimensions: 9 x 9
Primary bathroom
- Features: Tub/Shower Separate, Double Vanity
- Area: 54
- Dimensions: 9 x 6
Dining room
- Area: 108
- Dimensions: 12 x 9
Kitchen
- Area: 140
- Dimensions: 14 x 10
Living room
- Area: 285
- Dimensions: 19 x 15
Office
- Area: 132
- Dimensions: 12 x 11
Heating
- Central, Natural Gas
Cooling
- 16+ SEER AC, Ceiling Fan(s), Central Air, Zoned
Appliances
- Included: Self Cleaning Oven, Microwave, Range, Indoor Grill, Refrigerator, Disposal, Dishwasher, Plumbed For Ice Maker, Water Softener Owned, Gas Water Heater, Plumb for Water Softener, Electric Cooktop
- Laundry: Main Level
Features
- Two Living Area, Separate Dining Room, Eat-in Kitchen, Kitchen Island, Pantry, Game Room, Media Room, Utility Room Inside, High Ceilings, Open Floorplan, High Speed Internet, Master Downstairs, Ceiling Fan(s), Solid Counter Tops, Programmable Thermostat
- Flooring: Carpet, Ceramic Tile, Wood
- Windows: Double Pane Windows, Low Emissivity Windows, Window Coverings
- Has basement: No
- Attic: Access Only
- Number of fireplaces: 1
- Fireplace features: One, Living Room, Gas Logs Included, Gas
Interior area
- Total interior livable area: 2,828 sqft
Property
Parking
- Total spaces: 2
- Parking features: Two Car Garage, Attached, Garage Door Opener, Street Parking Only
- Attached garage spaces: 2
- Has uncovered spaces: Yes
Features
- Levels: Two
- Stories: 2
- Patio & porch: Patio, Covered
- Exterior features: Gas Grill, Sprinkler System
- Pool features: None, Community
- Fencing: Privacy
Lot
- Size: 7,187 Square Feet
- Features: Corner Lot, Cul-De-Sac, Curbs, Sidewalks, Streetlights, Fire Hydrant w/in 500'
Details
- Additional structures: Shed(s)
- Parcel number: 048541010070
Construction
Type & style
- Home type: SingleFamily
- Architectural style: Texas Hill Country
- Property subtype: Single Family Residence
Materials
- 4 Sides Masonry, Radiant Barrier
- Foundation: Slab
- Roof: Composition
Condition
- Pre-Owned
- New construction: No
- Year built: 2012
Details
- Builder name: David Weekley
- Warranty included: Yes
Utilities & green energy
- Sewer: Sewer System
- Water: Water System
- Utilities for property: City Garbage service
Green energy
- Green verification: HERS Index Score, ENERGY STAR Certified Homes
Community & HOA
Community
- Features: Playground, Sports Court, Cluster Mail Box, School Bus
- Security: Security System Owned, Prewired, Controlled Access
- Subdivision: Kinder Northeast Ut-6a
HOA
- Has HOA: Yes
- HOA fee: $218 quarterly
- HOA name: PROSPECT CREEK AT KINDER RANCH HOMEOWNERS ASSOCIATION
Location
- Region: San Antonio
Financial & listing details
- Price per square foot: $173/sqft
- Tax assessed value: $622,530
- Annual tax amount: $5,054
- Price range: $489K - $489K
- Date on market: 4/23/2026
- Cumulative days on market: 96 days
- Listing terms: Conventional,VA Loan,Cash
- Road surface type: Paved
Estimated market value
$483,500
$459,000 - $508,000
$2,942/mo
Price history
| Date | Event | Price |
|---|---|---|
| 7/2/2026 | Price change | $489,000-2%$173/sqft |
Source:  LERA MLS #1960433 Report a problem LERA MLS #1960433 Report a problem | ||
| 6/19/2026 | Price change | $499,000-2.2%$176/sqft |
Source: LERA MLS #1960433 Report a problem | ||
| 6/5/2026 | Price change | $510,000-3.8%$180/sqft |
Source: LERA MLS #1960433 Report a problem | ||
| 5/22/2026 | Price change | $530,000-1.9%$187/sqft |
Source: LERA MLS #1960433 Report a problem | ||
| 5/6/2026 | Price change | $540,000-3.6%$191/sqft |
Source: LERA MLS #1960433 Report a problem | ||
| 4/23/2026 | Listed for sale | $560,000+42.1%$198/sqft |
Source: LERA MLS #1960433 Report a problem | ||
| 2/23/2019 | Listing removed | $394,000$139/sqft |
Source: JP & Associates, REALTORS #1347492 Report a problem | ||
| 1/19/2019 | Price change | $394,000-1.5%$139/sqft |
Source: JP & Associates, REALTORS #1347492 Report a problem | ||
| 12/28/2018 | Price change | $399,900-1.3%$141/sqft |
Source: JP & Associates, REALTORS #1347492 Report a problem | ||
| 11/3/2018 | Listed for sale | $405,000-1%$143/sqft |
Source: JP & Associates, REALTORS #1347492 Report a problem | ||
| 9/20/2018 | Listing removed | $2,850$1/sqft |
Source: Mockingbird Realty, LLC Report a problem | ||
| 9/15/2018 | Listed for rent | $2,850$1/sqft |
Source: Mockingbird Realty, LLC Report a problem | ||
| 8/30/2018 | Listing removed | $408,900$145/sqft |
Source: Keller Williams Realty #1312930 Report a problem | ||
| 7/4/2018 | Price change | $408,900-0.1%$145/sqft |
Source: Keller Williams Realty #1312930 Report a problem | ||
| 6/9/2018 | Price change | $409,400-0.1%$145/sqft |
Source: Keller Williams Realty #1312930 Report a problem | ||
| 5/21/2018 | Listed for sale | $409,900$145/sqft |
Source: Keller Williams City-View #1312930 Report a problem | ||
Public tax history
| Year | Property taxes | Tax assessment |
|---|---|---|
| 2025 | $4,336 +5.9% | $622,530 +5.2% |
| 2024 | $4,093 +4.9% | $591,949 +10% |
| 2023 | $3,900 +7% | $538,135 +10% |
| 2022 | $3,644 +2.9% | $489,214 +10% |
| 2021 | $3,543 | $444,740 +3.2% |
| 2020 | $3,543 -53.8% | $430,980 +1.3% |
| 2019 | $7,663 | $425,420 +6.6% |
| 2018 | $7,663 +6.1% | $399,040 +0.7% |
| 2017 | $7,224 +0.9% | $396,450 +1% |
| 2016 | $7,162 +5% | $392,700 +4.4% |
| 2015 | $6,820 | $375,980 +2.9% |
| 2014 | $6,820 | $365,310 +34.5% |
| 2013 | -- | $271,700 +510.6% |
| 2012 | -- | $44,500 |
Find assessor info on the county website
Monthly payment
Est. payment
Payment breakdown
Explore the cost of this home by adjusting the details. Changes won't be saved.Climate risks
Neighborhood: 78260
Nearby schools
GreatSchools rating
- 9/10Kinder Ranch ElementaryGrades: PK-5Distance: 0.1 mi
- 10/10Pieper Ranch MiddleGrades: 6-8Distance: 0.9 mi
- 7/10Pieper High SchoolGrades: 9-12Distance: 0.8 mi
Schools provided by the listing agent
- Elementary: Kinder Ranch Elementary
- Middle: Pieper Ranch
- High: Smithson Valley
- District: Comal
Source: LERA MLS. This data may not be complete. We recommend contacting the local school district to confirm school assignments for this home.
- $--3 bd2 ba1.9k sqft1922 Lindal Pointe, San Antonio, TX 78260Sold
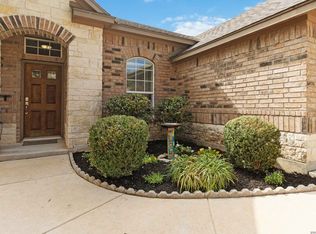
- $--4 bd5 ba4.5k sqft2010 Estin Crk, San Antonio, TX 78260Sold

- $525,4004 bd3 ba3k sqft1918 Lindal Pointe, San Antonio, TX 78260Off Market
- $100-- bd-- ba-- sqftLindal Pointe, San antonio, TX 78260Off Market
- $443,5004 bd2 ba2k sqft1914 Lindal Pointe, San Antonio, TX 78260Off Market
- $571,0004 bd3 ba3k sqft28803 Chaffin Lgt, San Antonio, TX 78260Off Market
- $641,4004 bd3 ba3.1k sqft28802 Chaffin Lgt, San Antonio, TX 78260Off Market
- $507,9003 bd3 ba2.3k sqft1910 Lindal Pointe, San Antonio, TX 78260Off Market
A local agent can set up tours, give advice and negotiate with sellers.
Similar homes
- $515,0003 bd2 ba2k sqft26230 Midnight Watch, San Antonio, TX 78260For Sale

 MLS ID #1999455, Allyson Wolfe-Baird TREC #511159, Keller Williams Legacy. LERA MLS
 - $479,0004 bd4 ba2.8k sqft30615 Horseshoe Path, Bulverde, TX 78163For Sale
 MLS ID #1997317, Emily Beall TREC #812430, Fathom Realty. LERA MLS
 - $529,0004 bd3 ba1.9k sqft26875 hogan, San Antonio, TX 78260For Sale
 MLS ID #1939421, Grace Pavliska TREC #620615, Phyllis Browning Company. LERA MLS
 - $485,0004 bd3 ba2.5k sqft1314 Heavens Peak, San Antonio, TX 78258For Sale
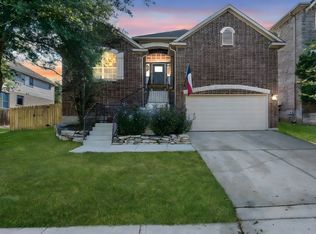 MLS ID #1909956, Pablo Guzman TREC #719541, Mitchell Realty. LERA MLS
 - $380,0003 bd3 ba2.6k sqft2047 Walsbrook, San Antonio, TX 78260For SaleMLS ID #1955491, Virginia Kraemer TREC #749559, JB Goodwin, REALTORS. LERA MLS
- $539,0005 bd4 ba3.5k sqft3338 Bending Creek, San Antonio, TX 78261For SaleMLS ID #1973236, David Jones TREC #504178, Keller Williams Heritage. LERA MLS
- $465,0003 bd2 ba2.2k sqft51 Grassmarket, San Antonio, TX 78259For SaleMLS ID #2002722, Angela Rodriguez TREC #680363, Coldwell Banker D'Ann Harper. LERA MLS
- $460,0005 bd4 ba3.4k sqft21007 LA PENA, San Antonio, TX 78258For SaleMLS ID #1961000, Thomas Fentress TREC #350944, All City Real Estate. LERA MLS
- $434,0004 bd3 ba2.4k sqft3206 Roan Valley, San Antonio, TX 78259For SaleMLS ID #1994992, Tiffanie Kamish TREC #796545, LPT Realty, LLC. LERA MLS
- $575,0005 bd4 ba3.7k sqft3109 Howling Wolf, San Antonio, TX 78261For SaleMLS ID #1964914, Philip Becker TREC #598708, Becker Properties, LLC. LERA MLS
- $399,9993 bd2 ba2.5k sqft3330 Marlark Pass, San Antonio, TX 78261For SaleMLS ID #1993432, Natalia Allagulova TREC #627232, Premier Realty Group Platinum. LERA MLS
- $499,0003 bd3 ba2.5k sqft2614 Cinco Woods, San Antonio, TX 78259For SaleMLS ID #1992405, Vicki Morgan TREC #471153, Keller Williams Boerne. LERA MLS
- $499,9003 bd3 ba2.4k sqft4038 RIVER FLS, San Antonio, TX 78259For SaleMLS ID #1991533, Cristina Benson TREC #565068, Walzel Properties - Corporate. LERA MLS
- $404,9004 bd2 ba2.3k sqft24018 Briarbrook Way, San Antonio, TX 78261For SaleMLS ID #1968870, James Vasquez TREC #607108, ElyAbbey Realty. LERA MLS
- $485,0004 bd4 ba3k sqft6923 Comanche Cougar, San Antonio, TX 78233For SaleMLS ID #1998360, John Ashi TREC #519871, Home Team of America. LERA MLS
- $449,9004 bd3 ba2.4k sqft320 Ballad Bluffs, Spring Branch, TX 78070For SaleMLS ID #1996683, Jason Keller TREC #682577, Home Team of America. LERA MLS
- $615,0006 bd4 ba3.6k sqft24114 Stately Oaks, San Antonio, TX 78260For SaleMLS ID #1971993, Nora Uriostegui TREC #578943, eXp Realty. LERA MLS
- $475,0004 bd4 ba2.6k sqft6611 Willow Farm, San Antonio, TX 78249For SaleMLS ID #1990534, Srinivasa Pullabhotla TREC #804661, R2 Realty LLC. LERA MLS
- $265,0003 bd3 ba1.6k sqft3802 ABBEY CIR, San Antonio, TX 78260For SaleMLS ID #1973663, Manuel Esparza TREC #515258, IH 10 Realty. LERA MLS
- $589,9004 bd4 ba3.6k sqft3758 CHICORY BND, Bulverde, TX 78163For SaleMLS ID #1969194, Lonna Atkinson TREC #475740, Lonna Properties LLC. LERA MLS
