Welcome to this stunning two-story home in the highly desirable Comanche Ridge subdivision, where luxury, comfort, and convenience come together beautifully. From the moment you step inside, you'll be captivated by the soaring 20-foot coffered ceilings in the family room, creating an impressive yet inviting space filled with natural light. This thoughtfully designed home offers four spacious bedrooms and four full bathrooms, including two bedrooms conveniently located on the main floor. The luxurious owner's suite is a true retreat, featuring a private sitting area, an oversized walk-in shower, and an expansive walk-in closet. The gourmet kitchen is designed for both everyday living and entertaining, complete with gas cooking, a large breakfast bar, and seamless flow into the dining area overlooking the backyard. Step outside to enjoy the covered three-sided patio with a gas grill connection-perfect for hosting family and friends year-round. Situated on a premium lot, the beautifully landscaped backyard features mature trees, a full sprinkler system, and plenty of space to relax or play. Upstairs, a spacious game room offers endless possibilities for entertainment, a media room, home office, or play area. Additional highlights include a convenient laundry room located just off the two-car garage, a tankless water heater, a water softener connection, and an attractive stone-and-brick exterior that provides exceptional curb appeal. Ideally located less than one mile from Loop 1604 and I-35, this exceptional home offers quick access to Randolph Air Force Base, Fort Sam Houston, premier shopping, dining, and major commuter routes. Combining elegant design, modern amenities, and an unbeatable location, this home is one you won't want to miss.
For sale
Price cut: $5.1K (7/29)
$479,900
6923 Comanche Cougar, San Antonio, TX 78233
4beds
3,095sqft
:
Get pre-qualified$3,440/mo
Single Family Residence
Built in 2021
6,011 Square Feet Lot
$472,300 Zestimate®
$155/sqft
$23/mo HOA
What's special
- 34 days |
- 448 |
- 48 |
Zillow last checked:
Listing updated:
Listed by:
John Ashi TREC #519871 (210) 385-5411,
Home Team of America
Source: LERA MLS,MLS#: 1998360
Facts & features
Interior
Bedrooms & bathrooms
- Bedrooms: 4
- Bathrooms: 4
- Full bathrooms: 4
Primary bedroom
- Area: 252
- Dimensions: 18 x 14
Bedroom 2
- Area: 180
- Dimensions: 15 x 12
Bedroom 3
- Area: 221
- Dimensions: 17 x 13
Bedroom 4
- Area: 143
- Dimensions: 13 x 11
Primary bathroom
- Features: Tub/Shower Separate, Double Vanity
- Area: 120
- Dimensions: 15 x 8
Family room
- Area: 255
- Dimensions: 15 x 17
Kitchen
- Area: 165
- Dimensions: 15 x 11
Heating
- Central, Electric
Cooling
- Two Central
Appliances
- Included: Cooktop, Built-In Oven, Microwave, Disposal, Dishwasher, Electric Water Heater
- Laundry: Washer Hookup, Dryer Connection
Features
- Two Living Area, Master Downstairs, Ceiling Fan(s), Chandelier
- Flooring: Carpet, Ceramic Tile
- Windows: Window Coverings
- Has basement: No
- Has fireplace: No
- Fireplace features: Not Applicable
Interior area
- Total interior livable area: 3,095 sqft
Property
Parking
- Total spaces: 2
- Parking features: Two Car Garage, Garage Door Opener
- Garage spaces: 2
Features
- Levels: Two
- Stories: 2
- Pool features: None
Lot
- Size: 6,011 Square Feet
Details
- Parcel number: 165870310170
Construction
Type & style
- Home type: SingleFamily
- Property subtype: Single Family Residence
Materials
- Brick, Stone
- Foundation: Slab
- Roof: Built-Up
Condition
- Pre-Owned
- New construction: No
- Year built: 2021
Details
- Builder name: New Leaf Homes
Utilities & green energy
- Water: Water System
Community & HOA
Community
- Features: None
- Security: Smoke Detector(s)
- Subdivision: Comanche Ridge
HOA
- Has HOA: Yes
- HOA fee: $279 annually
- HOA name: COMANCHE RIDGE HOMEOWNER ASSOCIATION
Location
- Region: San Antonio
Financial & listing details
- Price per square foot: $155/sqft
- Tax assessed value: $456,320
- Annual tax amount: $10,346
- Price range: $479.9K - $479.9K
- Date on market: 7/8/2026
- Cumulative days on market: 35 days
- Listing terms: Conventional,FHA,VA Loan,Cash,Other
Estimated market value
$472,300
$449,000 - $496,000
$2,763/mo
Price history
| Date | Event | Price |
|---|---|---|
| 7/29/2026 | Price change | $479,900-1.1%$155/sqft |
Source:  LERA MLS #1998360 Report a problem LERA MLS #1998360 Report a problem | ||
| 7/8/2026 | Listed for sale | $485,000$157/sqft |
Source: LERA MLS #1998360 Report a problem | ||
Public tax history
| Year | Property taxes | Tax assessment |
|---|---|---|
| 2025 | $10,347 -9.3% | $456,320 -10% |
| 2024 | $11,405 -21.7% | $506,810 -20.2% |
| 2023 | $14,574 +431.1% | $634,910 +470.9% |
| 2022 | $2,744 | $111,220 +113.1% |
| 2021 | -- | $52,200 |
Find assessor info on the county website
Monthly payment
Est. payment
Payment breakdown
Explore the cost of this home by adjusting the details. Changes won't be saved.Climate risks
Neighborhood: 78233
Nearby schools
GreatSchools rating
- 5/10Fox Run Elementary SchoolGrades: PK-5Distance: 0.9 mi
- 3/10Wood Middle SchoolGrades: 6-8Distance: 0.9 mi
- 5/10Madison High SchoolGrades: 9-12Distance: 2.3 mi
Schools provided by the listing agent
- Elementary: Fox Run
- Middle: Wood
- High: Madison
- District: North East I.S.D.
Source: LERA MLS. This data may not be complete. We recommend contacting the local school district to confirm school assignments for this home.
- $456,3204 bd4 ba3k sqft6927 Comanche Cougar, San Antonio, TX 78233Off Market
- $466,9004 bd4 ba3k sqft6915 Comanche Cougar, San Antonio, TX 78233Off Market
- $--4 bd4 ba3.1k sqft6922 Comanche Vw, San Antonio, TX 78233Sold
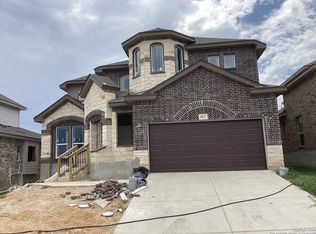
- $467,7003 bd4 ba2.7k sqft6918 Comanche Vw, San Antonio, TX 78233Off Market
- $--4 bd3 ba2.4k sqft6926 Comanche Vw, San Antonio, TX 78233Sold
- $443,8004 bd2 ba2.9k sqft6935 Comanche Cougar, San Antonio, TX 78233Off Market
- $468,7004 bd4 ba3k sqft6914 Comanche Vw, San Antonio, TX 78233Off Market
- $466,2004 bd4 ba3k sqft6930 Comanche Vw, San Antonio, TX 78233Off Market
A local agent can set up tours, give advice and negotiate with sellers.
A local lender can help you make sure your offer is ready when you are.
Similar homes
- $449,9005 bd3 ba3.2k sqft918 Armour Dr, Cibolo, TX 78108For Sale
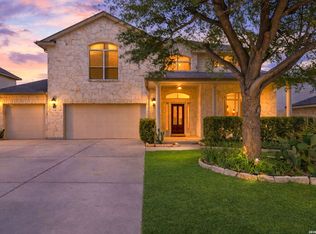
 MLS ID #2005426, Sarahi Amaya TREC #807550, Patriot Realty. LERA MLS
 - $399,9904 bd3 ba2.8k sqft7823 Bluebird Haven, Selma, TX 78154For Sale
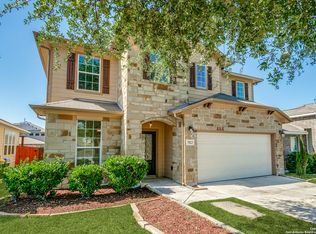 MLS ID #1967433, Brenda Zambrano TREC #610781, One2Three Realty. LERA MLS
 - $362,0004 bd3 ba2.6k sqft7045 Vista Loop, Live Oak, TX 78233For Sale
 MLS ID #1963280, Tyler Turner TREC #759725, LPT Realty, LLC. LERA MLS
 - $327,5003 bd3 ba2.2k sqft13611 Welsford, Live Oak, TX 78233For Sale
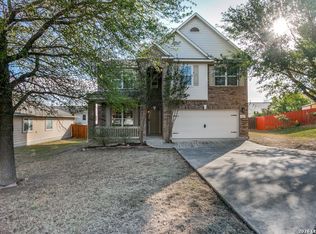 MLS ID #1957199, Moe Shar TREC #529363, shar Realty. LERA MLS
 - $475,0004 bd4 ba2.6k sqft6611 Willow Farm, San Antonio, TX 78249For SaleMLS ID #1990534, Srinivasa Pullabhotla TREC #804661, R2 Realty LLC. LERA MLS
- $545,0004 bd4 ba3.3k sqft744 Mesa Verde, Schertz, TX 78154For SaleMLS ID #1960832, Ogochukwu Chukwudolue TREC #686461, eXp Realty. LERA MLS
- $475,0004 bd2 ba2.1k sqft23107 Emerald Pass, San Antonio, TX 78258For SaleMLS ID #1968841, Lisa Curtis TREC #620105, ERA Brokers Consolidated. LERA MLS
- $479,0004 bd4 ba2.8k sqft30615 Horseshoe Path, Bulverde, TX 78163For SaleMLS ID #1997317, Emily Beall TREC #812430, Fathom Realty. LERA MLS
- $389,0004 bd3 ba2.3k sqft22410 Akin Nook, San Antonio, TX 78261For SaleMLS ID #1997598, Cedric Dequin TREC #645118, Phyllis Browning Company. LERA MLS
- $415,0005 bd3 ba3.4k sqft102 ANCHOR BLF, Universal City, TX 78148For SaleMLS ID #1962765, Steven Comacho TREC #570214, Keller Williams Heritage. LERA MLS
- $359,9004 bd3 ba2.2k sqft6043 Akin Song, San Antonio, TX 78261For SaleMLS ID #2005459, Lynette Thomas TREC #635717, Entera Realty LLC. LERA MLS
- $399,9994 bd4 ba2.6k sqft3500 Angora Trl, Schertz, TX 78154For SaleMLS ID #1911533, Dennise Pedroza TREC #701566, Dominion Realty International LLC. LERA MLS
- $460,0004 bd3 ba2.5k sqft1314 Heavens Peak, San Antonio, TX 78258For SaleMLS ID #1909956, Pablo Guzman TREC #719541, Mitchell Realty. LERA MLS
- $449,0004 bd4 ba3.1k sqft10248 Shadowy Dusk, Schertz, TX 78154For SaleMLS ID #1942821, Monica Anguiano TREC #686946, Realty One Group Emerald. LERA MLS
- $350,0005 bd3 ba2.1k sqft12445 Vista Rim, San Antonio, TX 78233For SaleMLS ID #1927484, Angel Longanilla TREC #726673, Keller Williams City-View. LERA MLS
- $360,0004 bd3 ba3k sqft3112 Golf Tree, Schertz, TX 78108For SaleMLS ID #2006327, Brandy Saucer TREC #812458, Wealth Partners Realty Group, LLC. LERA MLS
- $399,9954 bd4 ba2.7k sqft241 Cansiglio, Cibolo, TX 78108For SaleMLS ID #1999476, Jeanette Perkins TREC #768988, White Label Realty. LERA MLS
- $450,0004 bd3 ba2.4k sqft21911 Caprock Canyon, San Antonio, TX 78258For SaleMLS ID #1825057, Stephanie Arneil TREC #797767, Keller Williams Legacy. LERA MLS
- $399,0005 bd3 ba2.6k sqft6134 Akin Place, San Antonio, TX 78261For SaleMLS ID #1954142, Norype Pakravan TREC #816093, AXIS Brokerage. LERA MLS
- $440,0004 bd3 ba2.4k sqft31777 Acacia Vis, Bulverde, TX 78163For SaleMLS ID #2004852, Daniel Cline TREC #729312, Keller Williams Realty. LERA MLS
