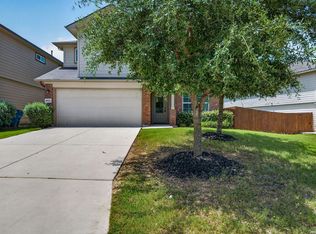
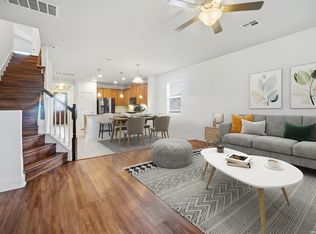
This beautifully designed home offers an open, light-filled floor plan with soaring ceilings and elegant tile flooring throughout the main living areas. The gourmet kitchen is a chef's dream, featuring granite countertops, stainless steel appliances, a large island, breakfast bar, and multiple dining spaces perfect for everyday living and entertaining. The spacious primary suite is conveniently located on the main level, offering a private retreat with generous walk-in closets. Upstairs, you'll find additional bedrooms and a versatile second living area/game room, ideal for family gatherings, a media room, or play space. Additional Features: Two Living Areas Study/Home Office Living/Dining Combination Eat-In Kitchen with Two Dining Areas Open Concept Design Main-Level Laundry Room High Ceilings Spacious Walk-In Closets Step outside to enjoy the covered patio and low-maintenance backyard, perfect for relaxing or entertaining. Located in the gated Wortham Oaks community, residents enjoy outstanding amenities including a community pool, park, and playground, with convenient access to shopping, dining, and major highways. Assumable VA loan available at an incredible 2.25% interest rate may be available for qualified buyers. Va Entitlement can stay! Schedule your private showing today!
For sale
Price cut: $14.5K (6/26)
$399,000
6134 Akin Place, San Antonio, TX 78261
5beds
2,606sqft
Single Family Residence
Built in 2019
5,401 Square Feet Lot
$396,200 Zestimate®
$153/sqft
$61/mo HOA
What's special
High ceilingsStainless steel appliancesOpen light-filled floor planGranite countertopsCovered patioSpacious walk-in closetsSoaring ceilings
- 137 days |
- 126 |
- 26 |
Zillow last checked:
Listing updated:
Listed by:
Norype Pakravan TREC #816093 (210) 687-3103,
AXIS Brokerage
Source: LERA MLS,MLS#: 1954142
Facts & features
Interior
Bedrooms & bathrooms
- Bedrooms: 5
- Bathrooms: 3
- Full bathrooms: 3
Primary bedroom
- Features: Walk-In Closet(s), Full Bath
- Area: 221
- Dimensions: 17 x 13
Bedroom 2
- Area: 165
- Dimensions: 15 x 11
Bedroom 3
- Area: 132
- Dimensions: 11 x 12
Bedroom 4
- Area: 156
- Dimensions: 13 x 12
Bedroom 5
- Area: 187
- Dimensions: 11 x 17
Primary bathroom
- Features: Shower Only, Double Vanity
- Area: 96
- Dimensions: 12 x 8
Dining room
- Area: 208
- Dimensions: 16 x 13
Family room
- Area: 294
- Dimensions: 21 x 14
Kitchen
- Area: 144
- Dimensions: 8 x 18
Living room
- Area: 304
- Dimensions: 16 x 19
Office
- Area: 108
- Dimensions: 9 x 12
Heating
- Central, Natural Gas
Cooling
- Central Air
Appliances
- Laundry: Main Level, Laundry Room, Washer Hookup, Dryer Connection
Features
- Two Living Area, Liv/Din Combo, Eat-in Kitchen, Two Eating Areas, Kitchen Island, Breakfast Bar, Study/Library, Game Room, Utility Room Inside, High Ceilings, Open Floorplan, High Speed Internet, Walk-In Closet(s), Master Downstairs, Ceiling Fan(s)
- Flooring: Carpet, Ceramic Tile
- Has basement: No
- Has fireplace: No
- Fireplace features: Not Applicable
Interior area
- Total interior livable area: 2,606 sqft
Property
Parking
- Total spaces: 2
- Parking features: Two Car Garage
- Garage spaces: 2
Features
- Levels: Two
- Stories: 2
- Pool features: None, Community
Lot
- Size: 5,401 Square Feet
Details
- Parcel number: 049132220080
Construction
Type & style
- Home type: SingleFamily
- Architectural style: Traditional
- Property subtype: Single Family Residence
Materials
- Brick, Siding
- Foundation: Slab
- Roof: Composition
Condition
- Pre-Owned
- New construction: No
- Year built: 2019
Utilities & green energy
- Utilities for property: Cable Available
Community & HOA
Community
- Features: Clubhouse, Playground, Sports Court, Basketball Court
- Security: Controlled Access
- Subdivision: Wortham Oaks
HOA
- Has HOA: Yes
- HOA fee: $365 semi-annually
- HOA name: WORTHAM OAKS HOA
Location
- Region: San Antonio
Financial & listing details
- Price per square foot: $153/sqft
- Tax assessed value: $414,010
- Annual tax amount: $7,417
- Price range: $399K - $399K
- Date on market: 4/1/2026
- Cumulative days on market: 138 days
- Listing terms: Conventional,FHA,VA Loan,Cash,Assumable
Estimated market value
$396,200
$376,000 - $416,000
$2,666/mo
Price history
| Date | Event | Price |
|---|---|---|
| 6/26/2026 | Price change | $399,000-3.5%$153/sqft |
Source:  LERA MLS #1954142 Report a problem LERA MLS #1954142 Report a problem | ||
| 5/21/2026 | Price change | $413,498-2.9%$159/sqft |
Source: LERA MLS #1954142 Report a problem | ||
| 4/1/2026 | Listed for sale | $425,998+7.8%$163/sqft |
Source: LERA MLS #1954142 Report a problem | ||
| 8/7/2024 | Sold | -- |
Source: LERA MLS #1706648 Report a problem | ||
| 5/24/2024 | Pending sale | $395,000$152/sqft |
Source: LERA MLS #1706648 Report a problem | ||
| 5/10/2024 | Contingent | $395,000$152/sqft |
Source: LERA MLS #1706648 Report a problem | ||
| 4/18/2024 | Price change | $395,000-2.5%$152/sqft |
Source: LERA MLS #1706648 Report a problem | ||
| 4/5/2024 | Price change | $405,000-1.2%$155/sqft |
Source: LERA MLS #1706648 Report a problem | ||
| 3/15/2024 | Price change | $410,000-1.8%$157/sqft |
Source: LERA MLS #1706648 Report a problem | ||
| 3/1/2024 | Price change | $417,500-0.6%$160/sqft |
Source: LERA MLS #1706648 Report a problem | ||
| 2/9/2024 | Price change | $420,000-1.6%$161/sqft |
Source: LERA MLS #1706648 Report a problem | ||
| 1/13/2024 | Price change | $426,900-0.7%$164/sqft |
Source: LERA MLS #1706648 Report a problem | ||
| 11/9/2023 | Price change | $429,900-3.2%$165/sqft |
Source: LERA MLS #1706648 Report a problem | ||
| 8/28/2023 | Price change | $443,900-2.4%$170/sqft |
Source: LERA MLS #1706648 Report a problem | ||
| 7/27/2023 | Listed for sale | $455,000$175/sqft |
Source: LERA MLS #1706648 Report a problem | ||
| 3/3/2020 | Sold | -- |
Source: LERA MLS #1416111 Report a problem | ||
Public tax history
| Year | Property taxes | Tax assessment |
|---|---|---|
| 2025 | $5,570 -20.6% | $414,010 +0.2% |
| 2024 | $7,019 -12.8% | $413,240 -5.3% |
| 2023 | $8,050 -3.5% | $436,380 +6.4% |
| 2022 | $8,344 +94.7% | $410,270 +27.6% |
| 2021 | $4,285 | $321,490 +57.6% |
| 2020 | $4,285 | $204,000 |
Find assessor info on the county website
Monthly payment
Est. payment
Payment breakdown
Explore the cost of this home by adjusting the details. Changes won't be saved.Climate risks
Neighborhood: 78261
Nearby schools
GreatSchools rating
- 9/10Wortham Oaks Elementary SchoolGrades: PK-6Distance: 0.5 mi
- 5/10Kitty Hawk Middle SchoolGrades: 6-8Distance: 8 mi
- 3/10Veterans Memorial High SchoolGrades: 9-12Distance: 3.4 mi
Schools provided by the listing agent
- Elementary: Wortham Oaks
- Middle: Cibolo Creek
- High: Veterans Memorial
- District: Judson
Source: LERA MLS. This data may not be complete. We recommend contacting the local school district to confirm school assignments for this home.
- $341,0003 bd2 ba1.9k sqft6138 Akin Pl, San Antonio, TX 78261Off Market
- $352,3004 bd2 ba1.9k sqft6130 Akin Pl, San Antonio, TX 78261Off Market
- $363,3005 bd4 ba2.6k sqft6142 Akin Pl, San Antonio, TX 78261Off Market
- $333,8004 bd3 ba2.3k sqft6126 Akin Pl, San Antonio, TX 78261Off Market
- $322,3003 bd3 ba2k sqft6131 Akin Elm, San Antonio, TX 78261Off Market
- $396,7004 bd3 ba2.7k sqft6135 Akin Elm, San Antonio, TX 78261Off Market
- $--4 bd2 ba1.7k sqft6127 Akin Elm, San Antonio, TX 78261Sold
- $312,1004 bd3 ba1.7k sqft6146 Akin Pl, San Antonio, TX 78261Off Market
A local agent can set up tours, give advice and negotiate with sellers.
Similar homes
- $384,9005 bd3 ba2.5k sqft4912 RECOVER PASS, San Antonio, TX 78261For Sale
 MLS ID #1996571, Robert Simmonds TREC #522329, Simmonds Real Estate Inc.. LERA MLS
 - $394,5004 bd3 ba2.3k sqft5443 JASMINE SPUR, Bulverde, TX 78163For Sale
 MLS ID #1993217, Melody Rackley TREC #621452, Reliance Residential Realty -. LERA MLS
 - $399,9954 bd4 ba2.7k sqft241 Cansiglio, Cibolo, TX 78108For Sale
 MLS ID #1999476, Jeanette Perkins TREC #768988, White Label Realty. LERA MLS
 - $387,4005 bd4 ba2.8k sqft10403 Dakota River, Converse, TX 78105For Sale
 MLS ID #1954657, Obdulia Feliciano TREC #743381, 1st Choice Realty Group. LERA MLS
 - $383,5004 bd2 ba1.7k sqft21137 Boulder Flats, San Antonio, TX 78266New ConstructionMLS ID #1961978, Christopher Marti TREC #628996, Keller Williams City-View. LERA MLS
- $395,0005 bd4 ba3.5k sqft5044 Forest Oak, Schertz, TX 78108For SaleMLS ID #1960271, Tamala Hamilton TREC #619334, Century 21 Core Values. LERA MLS
- $389,9004 bd3 ba2.3k sqft863 MAROON ST, New Braunfels, TX 78130For SaleMLS ID #1993688, Ashish Valecha TREC #635999, Key Realty. LERA MLS
- $440,0004 bd3 ba2.4k sqft31777 Acacia Vis, Bulverde, TX 78163For SaleMLS ID #2004852, Daniel Cline TREC #729312, Keller Williams Realty. LERA MLS
- $360,0004 bd3 ba3k sqft3112 Golf Tree, Schertz, TX 78108For SaleMLS ID #2006327, Brandy Saucer TREC #812458, Wealth Partners Realty Group, LLC. LERA MLS
- $402,9005 bd4 ba2.7k sqft6328 Monk Landing, Converse, TX 78109New ConstructionLERA MLS
- $429,9904 bd4 ba2.7k sqft6871 Comanche Cave, San Antonio, TX 78247New ConstructionLERA MLS
- $430,0004 bd3 ba2.5k sqft5126 Garden, Marion, TX 78124For SaleMLS ID #1994880, Sophia James TREC #764544, Levi Rodgers Real Estate Group. LERA MLS
- $364,9994 bd3 ba2.1k sqft2953 SUNSET SMT, New Braunfels, TX 78130For SaleMLS ID #2004922, Jose Ramirez Garcia TREC #688911, SERHANT.. LERA MLS
- $369,9005 bd2 ba2.5k sqft208 White Rock, Cibolo, TX 78108For SaleMLS ID #1973536, Veronica Morales-Pereda TREC #714552, Realty One Group Emerald. LERA MLS
- $390,0003 bd2 ba2.3k sqft12542 ROTHAU DR, Schertz, TX 78154For SaleMLS ID #2003051, Riley Griffin TREC #814607, Real Broker, LLC. LERA MLS
- $425,0004 bd3 ba2.6k sqft27722 AZALEA CRK, Boerne, TX 78015For SaleMLS ID #2002406, Nova Stephenson TREC #686153, Compass RE Texas, LLC - SA. LERA MLS
- $450,0004 bd3 ba2.1k sqft8336 Sunrise Glen, Selma, TX 78154For SaleMLS ID #1939550, Helena Shaw TREC #699619, Berry-Kline Realty. LERA MLS
- $345,0005 bd3 ba2.9k sqft5138 Papalote Garden, Converse, TX 78109For SaleMLS ID #1993088, Cynthia Aguilar TREC #806071, Exquisite Properties, LLC. LERA MLS
- $435,9993 bd3 ba2k sqft16923 Eaton Ter, San Antonio, TX 78247For SaleMLS ID #2003356, Jennifer Fulton TREC #579462, Rapid Realty. LERA MLS
- $405,9005 bd4 ba2.7k sqft6420 Napa Ferry, Converse, TX 78109New ConstructionLERA MLS
