Stunning One-Story Coventry Home located in the highly sought after gated community Coronado. Experience single-story living at its finest in this immaculate Coventry home with 12' ceilings, gutters, sprinkler system, and an oversized garage, in the coveted Coronado neighborhood of North San Antonio. An open floor plan fills the living spaces with natural light, creating a versatile layout for everyday living and entertaining. With four bedrooms, there's ample room for family, guests, and a home office. Step outside to the expansive covered patio, a perfect outdoor retreat for morning coffee or evening gatherings. Move-in ready with brand new upgraded appliances that convey: washer and dryer with matching risers, upright garage ready freezer, and refrigerator, will make your move seamless. New 36" gas cooktop, dishwasher, built-in microwave, and built-in wall oven. Under cabinet lighting has also been installed to add ambience and warmth to your kitchen. Enjoy a prime location near a variety of restaurants and shopping, with easy access to HWY 281 for a quick commute anywhere in the area. This home is also located in the highly rated NEISD school district. Key highlights: - One-story Coventry design in Coronado - Open, flexible living spaces - 12' ceilings - Gutters - Sprinkler system - Oversized garage - Four bedrooms - Large covered patio - New, upgraded appliances - Washer, dryer, refrigerator and upright garage ready freezer convey - New 36" gas cooktop, dishwasher, built-in microwave, and built-in wall oven - Close to dining, shopping, and HWY 281 -Highly rated NEISD school district Schedule a showing today and discover the effortless lifestyle this home offers.
For sale
$475,000
23107 Emerald Pass, San Antonio, TX 78258
4beds
2,121sqft
:
Get pre-qualified$3,431/mo
Single Family Residence
Built in 2018
6,621 Square Feet Lot
$468,900 Zestimate®
$224/sqft
$49/mo HOA
What's special
Open floor planBuilt-in microwaveUpright garage ready freezerFour bedroomsNatural lightBrand new upgraded appliancesOversized garage
- 77 days |
- 539 |
- 21 |
Zillow last checked:
Listing updated:
Listed by:
Lisa Curtis TREC #620105 (210) 722-6220,
ERA Brokers Consolidated
Source: LERA MLS,MLS#: 1968841
Facts & features
Interior
Bedrooms & bathrooms
- Bedrooms: 4
- Bathrooms: 2
- Full bathrooms: 2
Primary bedroom
- Area: 240
- Dimensions: 16 x 15
Bedroom 2
- Area: 110
- Dimensions: 11 x 10
Bedroom 3
- Area: 120
- Dimensions: 10 x 12
Bedroom 4
- Area: 130
- Dimensions: 13 x 10
Primary bathroom
- Features: Tub/Shower Separate, Separate Vanity
- Area: 195
- Dimensions: 13 x 15
Dining room
- Area: 132
- Dimensions: 12 x 11
Kitchen
- Area: 154
- Dimensions: 11 x 14
Living room
- Area: 285
- Dimensions: 15 x 19
Heating
- Central, Natural Gas
Cooling
- Ceiling Fan(s), Central Air
Appliances
- Included: Washer, Dryer, Cooktop, Built-In Oven, Self Cleaning Oven, Microwave, Gas Cooktop, Refrigerator, Disposal, Dishwasher, Water Softener Owned, Vented Exhaust Fan, Gas Water Heater
- Laundry: Main Level, Laundry Room, Washer Hookup, Dryer Connection
Features
- One Living Area, Liv/Din Combo, Separate Dining Room, Eat-in Kitchen, Two Eating Areas, Kitchen Island, Breakfast Bar, Pantry, Study/Library, Utility Room Inside, 1st Floor Lvl/No Steps, Open Floorplan, High Speed Internet, All Bedrooms Downstairs, Walk-In Closet(s), Master Downstairs, Ceiling Fan(s), Solid Counter Tops, Programmable Thermostat
- Flooring: Carpet, Ceramic Tile, Wood
- Windows: Double Pane Windows, Window Coverings
- Has basement: No
- Attic: Pull Down Stairs
- Has fireplace: No
- Fireplace features: Not Applicable
Interior area
- Total interior livable area: 2,121 sqft
Video & virtual tour
Property
Parking
- Total spaces: 2
- Parking features: Two Car Garage, Attached, Oversized, Garage Door Opener
- Attached garage spaces: 2
Features
- Levels: One
- Stories: 1
- Patio & porch: Patio, Covered, Deck
- Exterior features: Sprinkler System, Rain Gutters
- Pool features: None
- Fencing: Privacy
Lot
- Size: 6,621 Square Feet
- Features: Curbs, Sidewalks, Streetlights, Fire Hydrant w/in 500'
Details
- Parcel number: 049252050080
Construction
Type & style
- Home type: SingleFamily
- Property subtype: Single Family Residence
Materials
- 4 Sides Masonry
- Foundation: Slab
- Roof: Composition
Condition
- Pre-Owned
- New construction: No
- Year built: 2018
Details
- Builder name: Coventry
Utilities & green energy
- Electric: CPS
- Gas: CPS
- Sewer: SAWS
- Water: SAWS, Water System
- Utilities for property: Private Garbage Service
Green energy
- Green verification: HERS Index Score
- Energy efficient items: Variable Speed HVAC
- Indoor air quality: Mechanical Fresh Air, Contaminant Control, Integrated Pest Management
- Water conservation: EF Irrigation Control
Community & HOA
Community
- Features: Cluster Mail Box
- Security: Smoke Detector(s), Prewired, Carbon Monoxide Detector(s), Controlled Access
- Subdivision: Coronado - Bexar County
HOA
- Has HOA: Yes
- HOA fee: $146 quarterly
- HOA name: CORONADO ENCLAVE HOA
Location
- Region: San Antonio
Financial & listing details
- Price per square foot: $224/sqft
- Tax assessed value: $480,890
- Annual tax amount: $8,557
- Price range: $475K - $475K
- Date on market: 5/21/2026
- Cumulative days on market: 78 days
- Listing terms: Conventional,FHA,VA Loan,Cash
- Road surface type: Paved
Estimated market value
$468,900
$445,000 - $492,000
$2,586/mo
Price history
| Date | Event | Price |
|---|---|---|
| 7/28/2026 | Listed for sale | $475,000$224/sqft |
Source:  LERA MLS #1968841 Report a problem LERA MLS #1968841 Report a problem | ||
| 7/23/2026 | Contingent | $475,000$224/sqft |
Source: LERA MLS #1968841 Report a problem | ||
| 5/21/2026 | Listed for sale | $475,000$224/sqft |
Source: LERA MLS #1968841 Report a problem | ||
| 10/24/2025 | Sold | -- |
Source: LERA MLS #1871901 Report a problem | ||
| 10/2/2025 | Pending sale | $475,000$224/sqft |
Source: LERA MLS #1871901 Report a problem | ||
| 9/28/2025 | Contingent | $475,000$224/sqft |
Source: LERA MLS #1871901 Report a problem | ||
| 9/18/2025 | Price change | $475,000-3.1%$224/sqft |
Source: LERA MLS #1871901 Report a problem | ||
| 8/28/2025 | Price change | $490,000-2%$231/sqft |
Source: LERA MLS #1871901 Report a problem | ||
| 7/29/2025 | Price change | $499,9990%$236/sqft |
Source: LERA MLS #1871901 Report a problem | ||
| 7/26/2025 | Pending sale | $500,000$236/sqft |
Source: LERA MLS #1871901 Report a problem | ||
| 7/17/2025 | Contingent | $500,000$236/sqft |
Source: LERA MLS #1871901 Report a problem | ||
| 7/8/2025 | Price change | $500,000-9.1%$236/sqft |
Source: LERA MLS #1871901 Report a problem | ||
| 6/14/2025 | Price change | $550,000-3.5%$259/sqft |
Source: LERA MLS #1871901 Report a problem | ||
| 6/5/2025 | Listed for sale | $570,000+45.2%$269/sqft |
Source: LERA MLS #1871901 Report a problem | ||
| 3/26/2019 | Sold | -- |
Source: LERA MLS #1339330 Report a problem | ||
| 2/28/2019 | Pending sale | $392,509$185/sqft |
Source: Gatehouse Properties #1339330 Report a problem | ||
| 2/21/2019 | Price change | $392,509+0.6%$185/sqft |
Source: Gatehouse Properties #1339330 Report a problem | ||
| 2/11/2019 | Listed for sale | $390,000$184/sqft |
Source: Gatehouse Properties #1339330 Report a problem | ||
Public tax history
| Year | Property taxes | Tax assessment |
|---|---|---|
| 2025 | $8,641 -2.3% | $480,890 -1.4% |
| 2024 | $8,840 -2.6% | $487,820 -2.2% |
| 2023 | $9,079 -6.1% | $498,790 +2.9% |
| 2022 | $9,673 +32.2% | $484,750 +32.4% |
| 2021 | $7,316 | $366,150 +4.7% |
| 2020 | $7,316 +23.2% | $349,820 +24.6% |
| 2019 | $5,939 | $280,830 +503.2% |
| 2018 | $5,939 +386.6% | $46,560 -16.7% |
| 2017 | $1,220 | $55,900 +10% |
| 2016 | -- | $50,800 |
Find assessor info on the county website
Monthly payment
Est. payment
Payment breakdown
Explore the cost of this home by adjusting the details. Changes won't be saved.Climate risks
Neighborhood: 78258
Nearby schools
GreatSchools rating
- 9/10Tuscany Heights Elementary SchoolGrades: PK-5Distance: 1.1 mi
- 9/10Tejeda Middle SchoolGrades: 6-8Distance: 1.6 mi
- 8/10Johnson High SchoolGrades: 9-12Distance: 1.5 mi
Schools provided by the listing agent
- Elementary: Tuscany Heights
- Middle: Tejeda
- High: Johnson
- District: North East I.S.D.
Source: LERA MLS. This data may not be complete. We recommend contacting the local school district to confirm school assignments for this home.
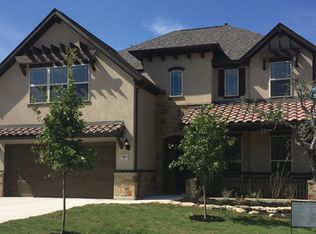
- $612,0004 bd3 ba3.4k sqft23103 Emerald Pass, San Antonio, TX 78258Off Market
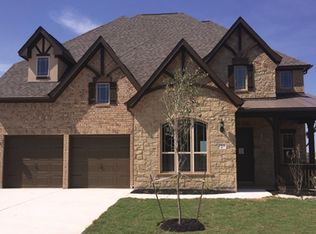
- $624,5005 bd4 ba3.6k sqft23111 Emerald Pass, San Antonio, TX 78258Off Market
- $629,0005 bd4 ba3.4k sqft23023 Emerald Pass, San Antonio, TX 78258Off Market

- $538,4004 bd3 ba2.5k sqft23115 Emerald Pass, San Antonio, TX 78258Off Market

- $--4 bd3 ba2.9k sqft23058 Evangeline, San Antonio, TX 78258Sold
- $454,7003 bd1 ba2.1k sqft23054 Evangeline, San Antonio, TX 78258Off Market
- $560,7005 bd4 ba3.3k sqft23062 Evangeline, San Antonio, TX 78258Off Market
- $526,4004 bd3 ba2.5k sqft1903 Eagle Mountain, San Antonio, TX 78258Off Market
A local agent can set up tours, give advice and negotiate with sellers.
A local lender can help you make sure your offer is ready when you are.
Similar homes
- $555,0004 bd3 ba2.2k sqft22923 BEAR RIV, San Antonio, TX 78258For Sale

 MLS ID #1971147, Yvonne Luna TREC #819170, Phyllis Browning Company. LERA MLS
 - $489,0004 bd3 ba2.4k sqft2403 Carino Meadow, San Antonio, TX 78259For Sale
 MLS ID #1993872, Kathy Ripps TREC #511905, Kuper Sotheby's Int'l Realty. LERA MLS
 - $399,9994 bd2 ba2.4k sqft407 Cushing, San Antonio, TX 78258For Sale
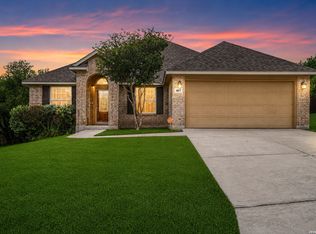 MLS ID #1971768, Andrea Barton TREC #810920, Keeping It Realty. LERA MLS
 - $459,9004 bd3 ba2.3k sqft31752 Meander Ln, Bulverde, TX 78163For Sale
 MLS ID #2005518, Victoria Westermann TREC #714413, SERHANT.. LERA MLS
 - $479,5004 bd3 ba2.3k sqft32307 STAR ANISE WAY, Bulverde, TX 78163For SaleMLS ID #1994339, Jeremy Wells TREC #580289, Wellstone Properties. LERA MLS
- $550,0005 bd4 ba2.9k sqft4002 Arena Blanca, San Antonio, TX 78261For SaleMLS ID #1960156, Kimberly Herrera TREC #755512, Keller Williams City-View. LERA MLS
- $405,0004 bd3 ba2.5k sqft27353 CAROLINE WAY, San Antonio, TX 78260For SaleMLS ID #1965034, Robert Medina TREC #655108, RE/MAX North-San Antonio. LERA MLS
- $529,9003 bd3 ba2.2k sqft1339 Taubenfeld, San Antonio, TX 78260For SaleMLS ID #1995866, Cyndi Bush TREC #488375, Keller Williams Heritage. LERA MLS
- $550,0004 bd4 ba2.6k sqft1610 Nightshade, San Antonio, TX 78260For SaleMLS ID #1932645, Christopher Pate TREC #804576, Levi Rodgers Real Estate Group. LERA MLS
- $379,9004 bd4 ba2.6k sqft6115 Akin Elm, San Antonio, TX 78261For SaleMLS ID #1992974, Shane Neal TREC #608871, eXp Realty. LERA MLS
- $487,5004 bd4 ba2.9k sqft25807 Posey, Boerne, TX 78006For SaleMLS ID #1973657, Mike Pantuso TREC #367649, United Realty Group of Texas, LLC. LERA MLS
- $569,9005 bd4 ba3k sqft8918 Los Sonoma Rio, Helotes, TX 78023For SaleMLS ID #2006335, Charo King TREC #510492, RE/MAX North-San Antonio. LERA MLS
- $462,5003 bd3 ba2.3k sqft311 RHAPSODY RDG, Spring Branch, TX 78070For SaleMLS ID #1991459, Robyn Scharlach TREC #487366, Compass RE Texas, LLC - SA. LERA MLS
- $435,9993 bd3 ba2k sqft16923 Eaton Ter, San Antonio, TX 78247For SaleMLS ID #2003356, Jennifer Fulton TREC #579462, Rapid Realty. LERA MLS
- $464,9904 bd3 ba2.5k sqft340 Cortijo, Cibolo, TX 78108For SaleMLS ID #1994660, Rachelle Slater TREC #703476, Keller Williams Heritage. LERA MLS
- $450,0003 bd2 ba2.2k sqft3654 Braford Way, Bulverde, TX 78163For SaleMLS ID #1952983, Brandy Nunn TREC #683265, eXp Realty. LERA MLS
- $475,0004 bd3 ba2.4k sqft9825 Jon Boat, Boerne, TX 78006For SaleMLS ID #1955088, Valmore Smith TREC #650907, Next Space Realty. LERA MLS
- $444,9993 bd3 ba2.2k sqft454 Scenic Lullaby, Spring Branch, TX 78070For SaleMLS ID #1994825, Meghan Pelley TREC #527085, All City San Antonio Registered Series. LERA MLS
- $445,0003 bd3 ba1.6k sqft410 Natalen Ave, San Antonio, TX 78209For SaleMLS ID #1970626, Cynthia Marmolejo TREC #607795, Phyllis Browning Company. LERA MLS
- $440,0003 bd2 ba2.5k sqft1711 Ayleth, San Antonio, TX 78213For SaleMLS ID #1954729, Jim Seifert TREC #447935, Redfin Corporation. LERA MLS
