Welcome to this outstanding residence in the prestigious gated community of Coronado, feeding into the renowned NEISD (Johnson High School.) This meticulously maintained home showcases pride of ownership at every turn. Luxurious metal and glass double doors welcome you into this high end property, as you make your way in you'll be greeted by double-height ceilings in the open-concept family room, creating a grand and spacious ambiance. The main floor features easy-to-maintain ceramic tiles. A convenient mother-in-law suite on the main level offers privacy and comfort for guests. The kitchen is a culinary dream, boasting espresso cabinets, an upscale contemporary backsplash, a desirable 5-gas burner stove, double ovens, and a built-in microwave. It's designed for both functionality and style, making it a joy to cook and entertain in. The primary room is a tranquil retreat, adorned with beautiful bay windows that invite natural light to fill the space. The owner's suite offers his and hers vanities, adding convenience to your daily routine. Storage is abundant throughout the home, including a dedicated storage mezzanine over the garage. Upstairs, a versatile loft space can be used as an office, playroom, or additional living area. The media room is perfect for movie nights and relaxation. The outdoor space is designed for gatherings and relaxation, with a yard adorned by the current owners' green thumb, featuring several trees that provide additional privacy and natural beauty. Natural light floods every corner of this home, enhancing its warm and welcoming atmosphere. Experience the perfect blend of elegance, functionality, and comfort in this exceptional Coronado residence. Welcome home!
Sold
Price Unknown
23058 EVANGELINE, San Antonio, TX 78258
4beds
2,984sqft
Single Family Residence
Built in 2019
6,621 Square Feet Lot
$571,200 Zestimate®
$--/sqft
$3,310 Estimated rent
Home value
$571,200
$543,000 - $600,000
$3,310/mo
Zestimate® history
Owner options
List your home for rent
$3,310/mo
Rent Zestimate®
Find your next renter with Zillow Rental Manager. Plus, with online applications, you can quickly screen prospective tenants – for free.
$3,310/mo
Rent Zestimate®
Refinance and save
$126/mo
Est. payment
Refinancing to a lower rate could help reduce your monthly payments and save thousands over the life of the loan.
$126/mo
Est. payment
Explore your selling options
Work with a Zillow partner agent
Leverage their expertise and Zillow's premium Showcase listings to get your home seen by more buyers.
Get startedList with your own agent
Get your home in front of millions of buyers by listing it on Zillow.
Learn how to do itSell it yourself
Take full control of how buyers see your home on Zillow by listing For Sale by Owner (FSBO).
List your homeWhat's special
Zillow last checked:
Listing updated:
Listed by:
Kristen Schramme TREC #568432 (210) 482-9094,
Keller Williams Legacy
Source: LERA MLS,MLS#: 1793872
Facts & features
Interior
Bedrooms & bathrooms
- Bedrooms: 4
- Bathrooms: 3
- Full bathrooms: 3
Primary bedroom
- Features: Walk-In Closet(s), Full Bath
- Area: 252
- Dimensions: 18 x 14
Bedroom 2
- Area: 165
- Dimensions: 15 x 11
Bedroom 3
- Area: 165
- Dimensions: 15 x 11
Bedroom 4
- Area: 196
- Dimensions: 14 x 14
Primary bathroom
- Features: Tub/Shower Separate, Separate Vanity, Soaking Tub
- Area: 182
- Dimensions: 14 x 13
Dining room
- Area: 154
- Dimensions: 14 x 11
Family room
- Area: 288
- Dimensions: 18 x 16
Kitchen
- Area: 154
- Dimensions: 14 x 11
Heating
- Central, Natural Gas
Cooling
- 16+ SEER AC, Two Central
Appliances
- Included: Microwave, Range, Gas Cooktop, Disposal, Dishwasher, Plumbed For Ice Maker, Vented Exhaust Fan, Gas Water Heater, Plumb for Water Softener
- Laundry: Laundry Room, Washer Hookup, Dryer Connection
Features
- Three Living Area, Separate Dining Room, Eat-in Kitchen, Two Eating Areas, Kitchen Island, Pantry, Game Room, Media Room, Utility Room Inside, High Ceilings, Open Floorplan, High Speed Internet, Telephone, Walk-In Closet(s), Master Downstairs, Solid Counter Tops, Programmable Thermostat
- Flooring: Carpet, Ceramic Tile
- Windows: Double Pane Windows, Low Emissivity Windows
- Has basement: No
- Has fireplace: No
- Fireplace features: Not Applicable
Interior area
- Total interior livable area: 2,984 sqft
Property
Parking
- Total spaces: 2
- Parking features: Two Car Garage
- Garage spaces: 2
Features
- Levels: Two
- Stories: 2
- Patio & porch: Covered
- Exterior features: Sprinkler System, Rain Gutters
- Pool features: None
- Fencing: Privacy
Lot
- Size: 6,621 Square Feet
- Features: Curbs, Sidewalks, Streetlights
Details
- Parcel number: 049252050150
Construction
Type & style
- Home type: SingleFamily
- Property subtype: Single Family Residence
Materials
- Brick, 4 Sides Masonry, Stone, Radiant Barrier
- Foundation: Slab
- Roof: Composition
Condition
- Pre-Owned
- New construction: No
- Year built: 2019
Details
- Builder name: EMERALD HOMES
Utilities & green energy
- Electric: CPS
- Gas: CPS
- Sewer: SAWS, Sewer System
- Water: SAWS, Water System
- Utilities for property: Cable Available
Green energy
- Green verification: HERS Index Score
Community & HOA
Community
- Security: Smoke Detector(s), Controlled Access
- Subdivision: Coronado - Bexar County
HOA
- Has HOA: Yes
- HOA fee: $127 quarterly
- HOA name: CORONADO ENCLAVE HOA
Location
- Region: San Antonio
Financial & listing details
- Tax assessed value: $570,370
- Annual tax amount: $10,612
- Date on market: 9/11/2025
- Cumulative days on market: 52 days
- Listing terms: Conventional,FHA,VA Loan,Cash
- Road surface type: Paved
Price history
| Date | Event | Price |
|---|---|---|
| 10/10/2024 | Sold | -- |
Source:  LERA MLS #1793872 Report a problem LERA MLS #1793872 Report a problem | ||
| 9/13/2024 | Contingent | $585,000$196/sqft |
Source: LERA MLS #1793872 Report a problem | ||
| 9/7/2024 | Price change | $585,000-1.7%$196/sqft |
Source: LERA MLS #1793872 Report a problem | ||
| 9/5/2024 | Pending sale | $595,000$199/sqft |
Source: LERA MLS #1793872 Report a problem | ||
| 8/26/2024 | Contingent | $595,000$199/sqft |
Source: LERA MLS #1793872 Report a problem | ||
| 7/23/2024 | Listed for sale | $595,000$199/sqft |
Source: LERA MLS #1793872 Report a problem | ||
| 7/21/2024 | Contingent | $595,000$199/sqft |
Source: LERA MLS #1793872 Report a problem | ||
| 7/18/2024 | Listed for sale | $595,000+32.3%$199/sqft |
Source: LERA MLS #1793872 Report a problem | ||
| 12/26/2019 | Listing removed | $449,900$151/sqft |
Source: Keller Williams Heritage #1395743 Report a problem | ||
| 11/5/2019 | Listed for sale | $449,900$151/sqft |
Source: Keller Williams Heritage #1395743 Report a problem | ||
| 10/8/2019 | Pending sale | $449,900$151/sqft |
Source: D.R. Horton - San Antonio Report a problem | ||
| 10/2/2019 | Sold | -- |
Source: LERA MLS #1395743 Report a problem | ||
| 9/4/2019 | Price change | $449,900+0.2%$151/sqft |
Source: D.R. Horton - San Antonio Report a problem | ||
| 5/21/2019 | Price change | $448,900-0.2%$150/sqft |
Source: 3D Realty & Property Mgmt. #1371458 Report a problem | ||
| 5/13/2019 | Price change | $449,900-3.2%$151/sqft |
Source: 3D Realty & Property Mgmt. #1371458 Report a problem | ||
| 3/21/2019 | Listed for sale | $464,924$156/sqft |
Source: 3D Realty & Property Mgmt. #1371458 Report a problem | ||
Public tax history
| Year | Property taxes | Tax assessment |
|---|---|---|
| 2025 | $10,246 +15.9% | $570,370 -1.8% |
| 2024 | $8,838 +8.5% | $580,968 +10% |
| 2023 | $8,147 -7% | $528,153 +10% |
| 2022 | $8,758 +5.5% | $480,139 +10% |
| 2021 | $8,302 | $436,490 +5.9% |
| 2020 | $8,302 +559.9% | $412,320 +598.8% |
| 2019 | $1,258 | $59,000 +26.7% |
| 2018 | $1,258 +3.1% | $46,560 -16.7% |
| 2017 | $1,220 | $55,900 +10% |
| 2016 | -- | $50,800 |
Find assessor info on the county website
Neighborhood: 78258
Nearby homes
- $560,7005 bd4 ba3.3k sqft23062 Evangeline, San Antonio, TX 78258Off Market

- $454,7003 bd1 ba2.1k sqft23054 Evangeline, San Antonio, TX 78258Off Market

- $--4 bd3 ba2.9k sqft23050 Evangeline, San Antonio, TX 78258Sold

- $607,0004 bd3 ba3.5k sqft23066 Evangeline, San Antonio, TX 78258Off Market
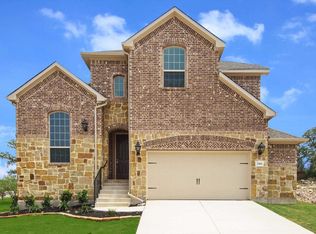
- $475,0004 bd2 ba2.1k sqft23107 Emerald Pass, San Antonio, TX 78258For Sale
- $631,7005 bd4 ba3.6k sqft23111 Emerald Pass, San Antonio, TX 78258Off Market
- $612,3004 bd3 ba3.4k sqft23103 Emerald Pass, San Antonio, TX 78258Off Market
- $538,4004 bd3 ba2.5k sqft23115 Emerald Pass, San Antonio, TX 78258Off Market
Nearby schools
GreatSchools rating
- 9/10Tuscany Heights Elementary SchoolGrades: PK-5Distance: 1.1 mi
- 9/10Tejeda Middle SchoolGrades: 6-8Distance: 1.6 mi
- 8/10Johnson High SchoolGrades: 9-12Distance: 1.5 mi
Schools provided by the listing agent
- Elementary: Tuscany Heights
- Middle: Tejeda
- High: Johnson
- District: North East I.S.D.
Source: LERA MLS. This data may not be complete. We recommend contacting the local school district to confirm school assignments for this home.
Get a cash offer in 3 minutes
Find out how much your home could sell for in as little as 3 minutes with a no-obligation cash offer.
Estimated market value
$571,200
Get a cash offer in 3 minutes
Find out how much your home could sell for in as little as 3 minutes with a no-obligation cash offer.
Estimated market value
$571,200
- Texas
- Bexar County
- San Antonio
- 78258
- 23058 EVANGELINE
Nearby cities
Nearby neighborhoods
Nearby zip codes
Other San Antonio Topics
