Welcome to your dream home! This meticulously maintained 4-bedroom, 3-bath residence in the gated community of Coronado offers a perfect blend of comfort, elegance and style. As you enter, you'll be greeted by a spacious open living area adorned with beautiful hardwood floors and a cozy fireplace, creating a warm and inviting atmosphere. The heart of the home, the kitchen, boasts a large island, stainless steel appliances, a 5-burner gas stove, and an extended buffet-offering plenty of cabinet and countertop space for all your culinary adventures. A built-in bar area off the kitchen adds a touch of sophistication for entertaining guests. The well-designed layout features two bedrooms upstairs and two downstairs, providing privacy and convenience. Upstairs, the game room is perfect for family fun and relaxation. A dedicated office space on the main floor offers the ideal work-from-home setup. Outside, the back porch features a spacious covered patio equipped with an outdoor grilling area with a granite counter top, perfect for year-round enjoyment and relaxation. The inviting space is designed for both comfort and functionality, allowing you to savor your morning coffee or unwind in the evening shade. The extended patio is beautifully complemented by a stylish pergola, creating a perfect ambiance for alfresco dining or lounging. Added privacy walls ensure a secluded atmosphere, allowing you to fully enjoy your outdoor space without interruptions. The home is located in the sought-after NEISD school district, offering top-rated schools and a vibrant community atmosphere. The location provides quick access to Hwy 281, making your daily commute a breeze. Enjoy the convenience of nearby shopping, dining, and recreational options, all just minutes away. With an oversized two-car garage for ample storage and parking, this home is the complete package. Don't miss the chance to make this gem your own! Schedule a showing today!
Sold
Price Unknown
23050 EVANGELINE, San Antonio, TX 78258
4beds
2,944sqft
Single Family Residence
Built in 2016
6,621 Square Feet Lot
$518,900 Zestimate®
$--/sqft
$3,149 Estimated rent
Home value
$518,900
$493,000 - $545,000
$3,149/mo
Zestimate® history
Owner options
List your home for rent
$3,149/mo
Rent Zestimate®
Find your next renter with Zillow Rental Manager. Plus, with online applications, you can quickly screen prospective tenants – for free.
$3,149/mo
Rent Zestimate®
Refinance and save
$126/mo
Est. payment
Refinancing to a lower rate could help reduce your monthly payments and save thousands over the life of the loan.
$126/mo
Est. payment
Explore your selling options
Work with a Zillow partner agent
Leverage their expertise and Zillow's premium Showcase listings to get your home seen by more buyers.
Get startedList with your own agent
Get your home in front of millions of buyers by listing it on Zillow.
Learn how to do itSell it yourself
Take full control of how buyers see your home on Zillow by listing For Sale by Owner (FSBO).
List your homeWhat's special
Cozy fireplaceStylish pergolaBeautiful hardwood floorsDedicated office spaceExtended patioStainless steel appliancesBuilt-in bar area
Zillow last checked:
Listing updated:
Listed by:
Matthew Oldfather TREC #709492 (210) 288-4650,
Compass RE Texas, LLC.
Source: LERA MLS,MLS#: 1820109
Facts & features
Interior
Bedrooms & bathrooms
- Bedrooms: 4
- Bathrooms: 3
- Full bathrooms: 3
Primary bedroom
- Features: Walk-In Closet(s), Ceiling Fan(s), Full Bath
- Area: 273
- Dimensions: 21 x 13
Bedroom 2
- Area: 130
- Dimensions: 13 x 10
Bedroom 3
- Area: 130
- Dimensions: 13 x 10
Bedroom 4
- Area: 130
- Dimensions: 13 x 10
Primary bathroom
- Features: Tub/Shower Separate, Double Vanity, Soaking Tub
- Area: 99
- Dimensions: 11 x 9
Dining room
- Area: 180
- Dimensions: 15 x 12
Kitchen
- Area: 195
- Dimensions: 15 x 13
Living room
- Area: 196
- Dimensions: 14 x 14
Office
- Area: 130
- Dimensions: 13 x 10
Heating
- Central, Natural Gas
Cooling
- Two Central
Appliances
- Included: Cooktop, Built-In Oven, Range, Gas Cooktop, Disposal, Dishwasher, Water Softener Owned, Gas Water Heater
- Laundry: Main Level, Laundry Room, Washer Hookup, Dryer Connection
Features
- Two Living Area, Eat-in Kitchen, Two Eating Areas, Kitchen Island, Breakfast Bar, Pantry, Study/Library, Game Room, Utility Room Inside, Secondary Bedroom Down, High Ceilings, Open Floorplan, Walk-In Closet(s), Master Downstairs, Ceiling Fan(s), Chandelier, Wet Bar, Solid Counter Tops
- Flooring: Wood, Vinyl
- Windows: Double Pane Windows
- Has basement: No
- Attic: Pull Down Storage
- Number of fireplaces: 1
- Fireplace features: One
Interior area
- Total interior livable area: 2,944 sqft
Property
Parking
- Total spaces: 2
- Parking features: Two Car Garage, Oversized, Garage Door Opener
- Garage spaces: 2
Features
- Levels: Two
- Stories: 2
- Patio & porch: Patio, Covered
- Exterior features: Gas Grill, Sprinkler System, Rain Gutters
- Pool features: None
- Fencing: Privacy
Lot
- Size: 6,621 Square Feet
- Features: Curbs, Street Gutters, Sidewalks, Streetlights
Details
- Parcel number: 049252050170
Construction
Type & style
- Home type: SingleFamily
- Property subtype: Single Family Residence
Materials
- Brick, Fiber Cement
- Foundation: Slab
- Roof: Composition
Condition
- Pre-Owned
- New construction: No
- Year built: 2016
Details
- Builder name: Highland Homes
Utilities & green energy
- Electric: CPS
- Gas: CPS
- Sewer: SAWS
- Water: SAWS
Community & HOA
Community
- Security: Smoke Detector(s), Security System Owned, Controlled Access
- Subdivision: Coronado - Bexar County
HOA
- Has HOA: Yes
- HOA fee: $127 quarterly
- HOA name: CORONADO ENCLAVE HOA
Location
- Region: San Antonio
Financial & listing details
- Tax assessed value: $525,000
- Annual tax amount: $10,653
- Date on market: 9/11/2025
- Cumulative days on market: 26 days
- Listing terms: Conventional,FHA,VA Loan,Cash
- Road surface type: Paved
Price history
| Date | Event | Price |
|---|---|---|
| 12/12/2024 | Sold | -- |
Source:  LERA MLS #1820109 Report a problem LERA MLS #1820109 Report a problem | ||
| 11/15/2024 | Contingent | $535,000$182/sqft |
Source: LERA MLS #1820109 Report a problem | ||
| 10/31/2024 | Listed for sale | $535,000+42.7%$182/sqft |
Source: LERA MLS #1820109 Report a problem | ||
| 6/29/2020 | Sold | -- |
Source: LERA MLS #1429682 Report a problem | ||
| 4/17/2020 | Price change | $374,900-2.6%$127/sqft |
Source: San Antonio - WEICHERT, REALTORS - Select #1429682 Report a problem | ||
| 2/24/2020 | Price change | $384,900-3.8%$131/sqft |
Source: San Antonio - WEICHERT, REALTORS - Select #1429682 Report a problem | ||
| 12/20/2019 | Price change | $399,900-3%$136/sqft |
Source: San Antonio - WEICHERT, REALTORS - Select #1429682 Report a problem | ||
| 11/21/2019 | Price change | $412,400-0.6%$140/sqft |
Source: San Antonio - WEICHERT, REALTORS - Select #1405407 Report a problem | ||
| 10/8/2019 | Price change | $414,900-0.5%$141/sqft |
Source: San Antonio - WEICHERT, REALTORS - Select #1405407 Report a problem | ||
| 9/26/2019 | Price change | $417,000-0.2%$142/sqft |
Source: San Antonio - WEICHERT, REALTORS - Select #1405407 Report a problem | ||
| 8/26/2019 | Price change | $417,800-1.7%$142/sqft |
Source: San Antonio - WEICHERT, REALTORS - Select #1405407 Report a problem | ||
| 8/15/2019 | Listed for sale | $425,000$144/sqft |
Source: San Antonio - WEICHERT, REALTORS - Select #1405407 Report a problem | ||
| 5/12/2017 | Sold | -- |
Source: LERA MLS #1178346 Report a problem | ||
Public tax history
| Year | Property taxes | Tax assessment |
|---|---|---|
| 2025 | $9,432 +30.1% | $525,000 +6.6% |
| 2024 | $7,250 | $492,470 +10% |
| 2023 | -- | $447,700 +10% |
| 2022 | $7,305 -14.1% | $407,000 -5.8% |
| 2021 | $8,509 | $431,890 +2.3% |
| 2020 | $8,509 +5.4% | $422,200 +6.2% |
| 2019 | $8,075 | $397,440 +2.4% |
| 2018 | $8,075 +9.8% | $388,130 +14.2% |
| 2017 | $7,356 | $340,000 +569.3% |
| 2016 | -- | $50,800 |
Find assessor info on the county website
Neighborhood: 78258
Nearby homes
- $454,7003 bd1 ba2.1k sqft23054 Evangeline, San Antonio, TX 78258Off Market

- $--5 bd5 ba3.4k sqft23046 Evangeline, San Antonio, TX 78258Sold

- $--4 bd3 ba2.9k sqft23058 Evangeline, San Antonio, TX 78258Sold

- $606,2004 bd4 ba2.7k sqft23042 Evangeline, San Antonio, TX 78258Off Market
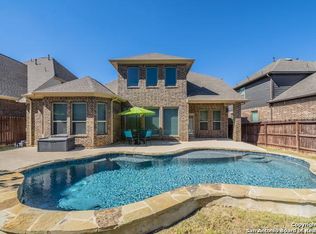
- $627,0005 bd4 ba3.4k sqft23023 Emerald Pass, San Antonio, TX 78258Off Market
- $612,3004 bd3 ba3.4k sqft23103 Emerald Pass, San Antonio, TX 78258Off Market
- $536,5003 bd3 ba2.7k sqft23019 Emerald Pass, San Antonio, TX 78258Off Market
- $475,0004 bd2 ba2.1k sqft23107 Emerald Pass, San Antonio, TX 78258For Sale
Nearby schools
GreatSchools rating
- 9/10Tuscany Heights Elementary SchoolGrades: PK-5Distance: 1.1 mi
- 9/10Tejeda Middle SchoolGrades: 6-8Distance: 1.6 mi
- 8/10Johnson High SchoolGrades: 9-12Distance: 1.5 mi
Schools provided by the listing agent
- Elementary: Tuscany Heights
- Middle: Tejeda
- High: Johnson
- District: North East I.S.D.
Source: LERA MLS. This data may not be complete. We recommend contacting the local school district to confirm school assignments for this home.
Get a cash offer in 3 minutes
Find out how much your home could sell for in as little as 3 minutes with a no-obligation cash offer.
Estimated market value
$518,900
Get a cash offer in 3 minutes
Find out how much your home could sell for in as little as 3 minutes with a no-obligation cash offer.
Estimated market value
$518,900
- Texas
- Bexar County
- San Antonio
- 78258
- 23050 EVANGELINE
Nearby cities
Nearby neighborhoods
Nearby zip codes
Other San Antonio Topics
