Skip main navigation
Off market
  • $606,200

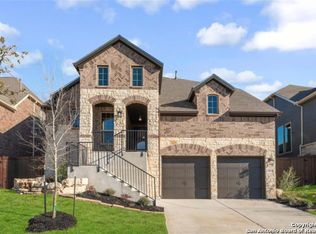
    23042 Evangeline, San Antonio, TX 78258

    4beds
    2,772sqft
    SingleFamily
    Built in 2018
    6,534 Square Feet Lot
    $606,200 Zestimate®
    $219/sqft
    $4,005 Estimated rent

    Home value

    $606,200

    $576,000 - $637,000

    $4,005/mo

    Zestimate® history
    Loading
    Loading...

    Owner options

    List your home for rent

    $4,005/mo

    Rent Zestimate®

    Find your next renter with Zillow Rental Manager. Plus, with online applications, you can quickly screen prospective tenants – for free.

    Learn more

    $4,005/mo

    Rent Zestimate®

    Refinance and save

    $4,207/mo

    Est. payment

    Refinancing to a lower rate could help reduce your monthly payments and save thousands over the life of the loan.

    See today's rates

    $4,207/mo

    Est. payment

    Explore your selling options

    Work with a Zillow partner agent

    Leverage their expertise and Zillow's premium Showcase listings to get your home seen by more buyers.

    Get started

    List with your own agent

    Get your home in front of millions of buyers by listing it on Zillow.

    Learn how to do it

    Sell it yourself

    Take full control of how buyers see your home on Zillow by listing For Sale by Owner (FSBO).

    List your home

    What's special

    SEE VIRTUAL TOUR Beautiful 2019 Coventry Home with 1 year old Blue Haven heated pool! Full of natural light this home is comfortable & spacious. A large entry space welcomes you in. The front room of the house is a flex space & can be used as a study, formal dining, man cave etc. A large open island kitchen offers tons of prep space, a coffee bar, large pantry, full size laundry space & separate work space. Gorgeous high ceilings & floor to ceiling windows offer beautiful light, great views of the backyard & crystal blue swimming pool. Large owner's suite & ensuite with dual vanities, soaker tub, separate showers & water closet. Another large bedroom with full bathroom on the main floor. Upstairs features a loft space, 2 more bedrooms & full shared bath. NO CARPET! The whole home features beautiful ceramic time & wood flooring! Step out on the covered patio to discover a sparkling heated pool, plenty of space for gardening, a playscape or pet space. Reminder of 10 year builder warranty transfers. Blue Haven Pool warranty also transfers. BUYER BONUS: Clarity Mortgage will offer a 1% interest rate reduction to qualified buyers. Additional terms & conditions may apply. Please see flyer in additional information.

    This property is not currently displayed as for sale or rent on Zillow. This may be different from what's on other websites or public sources.

    Facts & features

    Interior

    Bedrooms & bathrooms
    • Bedrooms: 4
    • Bathrooms: 4
    • Full bathrooms: 3
    • 1/2 bathrooms: 1
    Heating
    • Forced air, Gas
    Cooling
    • Central
    Appliances
    • Included: Dishwasher, Microwave
    Features
    • Flooring: Tile, Carpet, Hardwood
    Interior area
    • Total interior livable area: 2,772 sqft

    Property

    Parking
    • Total spaces: 3
    • Parking features: Garage - Attached
    Features
    • Exterior features: Stone, Stucco, Wood
    Lot
    • Size: 6,534 Square Feet
    Details
    • Parcel number: 1228850

    Construction

    Type & style
    • Home type: SingleFamily
    Materials
    • Foundation: Slab
    • Roof: Composition
    Condition
    • Year built: 2018

    Community & HOA

    HOA
    • Has HOA: Yes
    • HOA fee: $33 monthly
    Location
    • Region: San Antonio

    Financial & listing details

    • Price per square foot: $219/sqft
    • Tax assessed value: $556,700
    • Annual tax amount: $9,719
    • Inclusions: Washer Connection, Dryer Connection, Ceiling Fans, Ice Maker Connection, Smoke Alarm, Gas Water Heater, Built-In Oven, Self-Cleaning Oven, Dishwasher, Microwave Oven, Cook Top, Gas Cooking, Disposal, Vent Fan, Pre-Wired For Security, Garage Door Opener, Plumb For Water Softener, In Wall Pest Control

    Price history

    DateEventPrice
    11/18/2022Sold--
    Source: LERA MLS #1646292 Report a problem
    10/24/2022Pending sale$583,000$210/sqft
    Source: RE/MAX International #1646292 Report a problem
    10/24/2022Contingent$583,000$210/sqft
    Source: LERA MLS #1646292 Report a problem
    10/21/2022Listed for sale$583,000+28.1%$210/sqft
    Source: LERA MLS #1646292 Report a problem
    3/9/2020Listing removed$454,990$164/sqft
    Source: Gatehouse Properties #1422627 Report a problem
    3/9/2020Pending sale$454,990$164/sqft
    Source: Gatehouse Properties #1422627 Report a problem
    2/28/2020Sold--
    Source: LERA MLS #1422627 Report a problem
    2/4/2020Price change$454,990+1.1%$164/sqft
    Source: Gatehouse Properties #1422627 Report a problem
    1/8/2020Price change$449,990-0.1%$162/sqft
    Source: Gatehouse Properties #1422627 Report a problem
    12/5/2019Price change$450,315+6.2%$162/sqft
    Source: Gatehouse Properties #1422627 Report a problem
    10/4/2019Price change$424,000-3%$153/sqft
    Source: Gatehouse Properties #1342472 Report a problem
    9/6/2019Price change$436,990-0.9%$158/sqft
    Source: Gatehouse Properties #1342472 Report a problem
    6/27/2019Price change$440,990-1.1%$159/sqft
    Source: Gatehouse Properties #1342472 Report a problem
    6/14/2019Price change$445,990-0.7%$161/sqft
    Source: Gatehouse Properties #1342472 Report a problem
    4/2/2019Price change$448,990+3.7%$162/sqft
    Source: Gatehouse Properties #1342472 Report a problem
    3/4/2019Price change$433,000-0.5%$156/sqft
    Source: Gatehouse Properties #1342472 Report a problem
    2/11/2019Listed for sale$435,000$157/sqft
    Source: Gatehouse Properties #1342472 Report a problem

    Public tax history

    YearProperty taxesTax assessment
    2025$9,719 -3.6%$556,700
    2024$10,086 -4.9%$556,700 -4.5%
    2023$10,610 $583,000 +18.1%
    2022-- $493,715 +16.5%
    2021$1,124 $423,950 +24.8%
    2020$1,124 -83.4%$339,710 +5.8%
    2019$6,786 $320,980 +589.4%
    2018$6,786 +456%$46,560 -16.7%
    2017$1,220 $55,900 +10%
    2016-- $50,800
    Find assessor info on the county website

    Neighborhood: 78258

    Nearby schools

    GreatSchools rating
    Schools provided by the listing agent
    • Elementary: Tuscany Heights
    • Middle: Tejeda
    • High: Johnson
    • District: North East I.S.D

    Source: The MLS. This data may not be complete. We recommend contacting the local school district to confirm school assignments for this home.

    Get a cash offer in 3 minutes
    Find out how much your home could sell for in as little as 3 minutes with a no-obligation cash offer.
    Estimated market value
    $606,200
    Get a cash offer in 3 minutes
    Find out how much your home could sell for in as little as 3 minutes with a no-obligation cash offer.
    Estimated market value
    $606,200