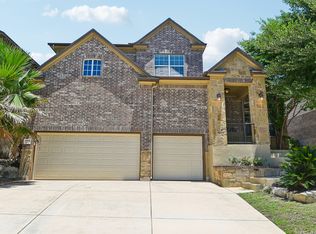
OPEN HOUSE 07/11/2026 from 1:00 PM to 3:00 PM. Welcome to this beautifully maintained 3-bedroom, 2.5 bath home in the desirable Sunday Creek section of Kinder Ranch, built by renowned builder David Weekly. Showcasing expansive country views and a like-new appearance, this home combines comfort, style, and thoughtful upgrades throughout. The spacious open-concept layout features a bright and inviting living area, a well-appointed kitchen with a huge island, two pantries, granite counters, an electric cooktop plus a gas stub and original gas cooktop available for buyers who prefer gas cooking. Step outside to enjoy the large covered patio overlooking stunning scenic views, enhanced by extensive custom landscaping, gutters, and a full sprinkler system. The 3-car garage is a standout feature with industrial-strength floor coating, custom cabinetry, and additional storage upgrades extending into the utility room. Additional improvements include newer carpeting in 2025 and professionally finished front and backyard patio surfaces. Conveniently located near top-rated schools, shopping, dining, and community amenities, this exceptional Kinder Ranch home offers the perfect blend of modern convenience and peaceful Hill Country living. This home is stunning!!!
Pending
Price cut: $10K (6/29)
$529,900
1339 Taubenfeld, San Antonio, TX 78260
3beds
2,280sqft
:
Get pre-qualified$3,829/mo
Single Family Residence
Built in 2018
6,795 Square Feet Lot
$517,700 Zestimate®
$232/sqft
$86/mo HOA
What's special
Expansive country viewsLarge covered patioGranite countersStunning scenic viewsHuge islandLike-new appearanceElectric cooktop
- 46 days |
- 194 |
- 6 |
Zillow last checked:
Listing updated:
Listed by:
Cyndi Bush TREC #488375 (210) 452-3762,
Keller Williams Heritage
Source: LERA MLS,MLS#: 1995866
Facts & features
Interior
Bedrooms & bathrooms
- Bedrooms: 3
- Bathrooms: 3
- Full bathrooms: 2
- 1/2 bathrooms: 1
Primary bedroom
- Features: Split, Walk-In Closet(s), Ceiling Fan(s), Full Bath
- Area: 221
- Dimensions: 17 x 13
Bedroom 2
- Area: 120
- Dimensions: 12 x 10
Bedroom 3
- Area: 130
- Dimensions: 13 x 10
Primary bathroom
- Features: Tub/Shower Separate, Double Vanity, Soaking Tub
- Area: 117
- Dimensions: 13 x 9
Dining room
- Area: 130
- Dimensions: 13 x 10
Kitchen
- Area: 357
- Dimensions: 21 x 17
Living room
- Area: 300
- Dimensions: 20 x 15
Heating
- Central, Natural Gas
Cooling
- Ceiling Fan(s), Central Air
Appliances
- Included: Cooktop, Built-In Oven, Self Cleaning Oven, Microwave, Gas Cooktop, Disposal, Dishwasher, Plumbed For Ice Maker, Water Softener Owned, Vented Exhaust Fan, Gas Water Heater, Electric Cooktop
- Laundry: Main Level, Laundry Room, Washer Hookup, Dryer Connection
Features
- One Living Area, Separate Dining Room, Eat-in Kitchen, Two Eating Areas, Kitchen Island, Pantry, Utility Room Inside, 1st Floor Lvl/No Steps, High Ceilings, Open Floorplan, High Speed Internet, All Bedrooms Downstairs, Walk-In Closet(s), Ceiling Fan(s), Chandelier, Solid Counter Tops, Programmable Thermostat
- Flooring: Carpet, Ceramic Tile
- Windows: Double Pane Windows, Window Coverings
- Has basement: No
- Attic: Pull Down Storage
- Has fireplace: No
- Fireplace features: Not Applicable
Interior area
- Total interior livable area: 2,280 sqft
Property
Parking
- Total spaces: 3
- Parking features: Three Car Garage, Attached, Oversized, Garage Door Opener
- Attached garage spaces: 3
Accessibility
- Accessibility features: Int Door Opening 32"+, Accessible Entrance, Low Pile Carpet, No Steps Down, Level Drive, No Stairs, First Floor Bath, Full Bath/Bed on 1st Flr, First Floor Bedroom, Stall Shower
Features
- Levels: One
- Stories: 1
- Patio & porch: Covered, Deck
- Exterior features: Sprinkler System, Rain Gutters
- Pool features: None, Community
- Fencing: Privacy
- Has view: Yes
- View description: Bluff View
Lot
- Size: 6,795 Square Feet
- Residential vegetation: Mature Trees
Details
- Parcel number: 048541450130
Construction
Type & style
- Home type: SingleFamily
- Architectural style: Traditional
- Property subtype: Single Family Residence
Materials
- Brick, 4 Sides Masonry
- Foundation: Slab
- Roof: Composition
Condition
- Pre-Owned
- New construction: No
- Year built: 2018
Details
- Builder name: David Weekley
Utilities & green energy
- Electric: CPS
- Gas: CPS
- Sewer: SAWS, Sewer System
- Water: SAWS, Water System
- Utilities for property: Cable Available, Private Garbage Service
Community & HOA
Community
- Features: Playground, Sports Court
- Security: Smoke Detector(s), Controlled Access
- Subdivision: Kinder Ranch
HOA
- Has HOA: Yes
- HOA fee: $259 quarterly
- HOA name: KINDER WEST / SUNDAY CREEK
Location
- Region: San Antonio
Financial & listing details
- Price per square foot: $232/sqft
- Tax assessed value: $540,500
- Annual tax amount: $9,939
- Price range: $529.9K - $529.9K
- Date on market: 6/29/2026
- Cumulative days on market: 85 days
- Listing terms: Conventional,FHA,VA Loan,TX Vet,Cash
Estimated market value
$517,700
$492,000 - $544,000
$2,672/mo
Price history
| Date | Event | Price |
|---|---|---|
| 8/13/2026 | Pending sale | $529,900$232/sqft |
Source:  LERA MLS #1995866 Report a problem LERA MLS #1995866 Report a problem | ||
| 6/29/2026 | Price change | $529,900-1.9%$232/sqft |
Source: LERA MLS #1995866 Report a problem | ||
| 5/21/2026 | Listed for sale | $539,900$237/sqft |
Source: LERA MLS #1968740 Report a problem | ||
| 10/31/2018 | Sold | -- |
Source: LERA MLS #1327288 Report a problem | ||
Public tax history
| Year | Property taxes | Tax assessment |
|---|---|---|
| 2025 | $3,001 +5.6% | $540,500 +8.6% |
| 2024 | $2,843 -0.9% | $497,807 +10% |
| 2023 | $2,868 +5.8% | $452,552 +10% |
| 2022 | $2,711 -0.9% | $411,411 +10% |
| 2021 | $2,735 | $374,010 +3.2% |
| 2020 | $2,735 | $362,490 |
Find assessor info on the county website
Monthly payment
Est. payment
Payment breakdown
Explore the cost of this home by adjusting the details. Changes won't be saved.Climate risks
Neighborhood: 78260
Nearby schools
GreatSchools rating
- 9/10Kinder Ranch ElementaryGrades: PK-5Distance: 0.9 mi
- 10/10Pieper Ranch MiddleGrades: 6-8Distance: 0.6 mi
- 7/10Pieper High SchoolGrades: 9-12Distance: 0.3 mi
Schools provided by the listing agent
- Elementary: Kinder Ranch Elementary
- Middle: Pieper Ranch
- High: Pieper
- District: Comal
Source: LERA MLS. This data may not be complete. We recommend contacting the local school district to confirm school assignments for this home.
- $562,7004 bd3 ba3.6k sqft1335 Taubenfeld, San Antonio, TX 78260Off Market
- $571,0004 bd3 ba2.9k sqft1343 Taubenfeld, San Antonio, TX 78260Off Market
- $532,8003 bd2 ba2.9k sqft28913 Windlesham Way, San Antonio, TX 78260Off Market
- $651,4005 bd4 ba3.6k sqft1331 Taubenfeld, San Antonio, TX 78260Off Market
- $618,2005 bd4 ba3.6k sqft1310 Malverne Hl, San Antonio, TX 78260Off Market
- $--4 bd2 ba3.5k sqft28917 Windlesham Way, San Antonio, TX 78260Sold
- $--4 bd4 ba2.8k sqft1314 Malverne Hl, San Antonio, TX 78260Sold
- $611,7004 bd2 ba3.5k sqft1340 Taubenfeld, San Antonio, TX 78260Off Market
A local agent can set up tours, give advice and negotiate with sellers.
Similar homes
- $525,0004 bd3 ba2.6k sqft2106 Silent Fox, San Antonio, TX 78260For Sale

 MLS ID #1938893, Jennifer Canada TREC #704468, Coldwell Banker D'Ann Harper. LERA MLS
 - $550,0004 bd4 ba3.2k sqft1903 ROARING FRK, San Antonio, TX 78260For Sale
 MLS ID #1993370, Jennifer Taylor TREC #630809, LPT Realty, LLC. LERA MLS
 - $625,0004 bd3 ba2.6k sqft28555 Tristant Ridge, San Antonio, TX 78260For Sale
 MLS ID #1940267, Yvonne Kall TREC #521599, RE/MAX Preferred, REALTORS. LERA MLS
 - $515,0004 bd4 ba3k sqft25623 CORONADO BLF, San Antonio, TX 78260For Sale
 MLS ID #1971417, Daniel Ward TREC #715687, LPT Realty, LLC. LERA MLS
 - $549,9004 bd5 ba3k sqft25910 Trickling Rock, San Antonio, TX 78260For SaleMLS ID #1961061, Lesli Matt TREC #760068, Hill Country Flat Fee Realty. LERA MLS
- $672,9004 bd4 ba3.3k sqft29042 Talder Way, San Antonio, TX 78260For SaleMLS ID #1993203, Erica Braden TREC #802054, Keller Williams Heritage. LERA MLS
- $525,0004 bd3 ba2.6k sqft303 CANYON VIEW RUN, San Antonio, TX 78258For SaleMLS ID #1964992, Ivan Terrazas TREC #530052, Keller Williams City-View. LERA MLS
- $514,9005 bd4 ba3.3k sqft2602 Sierra Peak, San Antonio, TX 78261For SaleMLS ID #1998769, Jack Farquhar TREC #693618, eXp Realty. LERA MLS
- $535,0005 bd4 ba3.4k sqft24232 BEAR MTN, San Antonio, TX 78258For SaleMLS ID #2006168, Jessie Strain TREC #655907, Keller Williams City-View. LERA MLS
- $525,0003 bd2 ba2k sqft22826 Rio Salado, San Antonio, TX 78261For SaleMLS ID #2002987, Arlene Chalkley TREC #585873, ERA Brokers Consolidated. LERA MLS
- $599,9005 bd4 ba3.3k sqft30872 SCHLATHER LN, Bulverde, TX 78163For SaleMLS ID #2008390, Cooper Wright TREC #494489, Park One Realty. LERA MLS
- $550,0004 bd3 ba2.5k sqft4110 MONTEVERDE VW, San Antonio, TX 78261For SaleMLS ID #1994796, Laila Kamel TREC #656003, Lifestyle Design Realty, LLC. LERA MLS
- $499,9995 bd4 ba3k sqft23707 Misty Peak, San Antonio, TX 78258For SaleMLS ID #2006285, Vanessa Maldonado TREC #715582, LPT Realty, LLC. LERA MLS
- $725,0004 bd4 ba3.4k sqft25207 Estancia Cir,, San Antonio, TX 78260For SaleMLS ID #2006715, Shane Neal TREC #608871, eXp Realty. LERA MLS
- $494,7773 bd3 ba2.4k sqft3103 BLENHEIM PARK, Bulverde, TX 78163For SaleMLS ID #2007133, Auston Marshall TREC #715956, Keller Williams Heritage. LERA MLS
- $650,0004 bd4 ba3.1k sqft431 Tranquil Oak, San Antonio, TX 78260For SaleMLS ID #1991265, Kasondra Aguilar TREC #750908, Keller Williams Heritage. LERA MLS
- $540,0003 bd4 ba3k sqft3551 Pinnacle, San Antonio, TX 78261For SaleMLS ID #1952965, Sterling Harlan TREC #786519, Riverbend Realty Group, LLC. LERA MLS
- $330,0003 bd2 ba1.6k sqft322 Kotara, San Antonio, TX 78260For SaleMLS ID #1994943, Denise Ross TREC #739929, Keller Williams Heritage. LERA MLS
- $342,5003 bd2 ba1.4k sqft27328 Sterling Silver, San Antonio, TX 78260For SaleMLS ID #1993296, Rachel Williamson TREC #653771, Kuper Sotheby's Int'l Realty. LERA MLS
- $575,0004 bd4 ba3.1k sqft250 Gazelle Leap, San Antonio, TX 78258For SaleMLS ID #1997044, Stefanie McCarty TREC #688984, Keller Williams Heritage. LERA MLS
