PRICE TO SELL .... This Well kept home offers an spacious two-story home 3 bedrooms, 2.5 bathrooms, and over 2,200 sq. ft. of comfortable living. Located on a quiet cul-de-sac. The open-concept floor plan features an island kitchen opens into the living and dining areas-perfect for both entertaining and everyday life. Home offers oversized upstairs media room as well. The primary suite offers a large walk-in closet, double vanity, and a soaking garden tub , this home also includes a two-car garage privacy-fenced backyard,. Convenient to I-35, Loop 1604, shopping, and schools-this home is the perfect blend of comfort and convenience.
For sale
$327,500
13611 Welsford, Live Oak, TX 78233
3beds
2,282sqft
:
Get pre-qualified$2,358/mo
Single Family Residence
Built in 2007
7,927 Square Feet Lot
$320,700 Zestimate®
$144/sqft
$2/mo HOA
What's special
Spacious two-story homeTwo-car garageOpen-concept floor planLarge walk-in closetOversized upstairs media roomIsland kitchenDouble vanity
- 108 days |
- 105 |
- 6 |
Zillow last checked:
Listing updated:
Listed by:
Moe Shar TREC #529363 (512) 636-6843,
shar Realty
Source: LERA MLS,MLS#: 1957199
Facts & features
Interior
Bedrooms & bathrooms
- Bedrooms: 3
- Bathrooms: 3
- Full bathrooms: 2
- 1/2 bathrooms: 1
Primary bedroom
- Level: Upper
- Area: 399
- Dimensions: 21 x 19
Bedroom 2
- Area: 140
- Dimensions: 14 x 10
Bedroom 3
- Area: 140
- Dimensions: 14 x 10
Primary bathroom
- Features: Tub/Shower Separate
- Area: 45
- Dimensions: 9 x 5
Dining room
- Area: 91
- Dimensions: 13 x 7
Family room
- Area: 238
- Dimensions: 17 x 14
Kitchen
- Area: 108
- Dimensions: 12 x 9
Living room
- Area: 238
- Dimensions: 17 x 14
Heating
- Central, Electric
Cooling
- Central Air
Appliances
- Included: Refrigerator, Disposal, Dishwasher
- Laundry: Laundry Closet, Main Level
Features
- Two Living Area, Liv/Din Combo, Open Floorplan, Walk-In Closet(s), Ceiling Fan(s)
- Flooring: Carpet, Laminate
- Has basement: No
- Has fireplace: No
- Fireplace features: Not Applicable
Interior area
- Total interior livable area: 2,282 sqft
Property
Parking
- Total spaces: 2
- Parking features: Two Car Garage, Attached
- Attached garage spaces: 2
Features
- Levels: Two
- Stories: 2
- Pool features: None
Lot
- Size: 7,927 Square Feet
Details
- Parcel number: 050421060160
Construction
Type & style
- Home type: SingleFamily
- Property subtype: Single Family Residence
Materials
- Brick, Fiber Cement
- Foundation: Slab
- Roof: Composition
Condition
- Pre-Owned
- New construction: No
- Year built: 2007
Community & HOA
Community
- Features: Other
- Subdivision: Bridlewood Park
HOA
- Has HOA: Yes
- HOA fee: $27 annually
- HOA name: BRIDLEWOOD
Location
- Region: Live Oak
Financial & listing details
- Price per square foot: $144/sqft
- Tax assessed value: $302,790
- Annual tax amount: $6,505
- Price range: $327.5K - $327.5K
- Date on market: 4/11/2026
- Cumulative days on market: 341 days
- Listing terms: Conventional,Cash
Estimated market value
$320,700
$305,000 - $337,000
$2,095/mo
Price history
| Date | Event | Price |
|---|---|---|
| 4/11/2026 | Listed for sale | $327,500+7.4%$144/sqft |
Source:  LERA MLS #1957199 Report a problem LERA MLS #1957199 Report a problem | ||
| 3/10/2026 | Listing removed | $305,000$134/sqft |
Source: LERA MLS #1935073 Report a problem | ||
| 3/5/2026 | Listed for sale | $305,000$134/sqft |
Source: LERA MLS #1935073 Report a problem | ||
| 3/2/2026 | Contingent | $305,000$134/sqft |
Source: LERA MLS #1935073 Report a problem | ||
| 1/19/2026 | Listed for sale | $305,000-3.2%$134/sqft |
Source: LERA MLS #1935073 Report a problem | ||
| 11/1/2025 | Listing removed | $315,000$138/sqft |
Source: LERA MLS #1863338 Report a problem | ||
| 10/20/2025 | Contingent | $315,000$138/sqft |
Source: LERA MLS #1863338 Report a problem | ||
| 9/16/2025 | Price change | $315,000-2.8%$138/sqft |
Source: LERA MLS #1863338 Report a problem | ||
| 7/28/2025 | Price change | $324,000-3.3%$142/sqft |
Source: LERA MLS #1863338 Report a problem | ||
| 5/2/2025 | Listed for sale | $334,900+13.5%$147/sqft |
Source: LERA MLS #1863338 Report a problem | ||
| 5/4/2024 | Listing removed | -- |
Source: Zillow Rentals Report a problem | ||
| 3/29/2024 | Listed for rent | $3,500+141.4%$2/sqft |
Source: Zillow Rentals Report a problem | ||
| 12/10/2021 | Sold | -- |
Source: LERA MLS #1571052 Report a problem | ||
| 11/17/2021 | Pending sale | $295,000$129/sqft |
Source: LERA MLS #1571052 Report a problem | ||
| 11/12/2021 | Contingent | $295,000$129/sqft |
Source: LERA MLS #1571052 Report a problem | ||
| 11/10/2021 | Listed for sale | $295,000+47.5%$129/sqft |
Source: LERA MLS #1571052 Report a problem | ||
| 9/9/2014 | Sold | -- |
Source: LERA MLS #1063475 Report a problem | ||
| 5/18/2014 | Listing removed | $1,450$1/sqft |
Source: Prudential Don Johnson Co. #1056079 Report a problem | ||
| 5/13/2014 | Listed for rent | $1,450+3.6%$1/sqft |
Source: Prudential Don Johnson Co. Report a problem | ||
| 5/15/2012 | Listing removed | $1,400$1/sqft |
Source: Prudential Don Johnson Co.Realtors #944369 Report a problem | ||
| 5/5/2012 | Listed for rent | $1,400$1/sqft |
Source: Prudential Don Johnson Co.Realtors #944369 Report a problem | ||
| 11/11/2010 | Listing removed | $200,000$88/sqft |
Source: Prudential Real Estate #853400 Report a problem | ||
| 8/17/2010 | Listed for sale | $200,000$88/sqft |
Source: Prudential Real Estate #853400 Report a problem | ||
Public tax history
| Year | Property taxes | Tax assessment |
|---|---|---|
| 2025 | $6,389 -4.8% | $302,790 -3% |
| 2024 | $6,710 -1% | $312,290 -0.3% |
| 2023 | $6,780 -0.3% | $313,360 +9.4% |
| 2022 | $6,802 +37.7% | $286,510 +21.3% |
| 2021 | $4,939 | $236,290 +5.6% |
| 2020 | $4,939 -1.6% | $223,830 +1.7% |
| 2019 | $5,019 | $220,120 +3.1% |
| 2018 | $5,019 +2.3% | $213,490 +2.5% |
| 2017 | $4,905 +2% | $208,290 +3.7% |
| 2016 | $4,811 -10.1% | $200,840 -10.1% |
| 2015 | $5,350 | $223,510 +1.6% |
| 2014 | $5,350 | $220,060 +8.3% |
| 2013 | -- | $203,159 +10% |
| 2012 | -- | $184,690 -0.7% |
| 2011 | -- | $185,900 |
| 2010 | -- | $185,900 -6.4% |
| 2009 | -- | $198,590 -1.8% |
| 2008 | -- | $202,290 +613.5% |
| 2007 | -- | $28,350 |
Find assessor info on the county website
Monthly payment
Est. payment
Payment breakdown
Explore the cost of this home by adjusting the details. Changes won't be saved.Climate risks
Neighborhood: 78233
Nearby schools
GreatSchools rating
- 6/10Rolling Meadows Elementary SchoolGrades: PK-5Distance: 1.8 mi
- 5/10Kitty Hawk Middle SchoolGrades: 6-8Distance: 2.4 mi
- 3/10Veterans Memorial High SchoolGrades: 9-12Distance: 2.8 mi
Schools provided by the listing agent
- Elementary: Ed Franz
- Middle: Dobie J. Frank
- High: Judson
- District: Judson
Source: LERA MLS. This data may not be complete. We recommend contacting the local school district to confirm school assignments for this home.
- $263,9003 bd2 ba1.7k sqft13609 Welsford, Live Oak, TX 78233Off Market
- $346,6004 bd3 ba2.5k sqft13613 Welsford, Live Oak, TX 78233Off Market
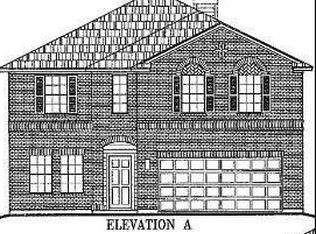
- $276,7003 bd2 ba1.7k sqft13610 Tivoli Gdns, Live Oak, TX 78233Off Market

- $292,2004 bd2 ba2k sqft13612 Tivoli Gdns, Live Oak, TX 78233Off Market
- $254,8003 bd2 ba1.5k sqft13607 Welsford, Live Oak, TX 78233Off Market
- $372,2005 bd3 ba2.9k sqft13608 Tivoli Gdns, Live Oak, TX 78233Off Market
- $266,7003 bd2 ba1.7k sqft13614 Tivoli Gdns, Live Oak, TX 78233Off Market
- $--5 bd4 ba3.3k sqft13615 Welsford, Live Oak, TX 78233Sold
A local agent can set up tours, give advice and negotiate with sellers.
A local lender can help you make sure your offer is ready when you are.
Similar homes
- $340,0005 bd3 ba2.9k sqft14004 Roslin Forest, Live Oak, TX 78233For Sale

 MLS ID #2001556, Cortney Gill TREC #477798, GSG Property Management. LERA MLS
 - $299,9003 bd3 ba2.5k sqft6618 Woodbell, Live Oak, TX 78233For Sale
 MLS ID #1991765, Annette Slater TREC #188982, Landlord Property Management. LERA MLS
 - $360,0005 bd3 ba2.1k sqft12445 Vista Rim, San Antonio, TX 78233For Sale
 MLS ID #1927484, Angel Longanilla TREC #726673, Keller Williams City-View. LERA MLS
 - $362,0004 bd3 ba2.6k sqft7045 Vista Loop, Live Oak, TX 78233For Sale
 MLS ID #1963280, Tyler Turner TREC #759725, LPT Realty, LLC. LERA MLS
 - $285,0003 bd2 ba1.5k sqft6706 ALPINE CRST, San Antonio, TX 78233For SaleMLS ID #1992498, Fawn Bevineau TREC #651122, Keller Williams Heritage. LERA MLS
- $315,0004 bd3 ba2.5k sqft404 CIRCLE STAR RD, Schertz, TX 78154For SaleMLS ID #1994512, Marc Dominguez TREC #626804, Redberry Realty. LERA MLS
- $310,0004 bd3 ba2.9k sqft1906 Ponce De Leon, Windcrest, TX 78239For SaleMLS ID #1993407, Michael Lugo TREC #657886, eXp Realty. LERA MLS
- $315,0003 bd2 ba2k sqft101 Springtree Cliff, Cibolo, TX 78108For SaleMLS ID #1951406, Ronald Henry TREC #597935, Just Focus Real Estate. LERA MLS
- $350,0004 bd3 ba2.8k sqft8731 Indian, Converse, TX 78109For SaleMLS ID #1954815, Sharice Smith TREC #758518, Barlowe Daly Realty. LERA MLS
- $310,0003 bd3 ba2.4k sqft117 RHEW PL, Cibolo, TX 78108For SaleMLS ID #1964004, Stephen Luman TREC #524602, Home Team of America. LERA MLS
- $335,0004 bd3 ba2.7k sqft305 Hazeltine Way, Cibolo, TX 78108For SaleMLS ID #1952986, Darius Johnson TREC #769615, Realty Advantage. LERA MLS
- $290,9003 bd2 ba1.9k sqft15923 Silver Rose, Selma, TX 78154For SaleMLS ID #1875145, Rosalyn Mitchell TREC #675625, Coldwell Banker D'Ann Harper. LERA MLS
- $310,0004 bd3 ba2.3k sqft3116 Pencil Cholla, Schertz, TX 78154For SaleMLS ID #1969091, Sergio Martinez TREC #561988, Prestige Homes of Texas. LERA MLS
- $485,0004 bd4 ba3k sqft6923 Comanche Cougar, San Antonio, TX 78233For SaleMLS ID #1998360, John Ashi TREC #519871, Home Team of America. LERA MLS
- $314,9903 bd2 ba1.8k sqft10220 COLONEL RDG, Schertz, TX 78154For SaleMLS ID #1993456, Emirza Gradiz TREC #675063, Texas Premier Realty. LERA MLS
- $304,0004 bd3 ba2.2k sqft9314 Aniston, Converse, TX 78109For SaleMLS ID #1964767, Sean Segrest TREC #755867, Real Broker, LLC. LERA MLS
- $318,5003 bd3 ba2.1k sqft8904 Portobello Way, Converse, TX 78109For SaleMLS ID #1924320, Catherine Morales TREC #793769, 1st Choice West. LERA MLS
- $339,9004 bd4 ba2.3k sqft116 Country, Cibolo, TX 78108For SaleMLS ID #1993731, Sheldon Brown TREC #776134, Noble Group Properties, LLC. LERA MLS
- $349,9003 bd2 ba1.8k sqft11518 HANSONS FRST, Schertz, TX 78154For SaleMLS ID #1965332, Hunter Carter TREC #589841, Inspire TX Realty. LERA MLS
- $315,0004 bd2 ba1.9k sqft2718 Brighton Park, Converse, TX 78109For SaleMLS ID #1996774, Bert Taddei TREC #644898, Santino Properties Realty. LERA MLS
