Beautifully updated home in the Saddle Mountain subdivision, located in the NEISD school district and just minutes from Highway 281. Barbara Bush Middle School is within walking distance, making this a convenient and family-friendly location. The home offers an open floor plan with great natural light and peaceful greenbelt views. The kitchen features an island with granite countertops, a breakfast bar, and two wine coolers-perfect for entertaining. A full guest bedroom and bathroom are located downstairs, while upstairs includes a spacious primary bedroom, three additional bedrooms, and a game room. Upgrades include modern lighting with dimmers, granite counters, updated sinks, and clean, modern finishes throughout. Wood and tile floors are on the first level, with carpet in all bedrooms. The backyard includes a covered patio, an extended deck, and a play area. A well-maintained home in a great location-move-in ready and a must-see.
For sale
Price cut: $16K (9/1)
$479,000
1403 Osnats Pt, San Antonio, TX 78258
5beds
3,103sqft
Single Family Residence
Built in 2007
6,011 Square Feet Lot
$487,200 Zestimate®
$154/sqft
$34/mo HOA
What's special
Open floor planUpdated sinksPlay areaCarpet in all bedroomsGreat natural lightGranite countersPeaceful greenbelt views
- 234 days
- 359
- 29
Zillow last checked:
Listing updated:
Listed by:
Federico Volkmer TREC #670481 (210) 880-7360,
Keller Williams City-View
Source: LERA MLS,MLS#: 1934912
Facts & features
Interior
Bedrooms & bathrooms
- Bedrooms: 5
- Bathrooms: 3
- Full bathrooms: 3
Primary bedroom
- Features: Sitting Room, Walk-In Closet(s), Ceiling Fan(s), Full Bath
- Level: Upper
- Area: 352
- Dimensions: 22 x 16
Bedroom 2
- Area: 110
- Dimensions: 11 x 10
Bedroom 3
- Area: 130
- Dimensions: 10 x 13
Bedroom 4
- Area: 144
- Dimensions: 12 x 12
Bedroom 5
- Area: 132
- Dimensions: 12 x 11
Primary bathroom
- Features: Tub/Shower Separate, Separate Vanity, Double Vanity, Soaking Tub
- Area: 121
- Dimensions: 11 x 11
Dining room
- Area: 128
- Dimensions: 16 x 8
Family room
- Area: 256
- Dimensions: 16 x 16
Kitchen
- Area: 187
- Dimensions: 11 x 17
Living room
- Area: 224
- Dimensions: 16 x 14
Heating
- Central, 1 Unit, Natural Gas
Cooling
- Central Air
Appliances
- Included: Cooktop, Microwave, Range, Gas Cooktop, Refrigerator, Disposal, Dishwasher, Gas Water Heater
- Laundry: Upper Level, Washer Hookup, Dryer Connection
Features
- Three Living Area, Liv/Din Combo, Eat-in Kitchen, Two Eating Areas, Kitchen Island, Breakfast Bar, Pantry, Game Room, Utility Room Inside, Secondary Bedroom Down, Open Floorplan, Walk-In Closet(s), Ceiling Fan(s), Solid Counter Tops, Custom Cabinets
- Flooring: Carpet, Ceramic Tile, Wood
- Has basement: No
- Has fireplace: No
- Fireplace features: Not Applicable
Interior area
- Total interior livable area: 3,103 sqft
Property
Parking
- Total spaces: 2
- Parking features: Two Car Garage
- Garage spaces: 2
Features
- Levels: Two
- Stories: 2
- Patio & porch: Covered, Deck
- Exterior features: Sprinkler System, Rain Gutters
- Pool features: None
- Fencing: Privacy,Wrought Iron
- Has view: Yes
- View description: Bluff View
Lot
- Size: 6,011 Square Feet
- Features: Curbs, Fire Hydrant w/in 500'
- Residential vegetation: Mature Trees, Mature Trees (ext feat)
Details
- Parcel number: 192190620140
Construction
Type & style
- Home type: SingleFamily
- Property subtype: Single Family Residence
Materials
- Brick, 4 Sides Masonry, Fiber Cement
- Foundation: Slab
- Roof: Composition
Condition
- Pre-Owned
- New construction: No
- Year built: 2007
Details
- Builder name: KB Homes
Utilities & green energy
- Electric: CPS
- Gas: CPS
- Sewer: SAWS, Sewer System
- Water: SAWS, Water System
- Utilities for property: City Garbage service
Community & HOA
Community
- Features: Playground, Jogging Trails
- Subdivision: Saddle Mountain
HOA
- Has HOA: Yes
- HOA fee: $408 annually
- HOA name: SADDLEMOUNTAIN HOMEOWNERS ASSOCIATION, INC.
- Second HOA name: Stone Oak POA
- Additional fee info: HOA Fee 2: $116.00 Annually
Location
- Region: San Antonio
Financial & listing details
- Price per square foot: $154/sqft
- Tax assessed value: $470,820
- Annual tax amount: $10,675
- Price range: $479K - $479K
- Date on market: 1/19/2026
- Cumulative days on market: 431 days
- Listing terms: Conventional,VA Loan,Cash
- Road surface type: Paved
Estimated market value
$487,200
$463,000 - $512,000
$2,891/mo
Price history
| Date | Event | Price |
|---|---|---|
| 9/1/2026 | Price change | $479,000-3.2%$154/sqft |
Source:  LERA MLS #1934912 Report a problem LERA MLS #1934912 Report a problem | ||
| 6/2/2026 | Price change | $495,000-2.9%$160/sqft |
Source: LERA MLS #1934912 Report a problem | ||
| 1/19/2026 | Listed for sale | $510,000-8.9%$164/sqft |
Source: LERA MLS #1934912 Report a problem | ||
| 1/10/2026 | Listing removed | $560,000$180/sqft |
Source: LERA MLS #1879466 Report a problem | ||
| 6/27/2025 | Listed for sale | $560,000+60%$180/sqft |
Source: LERA MLS #1879466 Report a problem | ||
| 1/9/2017 | Listing removed | $350,000$113/sqft |
Source: RE/MAX North-San Antonio #1160297 Report a problem | ||
| 7/30/2016 | Price change | $350,000-2.8%$113/sqft |
Source: RE/MAX North-San Antonio #1160297 Report a problem | ||
| 2/10/2016 | Listed for sale | $360,000$116/sqft |
Source: RE/MAX North-San Antonio #1160297 Report a problem | ||
Public tax history
| Year | Property taxes | Tax assessment |
|---|---|---|
| 2025 | $10,676 -0.8% | $470,820 |
| 2024 | $10,761 +1.8% | $470,820 +2.3% |
| 2023 | $10,568 +1% | $460,380 +8.6% |
| 2022 | $10,460 +23.2% | $423,900 +23.9% |
| 2021 | $8,488 | $342,120 +3.7% |
| 2020 | $8,488 +3.5% | $330,050 +4.4% |
| 2019 | $8,201 | $316,220 +1.7% |
| 2018 | $8,201 +2.4% | $310,810 +3.6% |
| 2017 | $8,012 +5.6% | $300,070 +6.6% |
| 2016 | $7,586 +6.6% | $281,510 +2.2% |
| 2015 | $7,116 | $275,520 +7% |
| 2014 | $7,116 | $257,470 +7.2% |
| 2013 | -- | $240,270 +3.4% |
| 2012 | -- | $232,340 -3.1% |
| 2011 | -- | $239,780 -4.8% |
| 2010 | -- | $251,890 -2.4% |
| 2009 | -- | $258,030 +31.2% |
| 2008 | -- | $196,670 +339% |
| 2007 | -- | $44,800 |
Find assessor info on the county website
Monthly payment
Est. payment
Payment breakdown
Explore the cost of this home by adjusting the details. Changes won't be saved.Climate risks
Neighborhood: Stone Oak
Nearby schools
Schools provided by the listing agent
- Elementary: Canyon Ridge Elem
- Middle: Barbara Bush
- High: Ronald Reagan
- District: North East I.S.D.
Source: LERA MLS. This data may not be complete. We recommend contacting the local school district to confirm school assignments for this home.
- $488,0003 bd2 ba3.7k sqft1407 Osnats Point, San Antonio, TX 78258Off Market
- $461,0004 bd3 ba3.1k sqft1327 Osnats Point, San Antonio, TX 78258Off Market
- $461,9004 bd2 ba3.1k sqft1411 Osnats Point, San Antonio, TX 78258Off Market
- $482,0004 bd3 ba3.3k sqft1323 Osnats Point, San Antonio, TX 78258Off Market
Similar homes
- $499,0005 bd4 ba3.4k sqft21126 LAS LOMAS BLVD, San Antonio, TX 78258For Sale
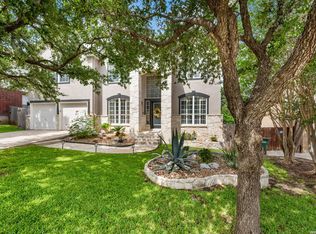
 MLS ID #2004120, Kevin Crawford TREC #546237, San Antonio Portfolio KW RE. LERA MLS
 - $525,0005 bd4 ba3.4k sqft24232 BEAR MTN, San Antonio, TX 78258For Sale
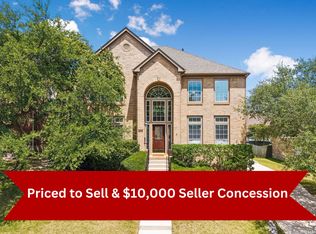 MLS ID #2006168, Jessie Strain TREC #655907, Orchard Brokerage. LERA MLS
 - $535,0004 bd4 ba2.9k sqft23706 Misty Peak, San Antonio, TX 78258For Sale
 MLS ID #2006717, Caroline Ramsay TREC #650234, Keller Williams Legacy. LERA MLS
 - $484,5004 bd3 ba2.5k sqft822 Tiger Lily, San Antonio, TX 78260For Sale
 MLS ID #1993484, Federico Volkmer TREC #670481, Keller Williams City-View. LERA MLS
 - $565,0004 bd4 ba3.1k sqft250 Gazelle Leap, San Antonio, TX 78258For SaleMLS ID #1997044, Stefanie McCarty TREC #688984, Keller Williams Heritage. LERA MLS
- $425,0003 bd2 ba2.4k sqft20611 Oak Farm, San Antonio, TX 78258For SaleMLS ID #2010501, Jim Seifert TREC #447935, Redfin Corporation. LERA MLS
- $370,0003 bd3 ba1.8k sqft1254 Nicholas Manor, San Antonio, TX 78258For SaleMLS ID #1939564, Eduardo Pina TREC #556256, Alamo City Brokers, LLC. LERA MLS
- $598,0004 bd4 ba3.2k sqft39 Bighorn Canyon, San Antonio, TX 78258For SaleMLS ID #1960283, Olga Rojano TREC #530986, Vortex Realty. LERA MLS
- $469,9004 bd3 ba2.2k sqft26002 ROCKY PLNS, San Antonio, TX 78260For SaleMLS ID #2003998, Charo King TREC #510492, RE/MAX North-San Antonio. LERA MLS
- $615,9996 bd5 ba4.5k sqft507 Catanbo Ct, San Antonio, TX 78258For SaleMLS ID #2012191, Kristen Schramme TREC #568432, Keller Williams Legacy. LERA MLS
- $519,9994 bd5 ba3k sqft407 ELKGROVE CT, San Antonio, TX 78260For SaleMLS ID #2012016, Zorayda Montemayor TREC #596854, Central Metro Realty. LERA MLS
- $430,0003 bd3 ba2k sqft20019 ENCINO ROYALE ST, San Antonio, TX 78259For SaleMLS ID #2008348, Francheska Rios Vilches TREC #789050, Keller Williams Heritage. LERA MLS
- $497,9003 bd2 ba2.8k sqft24824 SHINNECOCK TRL, San Antonio, TX 78260For SaleMLS ID #1993307, Debbie Luna TREC #651083, Connect Realty.com. LERA MLS
- $499,9005 bd4 ba3.2k sqft2707 Summit View, San Antonio, TX 78261For SaleMLS ID #1992833, Katherine Masterson TREC #788021, Kolb Real Estate LLC. LERA MLS
- $495,0004 bd3 ba2.8k sqft13708 Shavano Walk, San Antonio, TX 78230For SaleMLS ID #2012648, Trent Boarnet TREC #575268, Keller Williams Heritage. LERA MLS
- $444,0003 bd2 ba2k sqft223 RED ROCK CANYON, San Antonio, TX 78258For SaleMLS ID #1945977, Celina Lopez TREC #711706, United Realty Group of Texas, LLC. LERA MLS
- $619,9004 bd4 ba3.9k sqft71 Sable HTS, San Antonio, TX 78258For SaleMLS ID #1957228, Lorraine Warhurst TREC #601675, Keller Williams Heritage. LERA MLS
- $485,2214 bd4 ba3.5k sqft5902 Akin Pl, San Antonio, TX 78261For SaleMLS ID #1878092, George Williams TREC #798395, Noble Group Realty. LERA MLS
- $594,9994 bd3 ba3.1k sqft18742 Castellani, San Antonio, TX 78258For SaleMLS ID #2001491, Zorayda Montemayor TREC #596854, Central Metro Realty. LERA MLS
- $374,9903 bd3 ba2.3k sqft21530 Arroyo Frio, San Antonio, TX 78259For SaleMLS ID #2014631, Christina Carr TREC #670860, LPT Realty, LLC. LERA MLS
