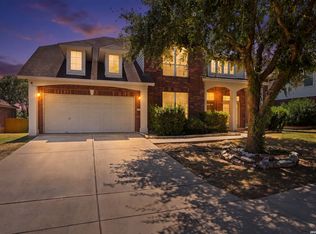
In the heart of Stone Oak, is This spacious 4-bedroom, 4.5-bathroom home is located in an excellent neighborhood within a secure, gated community. Conveniently situated near major freeways, premium shopping centers, and diverse dining options, this property offers both luxury and accessibility. NEISD The home features: - Four Bedrooms and 4.5 Bathrooms. secondary bedroom and bathroom downstairs. - Two Living Areas and Two Dining Areas providing ample space for family living and entertaining AND BACKYARD, CLUB HOUSE, SPORTS COURT, NEXT TO SHOPPING, HEB, PARKS, CLOSE TO ACHOOLS.
For sale
$519,999
407 ELKGROVE CT, San Antonio, TX 78260
4beds
3,043sqft
Single Family Residence
Built in 2001
9,104 Square Feet Lot
$509,600 Zestimate®
$171/sqft
$125/mo HOA
What's special
Sports courtClub houseTwo dining areas
- 1 day
- 73
- 2
Likely to sell faster than
Zillow last checked:
Listing updated:
Listed by:
Zorayda Montemayor TREC #596854 (210) 895-2627,
Central Metro Realty
Source: LERA MLS,MLS#: 2012016
Facts & features
Interior
Bedrooms & bathrooms
- Bedrooms: 4
- Bathrooms: 5
- Full bathrooms: 4
- 1/2 bathrooms: 1
Primary bedroom
- Area: 320
- Dimensions: 20 x 16
Bedroom 2
- Area: 144
- Dimensions: 12 x 12
Bedroom 3
- Area: 132
- Dimensions: 12 x 11
Bedroom 4
- Area: 121
- Dimensions: 11 x 11
Primary bathroom
- Features: Tub/Shower Separate, Separate Vanity, Double Vanity
- Area: 168
- Dimensions: 14 x 12
Dining room
- Area: 225
- Dimensions: 15 x 15
Family room
- Area: 224
- Dimensions: 16 x 14
Kitchen
- Area: 252
- Dimensions: 18 x 14
Living room
- Area: 224
- Dimensions: 14 x 16
Heating
- Central, Natural Gas
Cooling
- Central Air, Attic Fan, Whole House Fan
Appliances
- Included: Washer, Dryer, Cooktop, Built-In Oven, Self Cleaning Oven, Microwave, Refrigerator, Disposal, Dishwasher, Plumbed For Ice Maker, Vented Exhaust Fan, Electric Cooktop, Double Oven, ENERGY STAR Qualified Appliances
- Laundry: Washer Hookup, Dryer Connection
Features
- Two Living Area, Master Downstairs, Ceiling Fan(s), Chandelier, Solid Counter Tops, Custom Cabinets
- Flooring: Carpet, Ceramic Tile, Wood
- Windows: Double Pane Windows
- Has basement: No
- Number of fireplaces: 1
- Fireplace features: Family Room
Interior area
- Total interior livable area: 3,043 sqft
Property
Parking
- Total spaces: 2
- Parking features: Two Car Garage, Garage Door Opener, Pad Only (Off Street), Street Parking Only
- Garage spaces: 2
- Has uncovered spaces: Yes
Features
- Levels: Two,Multi/Split
- Stories: 2
- Patio & porch: Patio, Covered
- Exterior features: Barbecue, Gas Grill, Sprinkler System, Other
- Pool features: None, Community
- Fencing: Privacy
- Has view: Yes
- View description: Bluff View
Lot
- Size: 9,104 Square Feet
- Features: Wooded, Secluded, Level
- Residential vegetation: Mature Trees
Details
- Additional structures: Gazebo
- Parcel number: 192160320750
Construction
Type & style
- Home type: SingleFamily
- Architectural style: Contemporary,Traditional,Other
- Property subtype: Single Family Residence
Materials
- Brick, 4 Sides Masonry, Stucco
- Foundation: Slab
- Roof: Composition,Wood Shingle/Shake
Condition
- Pre-Owned
- New construction: No
- Year built: 2001
Details
- Builder name: NEWMARK
Utilities & green energy
- Electric: CPS
- Gas: CPS
- Sewer: SAWS
- Water: SAWS, Water System
- Utilities for property: City Garbage service
Green energy
- Water conservation: EF Irrigation Control
Community & HOA
Community
- Features: Tennis Court(s), Clubhouse, Playground, Jogging Trails, Sports Court, Basketball Court, Volleyball Court
- Security: Smoke Detector(s), Security System Owned, Carbon Monoxide Detector(s), Controlled Access
- Subdivision: Heights At Stone Oak
HOA
- Has HOA: Yes
- HOA fee: $375 quarterly
- HOA name: HEIGHTS AT STONE OAK
Location
- Region: San Antonio
Financial & listing details
- Price per square foot: $171/sqft
- Tax assessed value: $524,880
- Annual tax amount: $11,623
- Price range: $520K - $520K
- Date on market: 8/27/2026
- Cumulative days on market: 3 days
- Listing terms: Conventional,FHA,VA Loan
Estimated market value
$509,600
$484,000 - $535,000
$3,549/mo
Price history
| Date | Event | Price |
|---|---|---|
| 8/27/2026 | Listed for sale | $519,999-5.1%$171/sqft |
Source:  LERA MLS #2012016 Report a problem LERA MLS #2012016 Report a problem | ||
| 8/25/2026 | Listing removed | $548,000$180/sqft |
Source: LERA MLS #2008104 Report a problem | ||
| 8/13/2026 | Listed for sale | $548,000+82.7%$180/sqft |
Source: LERA MLS #2008104 Report a problem | ||
| 6/29/2025 | Listing removed | $3,100$1/sqft |
Source: Zillow Rentals Report a problem | ||
| 6/17/2025 | Listed for rent | $3,100$1/sqft |
Source: Zillow Rentals Report a problem | ||
| 7/13/2024 | Listing removed | -- |
Source: Zillow Rentals Report a problem | ||
| 6/22/2024 | Listed for rent | $3,100$1/sqft |
Source: Zillow Rentals Report a problem | ||
| 12/15/2015 | Sold | -- |
Source: LERA MLS #1130142 Report a problem | ||
| 9/16/2015 | Listed for sale | $300,000-6.2%$99/sqft |
Source: Realty Executives Broker of Record #1130142 Report a problem | ||
| 8/6/2015 | Listing removed | $319,800$105/sqft |
Source: Realty Executives Broker of Record #1130142 Report a problem | ||
| 8/5/2015 | Listed for sale | $319,800$105/sqft |
Source: Realty Executives Broker of Record #1130142 Report a problem | ||
| 12/22/2008 | Sold | -- |
Source: LERA MLS #740216 Report a problem | ||
| 9/10/2008 | Sold | -- |
Source: Public Record Report a problem | ||
| 2/2/2006 | Sold | -- |
Source: LERA MLS #525216 Report a problem | ||
Public tax history
| Year | Property taxes | Tax assessment |
|---|---|---|
| 2025 | $9,328 +7.1% | $524,338 +10% |
| 2024 | $8,708 +9.3% | $476,671 +10% |
| 2023 | $7,968 -8.4% | $433,337 +10% |
| 2022 | $8,703 +6.5% | $393,943 +10% |
| 2021 | $8,169 | $358,130 +8.2% |
| 2020 | $8,169 -0.3% | $331,130 +0.5% |
| 2019 | $8,192 | $329,460 +4% |
| 2018 | $8,192 +4.2% | $316,830 +3.1% |
| 2017 | $7,865 -3.8% | $307,400 +1.3% |
| 2016 | $8,180 +15.1% | $303,540 +4.1% |
| 2015 | $7,106 | $291,500 +10% |
| 2014 | $7,106 | $265,000 +6.1% |
| 2013 | -- | $249,700 +10% |
| 2012 | -- | $227,000 |
| 2011 | -- | $227,000 -8.5% |
| 2010 | -- | $248,000 +5.5% |
| 2009 | -- | $235,000 -12.2% |
| 2008 | -- | $267,610 +2.1% |
| 2007 | -- | $262,220 +6.2% |
| 2006 | -- | $246,830 +0.7% |
| 2005 | -- | $245,050 |
| 2004 | -- | -- |
| 2003 | -- | -- |
| 2002 | -- | -- |
Find assessor info on the county website
Monthly payment
Est. payment
Payment breakdown
Explore the cost of this home by adjusting the details. Changes won't be saved.Climate risks
Neighborhood: 78260
Nearby schools
Schools provided by the listing agent
- Elementary: Canyon Ridge Elem
- Middle: Lopez
- High: Ronald Reagan
- District: North East I.S.D.
Source: LERA MLS. This data may not be complete. We recommend contacting the local school district to confirm school assignments for this home.


Similar homes
- $625,0004 bd4 ba3.3k sqft718 Desert Bluff, San Antonio, TX 78258For Sale
 MLS ID #2012168, Janeil Pierre TREC #848640, Exquisite Properties, LLC. LERA MLS
 - $649,0005 bd4 ba3.6k sqft830 Tiger Lily, San Antonio, TX 78260For Sale
 MLS ID #2001296, Parminder Kaur TREC #820704, Keller Williams City-View. LERA MLS
 - $499,0004 bd2 ba2.1k sqft1322 OAK PATH, San Antonio, TX 78258For Sale
 MLS ID #1961661, Ben Negru TREC #532896, Alliance Realty Group. LERA MLS
 - $524,9994 bd4 ba2.7k sqft9710 Monken, Boerne, TX 78006For Sale
 MLS ID #2011956, Christopher Watters TREC #567369, Watters International Realty. LERA MLS
 - $474,9954 bd3 ba2.4k sqft1346 desert link, San Antonio, TX 78254For SaleMLS ID #1971706, John Ximenez TREC #616330, Mission Real Estate Group. LERA MLS
- $395,0004 bd3 ba2.8k sqft2007 Walsbrook, San Antonio, TX 78260For SaleMLS ID #1948468, Jaime Montes TREC #836569, Branded Realty, LLC. LERA MLS
- $755,0005 bd5 ba3.3k sqft1711 WINDING VW, San Antonio, TX 78260For SaleMLS ID #1917579, Roger Fisher TREC #382977, RE/MAX Preferred, REALTORS. LERA MLS
- $425,0003 bd2 ba2.4k sqft20611 Oak Farm, San Antonio, TX 78258For SaleMLS ID #2010501, Jim Seifert TREC #447935, Redfin Corporation. LERA MLS
- $495,0005 bd3 ba3.1k sqft1403 Osnats Pt, San Antonio, TX 78258For SaleMLS ID #1934912, Federico Volkmer TREC #670481, Keller Williams City-View. LERA MLS
- $569,0004 bd4 ba3.3k sqft18306 Muir Glen Dr, San Antonio, TX 78257For SaleMLS ID #1969622, Alma Muzquiz TREC #213776, RE/MAX Preferred, REALTORS. LERA MLS
- $495,0004 bd3 ba2.5k sqft410 Shadowbluff, San Antonio, TX 78216For SaleMLS ID #1918874, Karen Lares TREC #444594, Vortex Realty. LERA MLS
- $445,0004 bd4 ba2.5k sqft3319 VALLEY CRK, San Antonio, TX 78261For SaleMLS ID #2001408, Patricia Sanchez TREC #691531, Keller Williams Legacy. LERA MLS
- $415,0004 bd3 ba2.5k sqft21034 Villa Valencia, San Antonio, TX 78258For SaleMLS ID #1973459, Steven Koleno TREC #779766, Beycome Brokerage Realty LLC. LERA MLS
- $485,2214 bd4 ba3.5k sqft5902 Akin Pl, San Antonio, TX 78261For SaleMLS ID #1878092, George Williams TREC #798395, Noble Group Realty. LERA MLS
- $424,5004 bd2 ba1.9k sqft19147 Evening Trail, San Antonio, TX 78256For SaleMLS ID #2008662, Ana Gonzalez TREC #706719, Malouff Realty, LLC. LERA MLS
- $470,0003 bd3 ba2.4k sqft2614 Inwood View, San Antonio, TX 78248For SaleMLS ID #1870352, Helena Shaw TREC #699619, Berry-Kline Realty. LERA MLS
- $353,0003 bd2 ba2k sqft8011 Jalane Park, San Antonio, TX 78255For SaleMLS ID #2011252, Alicia Vo TREC #685291, Real Broker, LLC. LERA MLS
- $620,0004 bd4 ba3.3k sqft18347 Emerald Oaks, San Antonio, TX 78259For SaleMLS ID #1931142, Kelley Martin TREC #531034, Keller Williams Legacy. LERA MLS
- $485,0004 bd3 ba2.7k sqft5822 Agave Spine, San Antonio, TX 78261For SaleMLS ID #1953383, David Beere TREC #613871, Texas Premier Realty. LERA MLS
- $379,0004 bd3 ba2.9k sqft13602 POSSUM HILL, San Antonio, TX 78232For SaleMLS ID #1992144, Ron Tate TREC #400963, By Referral Realty. LERA MLS
