Motivated Seller!!! DO YOU WANT AN INTEREST RATE IN THE 4'S AND 5'S? TRY A 2-1 BUYDOWN!! IT WOULD BE THE FIRST 2 YEARS OF YOUR LOAN AND DESIGNED TO HELP YOU SAVE MONEY AND THEN REFINANCE TO A MORE PERMANENT RATE WHEN RATES DROP! THIS SELLER MAY COVER THE COST FOR THE BUYDOWN!!! Here at 1711 Winding View, located in the highly sought-after gated community of Summerglen, where quality living and timeless character meet. This impressive 5-bedroom, 4.5-bath home offers 3,373 sq. ft. (per appraisal district) on an expansive half-acre+ lot with beautiful curb appeal, mature trees, and a serene setting. Step inside to discover a thoughtful and functional floor plan featuring two bedrooms downstairs, including a spacious primary suite with a luxurious spa-like bath and an oversized walk-in closet. The mother-in-law suite on the main level includes its own private bath, providing comfort and privacy for guests or extended family. A stunning curved staircase leads to the upper level, where you'll find a dedicated study or office area, three additional bedrooms, and a Jack-and-Jill bath connecting two of them. The generous bonus room offers flexibility for use as a media room, game room, or fitness space, ensuring plenty of room for everyone. Out back, enjoy the large 23x12 deck overlooking a spacious backyard-perfect for entertaining, relaxing, or creating your outdoor retreat. Additional features include a side-entry two-car garage, controlled-access entry, and a community known for its peaceful atmosphere and excellent quality of life. This home offers a beautiful blend of elegance, comfort, and functionality-all in one of San Antonio's premier gated neighborhoods, Summerglen.The Sellers are planning to repaint the exterior of the home, If you would like to be able to pick your colors, let us know, as long as the HOA approves the color!
For sale
Price cut: $20K (7/28)
$765,000
1711 Winding View, San Antonio, TX 78260
5beds
3,373sqft
:
Get pre-qualified$5,524/mo
Single Family Residence
Built in 2000
0.52 Acres Lot
$-- Zestimate®
$227/sqft
$121/mo HOA
What's special
Spacious backyardTwo bedrooms downstairsLuxurious spa-like bathControlled-access entryOversized walk-in closetMature treesStunning curved staircase
- 64 days |
- 323 |
- 13 |
Zillow last checked:
Listing updated:
Listed by:
Roger Fisher TREC #382977 (210) 410-9427,
RE/MAX Preferred, REALTORS
Source: LERA MLS,MLS#: 1917579
Facts & features
Interior
Bedrooms & bathrooms
- Bedrooms: 5
- Bathrooms: 5
- Full bathrooms: 4
- 1/2 bathrooms: 1
Primary bedroom
- Features: Split, Walk-In Closet(s), Ceiling Fan(s), Full Bath
- Area: 357
- Dimensions: 21 x 17
Bedroom 2
- Area: 132
- Dimensions: 12 x 11
Bedroom 3
- Area: 132
- Dimensions: 12 x 11
Bedroom 4
- Area: 121
- Dimensions: 11 x 11
Bedroom 5
- Area: 143
- Dimensions: 13 x 11
Primary bathroom
- Features: Tub/Shower Separate, Double Vanity, Soaking Tub
- Area: 144
- Dimensions: 18 x 8
Dining room
- Area: 156
- Dimensions: 13 x 12
Family room
- Area: 340
- Dimensions: 20 x 17
Kitchen
- Area: 221
- Dimensions: 17 x 13
Living room
- Area: 195
- Dimensions: 15 x 13
Heating
- Central, 2 Units, Natural Gas
Cooling
- Ceiling Fan(s), Two Central
Appliances
- Included: Built-In Oven, Self Cleaning Oven, Microwave, Range, Gas Cooktop, Disposal, Dishwasher, Plumbed For Ice Maker, Gas Water Heater, Plumb for Water Softener, Double Oven
- Laundry: Main Level, Washer Hookup, Dryer Connection
Features
- Two Living Area, Separate Dining Room, Two Eating Areas, Kitchen Island, Breakfast Bar, Pantry, Game Room, Utility Room Inside, Secondary Bedroom Down, 1st Floor Lvl/No Steps, High Ceilings, Open Floorplan, Maid's Quarters, Master Downstairs, Ceiling Fan(s)
- Flooring: Carpet, Ceramic Tile, Laminate
- Windows: Double Pane Windows, Window Coverings
- Has basement: No
- Attic: Pull Down Storage
- Number of fireplaces: 1
- Fireplace features: One, Family Room, Gas Logs Included, Gas
Interior area
- Total interior livable area: 3,373 sqft
Property
Parking
- Total spaces: 2
- Parking features: Two Car Garage, Attached, Garage Faces Side, Garage Door Opener
- Attached garage spaces: 2
Features
- Levels: Two
- Stories: 2
- Patio & porch: Deck
- Exterior features: Sprinkler System, Rain Gutters
- Pool features: None
- Fencing: Privacy
Lot
- Size: 0.52 Acres
- Features: 1/4 - 1/2 Acre, 1/2-1 Acre
- Residential vegetation: Mature Trees
Details
- Parcel number: 049261030770
- Special conditions: Probate Listing
Construction
Type & style
- Home type: SingleFamily
- Architectural style: Traditional
- Property subtype: Single Family Residence
Materials
- Brick, 4 Sides Masonry, Stone
- Foundation: Slab
- Roof: Composition,Heavy Composition
Condition
- Pre-Owned
- New construction: No
- Year built: 2000
Details
- Builder name: RYLAND
Utilities & green energy
- Electric: CPS
- Gas: CPS
- Sewer: SAWS, Sewer System
- Water: SAWS, Water System
- Utilities for property: Cable Available
Community & HOA
Community
- Features: Tennis Court(s), Playground, Basketball Court
- Security: Smoke Detector(s), Controlled Access, Security Guard
- Subdivision: Summerglen
HOA
- Has HOA: Yes
- HOA fee: $726 semi-annually
- HOA name: SUMMERGLENN POA
Location
- Region: San Antonio
Financial & listing details
- Price per square foot: $227/sqft
- Tax assessed value: $691,000
- Annual tax amount: $12,503
- Price range: $765K - $765K
- Date on market: 6/11/2026
- Cumulative days on market: 282 days
- Listing terms: Conventional,FHA,VA Loan,Cash
- Road surface type: Paved
Estimated market value
Not available
Estimated sales range
Not available
Not available
Price history
| Date | Event | Price |
|---|---|---|
| 7/28/2026 | Price change | $765,000-2.5%$227/sqft |
Source:  LERA MLS #1917579 Report a problem LERA MLS #1917579 Report a problem | ||
| 6/11/2026 | Listed for sale | $785,000-1.9%$233/sqft |
Source: LERA MLS #1917579 Report a problem | ||
| 5/30/2026 | Listing removed | $800,000$237/sqft |
Source: LERA MLS #1917579 Report a problem | ||
| 1/27/2026 | Price change | $800,000-3%$237/sqft |
Source: LERA MLS #1917579 Report a problem | ||
| 10/23/2025 | Listed for sale | $825,000$245/sqft |
Source: LERA MLS #1917579 Report a problem | ||
Public tax history
| Year | Property taxes | Tax assessment |
|---|---|---|
| 2025 | $3,461 -17.5% | $651,774 +10% |
| 2024 | $4,197 -3% | $592,522 +10% |
| 2023 | $4,327 -31.8% | $538,656 +10% |
| 2022 | $6,346 +3.5% | $489,687 +10% |
| 2021 | $6,130 | $445,170 +9.8% |
| 2020 | $6,130 0% | $405,300 |
| 2019 | $6,133 | $405,300 +5% |
| 2018 | $6,133 +2.6% | $386,170 +0.5% |
| 2017 | $5,977 +0.4% | $384,140 +1.2% |
| 2016 | $5,953 +1.1% | $379,610 +5.7% |
| 2015 | $5,887 | $359,030 +8.2% |
| 2014 | $5,887 | $331,880 +2.3% |
| 2013 | -- | $324,310 +5.8% |
| 2012 | -- | $306,470 -0.8% |
| 2011 | -- | $308,960 -2.8% |
| 2010 | -- | $317,870 -10.1% |
| 2009 | -- | $353,500 -6.4% |
| 2008 | -- | $377,620 +7.3% |
| 2007 | -- | $351,880 +6.7% |
| 2006 | -- | $329,750 +2.1% |
| 2005 | -- | $322,940 |
| 2004 | -- | -- |
| 2003 | -- | -- |
| 2002 | -- | -- |
| 2001 | -- | -- |
Find assessor info on the county website
Monthly payment
Est. payment
Payment breakdown
Explore the cost of this home by adjusting the details. Changes won't be saved.Climate risks
Neighborhood: 78260
Nearby schools
GreatSchools rating
- 9/10Tuscany Heights Elementary SchoolGrades: PK-5Distance: 0.4 mi
- 9/10Tejeda Middle SchoolGrades: 6-8Distance: 2.4 mi
- 8/10Johnson High SchoolGrades: 9-12Distance: 1.9 mi
Schools provided by the listing agent
- Elementary: Tuscany Heights
- Middle: Tejeda
- High: Johnson
- District: North East I.S.D.
Source: LERA MLS. This data may not be complete. We recommend contacting the local school district to confirm school assignments for this home.
- $926,4004 bd4 ba4.2k sqft1707 Winding Vw, San Antonio, TX 78260Off Market

- $1,002,8005 bd4 ba4.7k sqft1715 Winding Vw, San Antonio, TX 78260Off Market
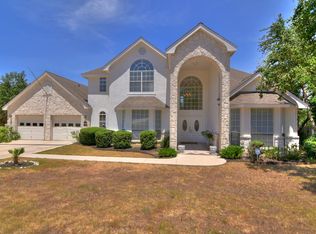
- $849,0005 bd4 ba4.7k sqft1719 Winding Vw, San Antonio, TX 78260Off Market
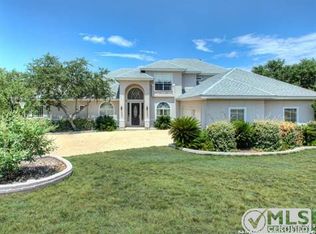
- $746,7005 bd4 ba3.8k sqft1703 Winding Vw, San Antonio, TX 78260Off Market
- $740,8004 bd3 ba3.2k sqft24816 Player Oaks, San Antonio, TX 78260Off Market
- $1,039,3004 bd5 ba4.5k sqft1712 Winding Vw, San Antonio, TX 78260Off Market
- $--5 bd4 ba4.8k sqft1708 Winding Vw, San Antonio, TX 78260Sold
- $1,210,0004 bd5 ba4.8k sqft1723 Winding Vw, San Antonio, TX 78260Off Market
A local agent can set up tours, give advice and negotiate with sellers.
Similar homes
- $765,0005 bd4 ba3.8k sqft139 EVANS OAK LN, San Antonio, TX 78260For Sale

 MLS ID #1998376, Cindy Bindseil TREC #679678, Coldwell Banker D'Ann Harper. LERA MLS
 - $725,0004 bd4 ba3.4k sqft25207 Estancia Cir,, San Antonio, TX 78260For Sale
 MLS ID #2006715, Shane Neal TREC #608871, eXp Realty. LERA MLS
 - $779,0005 bd4 ba4.5k sqft322 Eugene Sasser, San Antonio, TX 78260For Sale
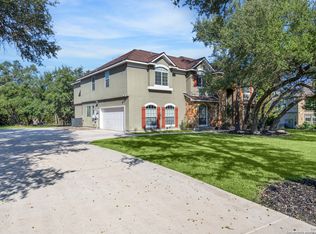 MLS ID #1916433, Erwin Soto TREC #678585, RELIVE REALTY LLC. LERA MLS
 - $899,0005 bd4 ba4.2k sqft24626 BOGEY RDG, San Antonio, TX 78260For Sale
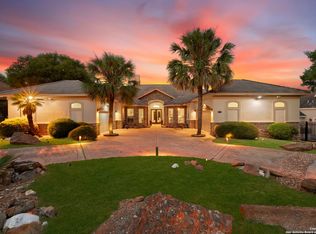 MLS ID #2001358, Norma Lety Velazquez TREC #576832, Phyllis Browning Company. LERA MLS
 - $650,0004 bd3 ba2.9k sqft414 Spacious Sky, San Antonio, TX 78260For SaleMLS ID #1972823, Leticia Sanders TREC #595697, Red Door Realty. LERA MLS
- $665,0005 bd4 ba3.7k sqft419 HIGHLAND HL, San Antonio, TX 78260For SaleMLS ID #1998973, Brian Mylar TREC #612427, Coldwell Banker D'Ann Harper. LERA MLS
- $625,0005 bd4 ba3.7k sqft1007 BOULDER CYN, San Antonio, TX 78260For SaleMLS ID #1992709, Patrick Conway TREC #615868, Keller Williams City-View. LERA MLS
- $874,9004 bd4 ba4.5k sqft26147 Wood Chuck, San Antonio, TX 78260For SaleMLS ID #1995025, Iris Gonzalez TREC #766872, Real Broker, LLC. LERA MLS
- $899,9005 bd4 ba4.1k sqft1907 Estin Xing, San Antonio, TX 78260For SaleMLS ID #2006127, Lorraine Warhurst TREC #601675, Keller Williams Heritage. LERA MLS
- $890,0004 bd5 ba4.6k sqft2715 WINDING VW, San Antonio, TX 78260For SaleMLS ID #1967011, Cedric Dequin TREC #645118, Phyllis Browning Company. LERA MLS
- $650,0005 bd4 ba3.5k sqft814 Artisan Way, San Antonio, TX 78260For SaleMLS ID #1893028, Jennifer Anderson TREC #782339, Compass RE Texas, LLC - SA. LERA MLS
- $535,0005 bd4 ba3.4k sqft24232 BEAR MTN, San Antonio, TX 78258For SaleMLS ID #2006168, Jessie Strain TREC #655907, Keller Williams City-View. LERA MLS
- $749,0004 bd3 ba3.1k sqft24011 AZUL DAWN, San Antonio, TX 78261For SaleMLS ID #2004612, Brenda Zambrano TREC #610781, One2Three Realty. LERA MLS
- $595,0005 bd4 ba4.1k sqft538 CALM SPGS, San Antonio, TX 78260For SaleMLS ID #1991843, Monica Garza TREC #564199, Better Homes and Gardens Winans. LERA MLS
- $625,0005 bd4 ba3.6k sqft3615 SUNSET CLF, San Antonio, TX 78261For SaleMLS ID #2005085, George Mercado TREC #525832, Home Team of America. LERA MLS
- $525,0004 bd3 ba2.5k sqft257 DEER CROSS LN, San Antonio, TX 78260For SaleMLS ID #1995062, Anthony Boelens TREC #658082, JPAR San Antonio. LERA MLS
- $760,0005 bd5 ba3.1k sqft9619 ASTER CIR, Garden Ridge, TX 78266For SaleMLS ID #1992434, Kelly Glass TREC #523230, Real Broker, LLC. LERA MLS
- $649,9004 bd4 ba3.2k sqft210 Bushbuck Path, San Antonio, TX 78258For SaleMLS ID #1991300, Arthur Meister TREC #665481, Coldwell Banker D'Ann Harper. LERA MLS
- $675,0004 bd4 ba3.4k sqft19203 Brannan Blf, San Antonio, TX 78258For SaleMLS ID #1961348, Ryan Volpe TREC #724798, Keller Williams Heritage. LERA MLS
- $749,0005 bd4 ba3.3k sqft128 Comal Oak, Bulverde, TX 78163For SaleMLS ID #2001197, Anthony Boelens TREC #658082, JPAR San Antonio. LERA MLS
