Stunning 4 bedroom 2 bath home in Stone Oak, Operating as a successful Airbnb. This income-generating property is consistently booked. Making it an ideal investment opportunity. Comes fully furnished. Offering a seamless transition for both guests/potential new owners. Upon entering the home, you will be welcomed by an inviting living room that opens to the dining room and a stunning kitchen with modern features. Perfect for cooking and entertaining. The bright and open floor plan creates an easy flow between the living, dining, and kitchen areas, making it perfect for entertaining. Spacious bedrooms, each of which offers ample space and natural light. The spacious primary bedroom is separated from the other rooms for added privacy, features a large bath with separate shower and bath tub, his and hers vanities, walk in closet. The backyard is an oasis with lushly landscaped grounds covered patio, and a stunning heated pool with a waterfall. Quality craftsmanship is evident throughout this updated home. Recent updates include: new kitchen cabinets, quartz countertops, updated bathrooms, laminate flooring throughout, moldings, doors and painted throughout, extensive landscaping, cedar wood ceiling on the patio and concrete pool deck. No expense has been spared in making this home both stylish & functional whether you're looking for a lucrative Airbnb investment or a stunning residence in Stone Oak.
For sale
Price cut: $20K (9/22)
$479,000
1322 OAK PATH, San Antonio, TX 78258
4beds
2,112sqft
Single Family Residence
Built in 1992
9,539 Square Feet Lot
$477,400 Zestimate®
$227/sqft
$31/mo HOA
What's special
Updated bathroomsLaminate flooring throughoutSpacious bedroomsQuartz countertopsCovered patioWalk in closetHis and hers vanities
- 180 days
- 707
- 39
Zillow last checked:
Listing updated:
Listed by:
Ben Negru TREC #532896 (210) 882-0047,
Alliance Realty Group
Source: LERA MLS,MLS#: 1961661
Facts & features
Interior
Bedrooms & bathrooms
- Bedrooms: 4
- Bathrooms: 2
- Full bathrooms: 2
Primary bedroom
- Area: 272
- Dimensions: 17 x 16
Bedroom 2
- Area: 154
- Dimensions: 14 x 11
Bedroom 3
- Area: 140
- Dimensions: 14 x 10
Bedroom 4
- Area: 140
- Dimensions: 14 x 10
Primary bathroom
- Features: Tub/Shower Separate
- Area: 81
- Dimensions: 9 x 9
Dining room
- Area: 169
- Dimensions: 13 x 13
Kitchen
- Area: 150
- Dimensions: 15 x 10
Living room
- Area: 380
- Dimensions: 20 x 19
Heating
- Central, Electric
Cooling
- Central Air
Appliances
- Included: Washer, Dryer, Built-In Oven, Range, Refrigerator, Dishwasher
- Laundry: Washer Hookup, Dryer Connection
Features
- One Living Area, Master Downstairs, Ceiling Fan(s), Chandelier
- Flooring: Ceramic Tile, Laminate
- Windows: Window Coverings
- Has basement: No
- Has fireplace: No
- Fireplace features: Not Applicable
Interior area
- Total interior livable area: 2,112 sqft
Property
Parking
- Total spaces: 2
- Parking features: Two Car Garage
- Garage spaces: 2
Features
- Levels: One
- Stories: 1
- Has private pool: Yes
- Pool features: In Ground
Lot
- Size: 9,539 Square Feet
Details
- Parcel number: 192150230140
Construction
Type & style
- Home type: SingleFamily
- Property subtype: Single Family Residence
Materials
- Brick
- Foundation: Slab
- Roof: Composition
Condition
- Pre-Owned
- New construction: No
- Year built: 1992
Utilities & green energy
- Electric: CPS
- Sewer: SAWA, Sewer System
- Water: SAWS, Water System
Community & HOA
Community
- Features: None
- Subdivision: The Summit At Stone Oak
HOA
- Has HOA: Yes
- HOA fee: $374 annually
- HOA name: SUMMIT AT STONE OAK HOA
- Second HOA name: Stone Oak HOA
- Additional fee info: HOA Fee 2: $116.00 Semi-Annually
Location
- Region: San Antonio
Financial & listing details
- Price per square foot: $227/sqft
- Tax assessed value: $386,980
- Annual tax amount: $8,687
- Price range: $479K - $479K
- Date on market: 4/27/2026
- Cumulative days on market: 181 days
- Listing terms: Conventional,FHA,VA Loan,Cash
Estimated market value
$477,400
$454,000 - $501,000
$2,970/mo
Price history
| Date | Event | Price |
|---|---|---|
| 9/22/2026 | Price change | $479,000-4%$227/sqft |
Source:  LERA MLS #1961661 Report a problem LERA MLS #1961661 Report a problem | ||
| 9/20/2026 | Listed for sale | $499,000$236/sqft |
Source: LERA MLS #1961661 Report a problem | ||
| 9/15/2026 | Contingent | $499,000$236/sqft |
Source: LERA MLS #1961661 Report a problem | ||
| 7/4/2026 | Price change | $499,000-2%$236/sqft |
Source: LERA MLS #1961661 Report a problem | ||
| 4/27/2026 | Listed for sale | $509,000+2%$241/sqft |
Source: LERA MLS #1961661 Report a problem | ||
| 9/30/2025 | Listing removed | $499,000$236/sqft |
Source: LERA MLS #1856474 Report a problem | ||
| 7/20/2025 | Price change | $499,000-3.9%$236/sqft |
Source: LERA MLS #1856474 Report a problem | ||
| 4/23/2025 | Listed for sale | $519,000$246/sqft |
Source: LERA MLS #1856474 Report a problem | ||
| 4/15/2025 | Contingent | $519,000$246/sqft |
Source: LERA MLS #1856474 Report a problem | ||
| 4/8/2025 | Listed for sale | $519,000-1.9%$246/sqft |
Source: LERA MLS #1856474 Report a problem | ||
| 6/24/2024 | Listing removed | -- |
Source: LERA MLS #1769265 Report a problem | ||
| 5/25/2024 | Price change | $529,000-7%$250/sqft |
Source: LERA MLS #1769265 Report a problem | ||
| 4/24/2024 | Listed for sale | $569,000+45.9%$269/sqft |
Source: LERA MLS #1769265 Report a problem | ||
| 12/30/2021 | Sold | -- |
Source: LERA MLS #44006_1568287 Report a problem | ||
| 12/16/2021 | Pending sale | $389,900$185/sqft |
Source: LERA MLS #1568287 Report a problem | ||
| 11/30/2021 | Contingent | $389,900$185/sqft |
Source: Zillow Offers Report a problem | ||
| 11/19/2021 | Price change | $389,900-3.7%$185/sqft |
Source: Zillow Offers Report a problem | ||
| 10/27/2021 | Listed for sale | $405,000+84.9%$192/sqft |
Source: Zillow Offers Report a problem | ||
| 9/22/2021 | Sold | -- |
Source: Agent Provided Report a problem | ||
| 8/5/2013 | Sold | -- |
Source: LERA MLS #1008708 Report a problem | ||
| 7/6/2013 | Listed for sale | $219,000$104/sqft |
Source: Keller Williams Legacy #1008708 Report a problem | ||
| 6/20/2007 | Sold | -- |
Source: LERA MLS #647929 Report a problem | ||
Public tax history
| Year | Property taxes | Tax assessment |
|---|---|---|
| 2025 | $8,775 -2.1% | $386,980 -1.3% |
| 2024 | $8,966 +0.9% | $392,270 +1.4% |
| 2023 | $8,883 +2.5% | $386,980 +10.1% |
| 2022 | $8,669 +28.3% | $351,330 +18.8% |
| 2021 | $6,758 | $295,820 +7.1% |
| 2020 | $6,758 +7.8% | $276,240 +8.2% |
| 2019 | $6,268 | $255,260 +2.3% |
| 2018 | $6,268 +1.8% | $249,520 +2.5% |
| 2017 | $6,158 +2.1% | $243,460 +2.9% |
| 2016 | $6,029 +10.1% | $236,630 +4.4% |
| 2015 | $5,478 | $226,710 +10% |
| 2014 | $5,478 | $206,100 +13.1% |
| 2013 | -- | $182,190 -4.4% |
| 2012 | -- | $190,600 -0.9% |
| 2011 | -- | $192,330 -0.9% |
| 2010 | -- | $194,050 -5.3% |
| 2009 | -- | $205,000 +2.5% |
| 2008 | -- | $199,950 -0.3% |
| 2007 | -- | $200,600 +10.2% |
| 2006 | -- | $182,080 +6.2% |
| 2005 | -- | $171,380 |
| 2004 | -- | -- |
| 2003 | -- | -- |
| 2002 | -- | -- |
| 2001 | -- | -- |
| 2000 | -- | -- |
Find assessor info on the county website
Monthly payment
Est. payment
Payment breakdown
Explore the cost of this home by adjusting the details. Changes won't be saved.Climate risks
Neighborhood: Summit-Stone Oak
Nearby schools
Schools provided by the listing agent
- Elementary: Hardy Oak
- Middle: Lopez
- High: Ronald Reagan
- District: North East I.S.D.
Source: LERA MLS. This data may not be complete. We recommend contacting the local school district to confirm school assignments for this home.
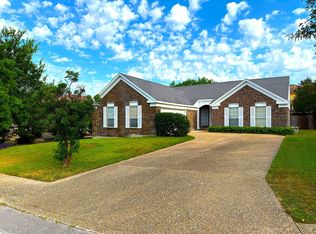

Similar homes
- $469,9004 bd2 ba1.8k sqft247 Red Rock Canyon, San Antonio, TX 78258For Sale

 MLS ID #2019694, Laura Jacaman TREC #437758, Joyce C. Klein, REALTORS. LERA MLS
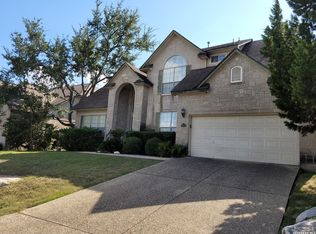
 - $474,9954 bd3 ba2.4k sqft1346 Desert Link, San Antonio, TX 78254For Sale
 MLS ID #1971706, John Ximenez TREC #616330, Mission Real Estate Group. LERA MLS
 - $529,0004 bd4 ba2.9k sqft19439 Gran Roble, San Antonio, TX 78258For Sale
 MLS ID #2016251, Alma Muzquiz TREC #213776, RE/MAX Associates Boerne. LERA MLS
 - $519,9004 bd3 ba2.2k sqft611 Midnight Dr, San Antonio, TX 78260For Sale
 MLS ID #2021327, Vincent Madrid TREC #578376, Madrid Realty. LERA MLS
 - $342,9004 bd3 ba2.4k sqft227 Red Hawk Rdg, San Antonio, TX 78258For SaleMLS ID #2020750, Joe Davalos TREC #304731, Davalos & Associates. LERA MLS
- $375,0004 bd3 ba2.5k sqft21034 Villa Valencia, San Antonio, TX 78258For SaleMLS ID #1973459, Steven Koleno TREC #779766, Beycome Brokerage Realty LLC. LERA MLS
- $449,9004 bd3 ba2.8k sqft3419 WINDY RIDGE CT, San Antonio, TX 78259For SaleMLS ID #2011863, Joe Davalos TREC #304731, Davalos & Associates. LERA MLS
- $525,0004 bd2 ba2.3k sqft15502 CLOVER RDG, San Antonio, TX 78248For SaleMLS ID #2022294, Michael Benavides TREC #605866, All City San Antonio Registered Series. LERA MLS
- $495,0004 bd2 ba2.2k sqft13403 SYRACUSE ST, San Antonio, TX 78249For SaleMLS ID #2005075, Nicole Pauley TREC #828374, Lifestyle Design Realty, LLC. LERA MLS
- $495,0004 bd3 ba2.5k sqft410 Shadowbluff, San Antonio, TX 78216For SaleMLS ID #1918874, Karen Lares TREC #444594, Vortex Realty. LERA MLS
- $395,0003 bd3 ba1.9k sqft4135 Woodbridge Way, San Antonio, TX 78257For SaleMLS ID #2024704, Rosanna Schulze TREC #384085, Kuper Sotheby's Int'l Realty. LERA MLS
- $569,0003 bd2 ba1.7k sqft4211 Jennifer Nicole, San Antonio, TX 78261For SaleMLS ID #1957065, Jonathan Minerick TREC #799871, HomeCoin.com. LERA MLS
- $525,0004 bd2 ba2.2k sqft12902 QUEENS FOREST ST, San Antonio, TX 78230For SaleMLS ID #1994310, Mayuri Escalona Torres TREC #851979, Rise Realty Group & Associates LLC. LERA MLS
- $319,9004 bd3 ba2.2k sqft21511 Tenore, San Antonio, TX 78259For SaleMLS ID #2015657, J.J. Rodriguez TREC #464088, J.J. Rodriguez Real Estate. LERA MLS
- $465,0004 bd3 ba2.6k sqft13323 Demeter, Universal City, TX 78148For SaleMLS ID #2015661, Ronnah Stabenow TREC #585253, Good Life Realty Group. LERA MLS
- $464,0004 bd3 ba3.1k sqft12135 Treewell, San Antonio, TX 78249For SaleMLS ID #1921798, Ernest Fernandez TREC #560797, JVL Real Estate. LERA MLS
- $689,8884 bd2 ba2.3k sqft406 WOOD SHADOW ST, San Antonio, TX 78216For SaleMLS ID #2016820, Stephen Collins TREC #485750, Keller Williams Heritage. LERA MLS
- $650,0004 bd3 ba2.6k sqft132 MERRY TRL, San Antonio, TX 78232For SaleMLS ID #1969823, Amado Mesta TREC #605386, Keller Williams Heritage. LERA MLS
- $499,0003 bd2 ba2.3k sqft10 Bryanston, San Antonio, TX 78218For SaleMLS ID #1942840, Randy Rice TREC #444525, Premier Realty Group Platinum. LERA MLS
- $374,0003 bd3 ba2.1k sqft11427 BALTIC DR, San Antonio, TX 78213For SaleMLS ID #2005122, John Blig TREC #591158, John Blig Real Estate Broker. LERA MLS
