.Lovely 3 bedroom, 2 bath garden home in Camden Court area of Oakwell Farms. Features incredible sky lights and four inch shutters for wonderful natural lighting, hardwood floors and high ceilings. Primary bedroom with private reading room and exterior access. Walk in closets and custom doors. throughout. Separate dining room and breakfast area with garden niche. Recently updated kitchen. AC replaced in 2025.Located in guard gated community with pool, tennis, walking trails and clubhouse.
For sale
Price cut: $9K (7/1)
$525,000
10 Bryanston, San Antonio, TX 78218
3beds
2,380sqft
:
Get pre-qualified$3,978/mo
Single Family Residence
Built in 1997
5,227 Square Feet Lot
$-- Zestimate®
$221/sqft
$239/mo HOA
What's special
High ceilingsHardwood floorsSeparate dining roomIncredible sky lightsWonderful natural lightingRecently updated kitchenWalking trails
- 167 days |
- 217 |
- 4 |
Zillow last checked:
Listing updated:
Listed by:
Randy Rice TREC #444525 (210) 844-0102,
Premier Realty Group Platinum
Source: LERA MLS,MLS#: 1942840
Facts & features
Interior
Bedrooms & bathrooms
- Bedrooms: 3
- Bathrooms: 2
- Full bathrooms: 2
Primary bedroom
- Features: Outside Access, Walk-In Closet(s), Ceiling Fan(s), Full Bath
- Area: 374
- Dimensions: 22 x 17
Bedroom 2
- Area: 255
- Dimensions: 17 x 15
Bedroom 3
- Area: 255
- Dimensions: 17 x 15
Primary bathroom
- Features: Shower Only, Double Vanity
- Area: 204
- Dimensions: 17 x 12
Dining room
- Area: 156
- Dimensions: 13 x 12
Family room
- Area: 500
- Dimensions: 25 x 20
Kitchen
- Area: 195
- Dimensions: 15 x 13
Heating
- Central, Natural Gas
Cooling
- Ceiling Fan(s), Central Air
Appliances
- Included: Cooktop, Built-In Oven, Microwave, Range, Gas Cooktop, Disposal, Dishwasher, Gas Water Heater
- Laundry: Washer Hookup, Dryer Connection
Features
- One Living Area, Separate Dining Room, Pantry, Utility Room Inside, 1st Floor Lvl/No Steps, High Ceilings, Walk-In Closet(s), Master Downstairs, Ceiling Fan(s), Programmable Thermostat
- Flooring: Ceramic Tile, Wood
- Windows: Skylight(s)
- Has basement: No
- Has fireplace: No
- Fireplace features: Not Applicable
Interior area
- Total interior livable area: 2,380 sqft
Video & virtual tour
Property
Parking
- Total spaces: 2
- Parking features: Two Car Garage, Garage Door Opener
- Garage spaces: 2
Accessibility
- Accessibility features: 2+ Access Exits, Entry Slope less than 1 foot, No Steps Down, Level Lot, Level Drive, No Stairs, First Floor Bath, Full Bath/Bed on 1st Flr, First Floor Bedroom, Stall Shower
Features
- Levels: One
- Stories: 1
- Patio & porch: Deck
- Pool features: None, Community
- Fencing: Privacy
Lot
- Size: 5,227 Square Feet
- Dimensions: 60 x 86
- Features: Cul-De-Sac, Curbs
Details
- Parcel number: 171820020350
Construction
Type & style
- Home type: SingleFamily
- Architectural style: Mediterranean
- Property subtype: Single Family Residence
Materials
- Stucco
- Foundation: Slab
- Roof: Metal
Condition
- Pre-Owned
- New construction: No
- Year built: 1997
Utilities & green energy
- Sewer: Sewer System
- Water: Water System
Community & HOA
Community
- Features: Tennis Court(s), Clubhouse, Playground, Jogging Trails, Bike Trails
- Security: Smoke Detector(s), Controlled Access, Security Guard
- Subdivision: Oakwell Farms
HOA
- Has HOA: Yes
- HOA fee: $716 quarterly
- HOA name: OAKWELL FARMS HOA
Location
- Region: San Antonio
Financial & listing details
- Price per square foot: $221/sqft
- Tax assessed value: $452,980
- Annual tax amount: $10,353
- Price range: $525K - $525K
- Date on market: 2/20/2026
- Cumulative days on market: 167 days
- Listing terms: Conventional,FHA,VA Loan,Cash
Estimated market value
Not available
Estimated sales range
Not available
Not available
Price history
| Date | Event | Price |
|---|---|---|
| 7/1/2026 | Price change | $525,000-1.7%$221/sqft |
Source:  LERA MLS #1942840 Report a problem LERA MLS #1942840 Report a problem | ||
| 5/2/2026 | Price change | $534,000-0.9%$224/sqft |
Source: LERA MLS #1942840 Report a problem | ||
| 5/1/2026 | Price change | $539,000-0.9%$226/sqft |
Source: LERA MLS #1942840 Report a problem | ||
| 3/10/2026 | Listed for sale | $544,000-0.9%$229/sqft |
Source: LERA MLS #1942840 Report a problem | ||
| 3/4/2026 | Contingent | $549,000$231/sqft |
Source: LERA MLS #1942840 Report a problem | ||
| 2/20/2026 | Listed for sale | $549,000+37.3%$231/sqft |
Source: LERA MLS #1942840 Report a problem | ||
| 12/17/2019 | Sold | -- |
Source: LERA MLS #1393372 Report a problem | ||
| 11/19/2019 | Listed for sale | $399,999$168/sqft |
Source: Phyllis Browning Company #1393372 Report a problem | ||
| 11/19/2019 | Pending sale | $399,999$168/sqft |
Source: Phyllis Browning Company #1393372 Report a problem | ||
| 11/3/2019 | Price change | $399,999-4.3%$168/sqft |
Source: Phyllis Browning Co. #1393372 Report a problem | ||
| 9/18/2019 | Price change | $418,000-0.5%$176/sqft |
Source: Phyllis Browning Co. #1393372 Report a problem | ||
| 6/24/2019 | Listed for sale | $420,000+35.5%$176/sqft |
Source: Phyllis Browning Company #1393372 Report a problem | ||
| 8/18/2011 | Sold | -- |
Source: LERA MLS #887783 Report a problem | ||
| 6/10/2011 | Price change | $309,900-3.1%$130/sqft |
Source: Phyllis Browning Company #887783 Report a problem | ||
| 5/21/2011 | Price change | $319,900-3%$134/sqft |
Source: Phyllis Browning Company #887783 Report a problem | ||
| 5/7/2011 | Price change | $329,900-0.9%$139/sqft |
Source: Phyllis Browning Company #887783 Report a problem | ||
| 5/5/2011 | Price change | $332,900-1.8%$140/sqft |
Source: Phyllis Browning Company #887783 Report a problem | ||
| 4/16/2011 | Listed for sale | $338,900$142/sqft |
Source: Phyllis Browning Company #887783 Report a problem | ||
| 9/28/2006 | Sold | -- |
Source: LERA MLS #601329 Report a problem | ||
Public tax history
| Year | Property taxes | Tax assessment |
|---|---|---|
| 2025 | $1,631 -3.4% | $452,980 |
| 2024 | $1,689 -84.3% | $452,980 -3.1% |
| 2023 | $10,727 +16.1% | $467,320 +24.8% |
| 2022 | $9,241 | $374,500 +5.4% |
| 2021 | -- | $355,450 +1.8% |
| 2020 | -- | $349,050 +2.6% |
| 2019 | $8,467 | $340,070 +1.4% |
| 2018 | $8,467 -0.6% | $335,520 +1.1% |
| 2017 | $8,522 +6.4% | $332,000 +7.1% |
| 2016 | $8,007 +2.7% | $310,000 +2.6% |
| 2015 | $7,797 | $302,000 +4.1% |
| 2014 | $7,797 | $290,000 +5.2% |
| 2013 | -- | $275,620 -0.5% |
| 2012 | -- | $276,870 -0.9% |
| 2011 | -- | $279,290 |
| 2010 | -- | $279,290 -3% |
| 2009 | -- | $288,060 +0.7% |
| 2008 | -- | $286,000 +10% |
| 2007 | -- | $260,000 +4.7% |
| 2006 | -- | $248,290 +13.1% |
| 2005 | -- | $219,550 |
| 2004 | -- | -- |
| 2003 | -- | -- |
| 2002 | -- | -- |
| 2001 | -- | -- |
| 2000 | -- | -- |
Find assessor info on the county website
Monthly payment
Est. payment
Payment breakdown
Explore the cost of this home by adjusting the details. Changes won't be saved.Climate risks
Neighborhood: Oakwell Farms
Nearby schools
GreatSchools rating
- 8/10Northwood Elementary SchoolGrades: PK-5Distance: 0.8 mi
- 4/10Garner Middle SchoolGrades: 6-8Distance: 0.3 mi
- 4/10MacArthur High SchoolGrades: 9-12Distance: 1.4 mi
Schools provided by the listing agent
- Elementary: Northwood
- Middle: Garner
- High: Macarthur
- District: North East I.S.D.
Source: LERA MLS. This data may not be complete. We recommend contacting the local school district to confirm school assignments for this home.
- $486,4002 bd2 ba2.1k sqft8 Bryanston Ct, San Antonio, TX 78218Off Market
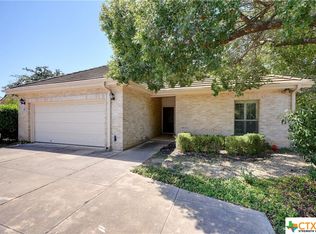
- $--3 bd3 ba2.4k sqft12 Bryanston Ct, San Antonio, TX 78218Sold
- $495,6003 bd2 ba2.1k sqft5 Cheshire Ct, San Antonio, TX 78218Off Market
- $561,8003 bd2 ba2.5k sqft3 Cheshire Ct, San Antonio, TX 78218Off Market
- $448,4002 bd2 ba1.9k sqft6 Bryanston Ct, San Antonio, TX 78218Off Market
- $472,5003 bd3 ba2.1k sqft7 Cheshire Ct, San Antonio, TX 78218Off Market
- $488,3003 bd2 ba2.3k sqft11 Bryanston Ct, San Antonio, TX 78218Off Market
- $497,7003 bd3 ba2.3k sqft9 Cheshire Ct, San Antonio, TX 78218Off Market
A local agent can set up tours, give advice and negotiate with sellers.
Similar homes
- $560,0003 bd3 ba2.5k sqft13107 Winding Creek, San Antonio, TX 78231For Sale
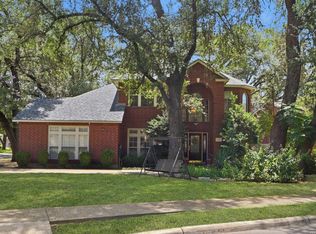
 MLS ID #2006325, Brandon Ramirez TREC #667359, Keller Williams Heritage. LERA MLS
 - $695,0003 bd3 ba2.8k sqft25 Stoneleigh Way, San Antonio, TX 78218For Sale
 MLS ID #1973345, Elizabeth Vita TREC #639064, Park Properties. LERA MLS
 - $520,0003 bd2 ba2.4k sqft20918 CACTUS RDG, San Antonio, TX 78258For Sale
 MLS ID #2003460, Andrea Iza TREC #824561, Malouff Realty, LLC. LERA MLS
 - $525,0003 bd2 ba2.4k sqft3607 Rustling Oaks, San Antonio, TX 78259For Sale
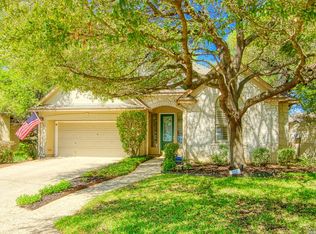 MLS ID #1957785, Craig Hall TREC #623353, Hall American Realty. LERA MLS
 - $510,0004 bd3 ba2.8k sqft1111 Venado Vista, San Antonio, TX 78216For SaleMLS ID #1923259, Diana Rosenberger TREC #443758, Trinidad Realty Partners, Inc. LERA MLS
- $495,0004 bd3 ba2.8k sqft12910 Vista Haven, San Antonio, TX 78216For SaleMLS ID #1890976, Brittney Dominguez TREC #781782, Levi Rodgers Real Estate Group. LERA MLS
- $544,0004 bd3 ba2.7k sqft1203 Vista Del Juez, San Antonio, TX 78216For SaleMLS ID #1814145, Laura Diaz TREC #628398, Nexthome Leading Edge Realty. LERA MLS
- $535,0004 bd3 ba2.9k sqft7027 LAURA HTS, Schertz, TX 78154For SaleMLS ID #2003955, Eric Salinas TREC #664898, Real Broker, LLC. LERA MLS
- $372,0004 bd2 ba2.7k sqft614 MOORSIDE DR, Windcrest, TX 78239For SaleMLS ID #2005322, Joseph Rothrock TREC #674662, Red Wagon Properties. LERA MLS
- $480,0004 bd3 ba2.3k sqft3 Greens Whisper, San Antonio, TX 78216For SaleMLS ID #1994923, Jason Mazzurana TREC #501384, Affinity Real Estate Brokerage. LERA MLS
- $550,0004 bd3 ba2.7k sqft13506 Chamber Oaks, San Antonio, TX 78231For SaleMLS ID #2001517, Amanda Alingod TREC #718833, San Antonio Portfolio KW RE. LERA MLS
- $375,0003 bd3 ba2.1k sqft11427 BALTIC DR, San Antonio, TX 78213For SaleMLS ID #2005122, John Blig TREC #591158, John Blig Real Estate Broker. LERA MLS
- $360,0003 bd2 ba1.8k sqft3906 Knollcross, San Antonio, TX 78247For SaleMLS ID #2005027, Carmencita Buenrostro TREC #660011, Silverback Realty, LLC. LERA MLS
- $539,0004 bd3 ba2.8k sqft2607 PLUM HOLLOW, San Antonio, TX 78258For SaleMLS ID #1857997, B. J. Grant TREC #268090, Keller Williams Legacy. LERA MLS
- $520,0003 bd3 ba2.5k sqft6963 Hallie Heights, Schertz, TX 78154For SaleMLS ID #1842422, Erica Vogel TREC #612820, Vortex Realty. LERA MLS
- $550,0005 bd4 ba2.5k sqft6847 pembroke, San Antonio, TX 78240For SaleMLS ID #1943075, Kimberly Piwinski TREC #809367, Keller Williams Heritage. LERA MLS
- $589,9003 bd3 ba3k sqft7 Greens Shadow, San Antonio, TX 78216For SaleMLS ID #1993236, Carlos Canales TREC #528758, Windsor International Realty. LERA MLS
- $487,5003 bd2 ba2.3k sqft18727 Surreywood, San Antonio, TX 78258For SaleMLS ID #1991632, R.J. Reyes TREC #550413, Keller Williams Heritage. LERA MLS
- $429,9994 bd3 ba2.6k sqft8803 Cattail, Windcrest, TX 78239For SaleMLS ID #1999355, Josue Gallardo TREC #624913, Keller Williams City-View. LERA MLS
- $549,0005 bd4 ba3.3k sqft19706 Ranch Meadow, San Antonio, TX 78258For SaleMLS ID #2003433, Heather Hart TREC #539335, JPAR San Antonio. LERA MLS
