MOVE-IN READY AND SURE TO IMPRESS EVEN THE MOST DISCERNING BUYERS. Fresh interior paint throughout, including the garage. Located in the sought-after Presidio community, this beautifully remodeled home offers controlled access and great neighborhood amenities including a pool, playground, and jogging trail. The home features 3 bedrooms, 2.5 bathrooms, and a bright open-concept layout filled with natural light. The gourmet kitchen includes a large island with breakfast bar, brand-new Whirlpool stainless steel appliances with gas range, refrigerator, microwave, dishwasher, garbage disposal, and features a spacious walk-in pantry. Upstairs, a versatile game room connects two secondary bedrooms and a full bath. The private primary suite offers double vanities, a soaking tub, separate shower, and a large walk-in closet. Conveniently located just north of Loop 1604 off Northwest Military, within walking distance to Cornerstone Christian Schools and minutes from Eisenhower Park, Friedrich Wilderness Park, The Vineyard, La Cantera, The Rim, and the Medical Center with easy access to Loop 1604, I-10, and Hwy 281. RECENT UPDATES *Complete interior paint, including all doors & trim, baseboards, and garage, *New quartz countertops in kitchen and bathrooms, *New Whirlpool stainless-steel appliance includes gas range, refrigerator, dishwasher, microwave, *New kitchen sink faucet and sink garbage disposal, *New LED lights throughout, *New Ceiling Fan with LED Lights in all living areas and bedrooms, *New HVAC air registers and professionally cleaned HVAC ductwork, *New Commodes and sinks in all full bathrooms, *New laundry room valves, *New flooring in the primary bathroom, *New interior door hardware throughout, *New electrical outlet covers and rockers switches, *New smoke and carbon monoxide detectors, *New carpet at stairs and all bedrooms, *New Single Lite glass back door, *Exterior upgrades include a freshly stained wood fence, *Fresh paint at exterior railing, *Power Washed Exterior Flatwork, *New exterior electrical covers, *New front door doorbell, *New power bath mirror, *New carpet at garage stairs, *Recent exterior paint
For sale
Price increase: $29K (7/29)
$400,000
4135 Woodbridge Way, San Antonio, TX 78257
3beds
1,988sqft
:
Get pre-qualified$2,971/mo
Single Family Residence
Built in 2009
3,702 Square Feet Lot
$392,400 Zestimate®
$201/sqft
$93/mo HOA
What's special
Fresh interior paint throughoutNew led lights throughoutNew exterior electrical coversLarge walk-in closetNew laundry room valvesSoaking tubVersatile game room
- 145 days |
- 218 |
- 14 |
Zillow last checked:
Listing updated:
Listed by:
Rosanna Schulze TREC #384085 (210) 788-4135,
Kuper Sotheby's Int'l Realty
Source: LERA MLS,MLS#: 1948703
Facts & features
Interior
Bedrooms & bathrooms
- Bedrooms: 3
- Bathrooms: 3
- Full bathrooms: 2
- 1/2 bathrooms: 1
Primary bedroom
- Level: Upper
- Area: 208
- Dimensions: 16 x 13
Bedroom 2
- Area: 121
- Dimensions: 11 x 11
Bedroom 3
- Area: 110
- Dimensions: 11 x 10
Primary bathroom
- Features: Tub/Shower Separate, Double Vanity, Soaking Tub
- Area: 117
- Dimensions: 13 x 9
Kitchen
- Area: 104
- Dimensions: 13 x 8
Living room
- Area: 208
- Dimensions: 16 x 13
Office
- Area: 132
- Dimensions: 12 x 11
Heating
- Central, Electric
Cooling
- Central Air
Appliances
- Included: Cooktop, Range, Gas Cooktop, Refrigerator, Disposal, Dishwasher, Plumbed For Ice Maker, Water Softener Owned
- Laundry: Upper Level, Washer Hookup, Dryer Connection
Features
- Two Living Area, Eat-in Kitchen, Kitchen Island, Pantry, Study/Library, Game Room, Utility Room Inside, All Bedrooms Upstairs, High Ceilings, Open Floorplan, Walk-In Closet(s), Ceiling Fan(s), Chandelier, Solid Counter Tops
- Flooring: Carpet, Ceramic Tile, Laminate
- Windows: Double Pane Windows, Window Coverings
- Has basement: No
- Number of fireplaces: 1
- Fireplace features: One, Living Room, Gas
Interior area
- Total interior livable area: 1,988 sqft
Video & virtual tour
Property
Parking
- Total spaces: 2
- Parking features: Two Car Garage, Garage Door Opener
- Garage spaces: 2
Features
- Levels: Two
- Stories: 2
- Patio & porch: Deck
- Exterior features: Sprinkler System
- Pool features: None, Community
- Fencing: Privacy
Lot
- Size: 3,702 Square Feet
- Features: Curbs, Street Gutters, Sidewalks, Streetlights
- Residential vegetation: Mature Trees
Details
- Parcel number: 177010180510
Construction
Type & style
- Home type: SingleFamily
- Architectural style: Mediterranean
- Property subtype: Single Family Residence
Materials
- 4 Sides Masonry, Stucco
- Foundation: Slab
- Roof: Tile
Condition
- Pre-Owned
- New construction: No
- Year built: 2009
Details
- Builder name: McMillan
Utilities & green energy
- Electric: CPS
- Gas: CPS
- Sewer: SAWS, Sewer System
- Water: SAWS, Water System
- Utilities for property: Private Garbage Service
Community & HOA
Community
- Features: Jogging Trails
- Security: Security System Owned, Controlled Access
- Subdivision: Presidio
HOA
- Has HOA: Yes
- HOA fee: $280 quarterly
- HOA name: WOODBRIDGE HOA
Location
- Region: San Antonio
Financial & listing details
- Price per square foot: $201/sqft
- Tax assessed value: $389,000
- Annual tax amount: $8,909
- Price range: $400K - $400K
- Date on market: 3/13/2026
- Cumulative days on market: 287 days
- Listing terms: Conventional,FHA,VA Loan,Cash
- Road surface type: Paved
Estimated market value
$392,400
$373,000 - $412,000
$2,528/mo
Price history
| Date | Event | Price |
|---|---|---|
| 7/29/2026 | Price change | $429,000+7.2%$216/sqft |
Source: Kuper Sotheby's International Realty #1948703 Report a problem | ||
| 6/23/2026 | Price change | $400,000-2.4%$201/sqft |
Source:  LERA MLS #1948703 Report a problem LERA MLS #1948703 Report a problem | ||
| 6/6/2026 | Price change | $410,000-4.4%$206/sqft |
Source: LERA MLS #1948703 Report a problem | ||
| 5/13/2026 | Price change | $429,000+3.4%$216/sqft |
Source: Kuper Sotheby's International Realty #1948703 Report a problem | ||
| 4/27/2026 | Price change | $415,000-3.3%$209/sqft |
Source: LERA MLS #1948703 Report a problem | ||
| 3/13/2026 | Price change | $429,000+2.1%$216/sqft |
Source: Kuper Sotheby's International Realty #1948703 Report a problem | ||
| 3/13/2026 | Price change | $420,000-2.1%$211/sqft |
Source: LERA MLS #1948703 Report a problem | ||
| 10/23/2025 | Listed for sale | $429,000+60.7%$216/sqft |
Source: LERA MLS #1917754 Report a problem | ||
| 12/30/2016 | Sold | -- |
Source: LERA MLS #1209887 Report a problem | ||
| 11/15/2016 | Price change | $267,000-0.7%$134/sqft |
Source: RE/MAX Preferred, REALTORS #1209887 Report a problem | ||
| 11/4/2016 | Listed for sale | $269,000+9.8%$135/sqft |
Source: RE/MAX Preferred, REALTORS #1209887 Report a problem | ||
| 3/27/2014 | Sold | -- |
Source: LERA MLS #1025961 Report a problem | ||
| 11/8/2013 | Price change | $245,000-1.2%$123/sqft |
Source: Coldwell Banker D'Ann Harper Realtors #1025961 Report a problem | ||
| 10/19/2013 | Listed for sale | $248,000$125/sqft |
Source: Coldwell Banker D'Ann Harper #1025961 Report a problem | ||
| 3/27/2010 | Sold | -- |
Source: Agent Provided Report a problem | ||
Public tax history
| Year | Property taxes | Tax assessment |
|---|---|---|
| 2025 | $8,909 +0% | $389,000 |
| 2024 | $8,907 -1.2% | $389,000 -0.9% |
| 2023 | $9,017 +0.9% | $392,610 +8.8% |
| 2022 | $8,935 +167.2% | $360,960 +24.2% |
| 2021 | $3,344 | $290,570 +6.9% |
| 2020 | $3,344 -49.9% | $271,910 +0.9% |
| 2019 | $6,675 | $269,490 +3.2% |
| 2018 | $6,675 -0.6% | $261,260 -0.8% |
| 2017 | $6,718 +2.1% | $263,490 +2.2% |
| 2016 | $6,582 +15% | $257,940 +3.8% |
| 2015 | $5,721 | $248,580 +13.1% |
| 2014 | $5,721 | $219,720 +1.9% |
| 2013 | -- | $215,690 +0.2% |
| 2012 | -- | $215,340 +1.9% |
| 2011 | -- | $211,350 +49.5% |
| 2010 | -- | $141,330 +419.6% |
| 2009 | -- | $27,200 |
| 2008 | -- | $27,200 |
Find assessor info on the county website
Monthly payment
Est. payment
Payment breakdown
Explore the cost of this home by adjusting the details. Changes won't be saved.Climate risks
Neighborhood: 78257
Nearby schools
GreatSchools rating
- 9/10Blattman Elementary SchoolGrades: PK-5Distance: 1.1 mi
- 7/10Rawlinson Middle SchoolGrades: 6-8Distance: 2.3 mi
- 6/10Clark High SchoolGrades: 9-12Distance: 2.9 mi
Schools provided by the listing agent
- Elementary: Blattman
- Middle: Rawlinson
- High: Clark
- District: Northside
Source: LERA MLS. This data may not be complete. We recommend contacting the local school district to confirm school assignments for this home.
- $334,3003 bd3 ba1.6k sqft4131 Woodbridge Way, San Antonio, TX 78257Off Market

- $334,6003 bd3 ba1.6k sqft4139 Woodbridge Way, San Antonio, TX 78257Off Market

- $341,5003 bd3 ba1.6k sqft4143 Woodbridge Way, San Antonio, TX 78257Off Market

- $341,2003 bd2 ba1.6k sqft4127 Woodbridge Way, San Antonio, TX 78257Off Market

- $538,5004 bd3 ba2.8k sqft18219 Camino Del Mar, San Antonio, TX 78257For Sale
- $376,8003 bd3 ba1.9k sqft4147 Woodbridge Way, San Antonio, TX 78257Off Market
- $481,3003 bd3 ba2.8k sqft18223 Camino Del Mar, San Antonio, TX 78257Off Market
- $347,2003 bd2 ba1.6k sqft4123 Woodbridge Way, San Antonio, TX 78257Off Market
A local agent can set up tours, give advice and negotiate with sellers.
Similar homes
- $438,4003 bd3 ba1.9k sqft17819 Camino Grande, San Antonio, TX 78257For Sale

 MLS ID #2001228, David Garcia TREC #684055, SERHANT.. LERA MLS
 - $375,0003 bd3 ba2.1k sqft11427 BALTIC DR, San Antonio, TX 78213For Sale
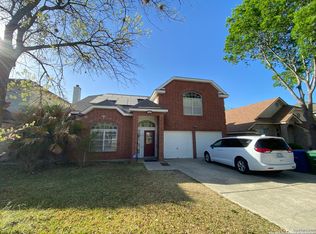 MLS ID #2005122, John Blig TREC #591158, John Blig Real Estate Broker. LERA MLS
 - $399,9994 bd2 ba2.4k sqft407 Cushing, San Antonio, TX 78258For Sale
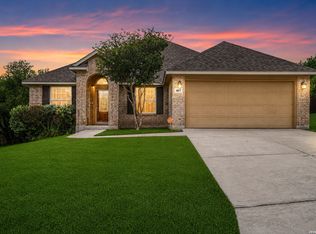 MLS ID #1971768, Andrea Barton TREC #810920, Keeping It Realty. LERA MLS
 - $424,9003 bd2 ba2.3k sqft22735 San Saba Bluff, San Antonio, TX 78258For Sale
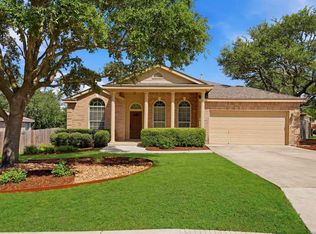 MLS ID #1993397, Rose Stawick TREC #714332, JB Goodwin, REALTORS. LERA MLS
 - $399,0003 bd3 ba2.7k sqft20307 Hillbrook Park, San Antonio, TX 78259For SaleMLS ID #1996599, Rabi Thapa TREC #710964, JPAR San Antonio. LERA MLS
- $424,0004 bd3 ba2.4k sqft3206 Roan Valley, San Antonio, TX 78259For SaleMLS ID #1994992, Tiffanie Kamish TREC #796545, LPT Realty, LLC. LERA MLS
- $360,0003 bd3 ba2.4k sqft7443 Eagle Ledge, San Antonio, TX 78249For SaleMLS ID #1967227, Elidette Smith-Etienne TREC #704705, Keller Williams Heritage. LERA MLS
- $399,9993 bd3 ba2.3k sqft23943 Stately Oaks, San Antonio, TX 78260For SaleMLS ID #1994097, Nicolas Garza TREC #829101, 1st Choice Realty Group. LERA MLS
- $365,0004 bd3 ba2k sqft21302 Encino Lookout, San Antonio, TX 78259For SaleMLS ID #1996297, Christina Carr TREC #670860, LPT Realty, LLC. LERA MLS
- $409,9995 bd3 ba2.5k sqft1235 Ganton, San Antonio, TX 78260For SaleMLS ID #1959124, Lorena Pena Henderson TREC #493562, RE/MAX Associates. LERA MLS
- $480,0004 bd3 ba2.3k sqft3 Greens Whisper, San Antonio, TX 78216For SaleMLS ID #1994923, Jason Mazzurana TREC #501384, Affinity Real Estate Brokerage. LERA MLS
- $495,0004 bd2 ba2.4k sqft1303 BLUFF FOREST, San Antonio, TX 78248For SaleMLS ID #2002566, Ricardo Gonzalez TREC #663626, Keller Williams Heritage. LERA MLS
- $385,0004 bd3 ba2k sqft9915 BRICEWOOD HL, San Antonio, TX 78254For SaleMLS ID #1994779, Pedro Fuentes TREC #796227, White Line Realty LLC. LERA MLS
- $440,0004 bd3 ba2.5k sqft1446 Sparrow Song, San Antonio, TX 78260For SaleMLS ID #1999255, Scott Malouff TREC #658231, Keller Williams Heritage. LERA MLS
- $375,0005 bd3 ba2.7k sqft7635 PRESIDIO HVN, Boerne, TX 78015For SaleMLS ID #2002355, Brayson Verzella TREC #538286, Real Broker, LLC. LERA MLS
- $449,9004 bd3 ba2.8k sqft1770 Heavens Peak, San Antonio, TX 78258For SaleMLS ID #1994845, Henry Herrera TREC #580344, Keller Williams Heritage. LERA MLS
- $359,9503 bd3 ba2k sqft15055 Summer Lynn Pl, San Antonio, TX 78247For SaleMLS ID #1961615, Chad Nall TREC #550904, Suburban Spaces, LLC. LERA MLS
- $385,0004 bd3 ba2.3k sqft9333 Boiling Rapid, San Antonio, TX 78254For SaleEXIT Realty broker feed
- $489,0004 bd3 ba2.4k sqft2403 Carino Meadow, San Antonio, TX 78259For SaleMLS ID #1993872, Kathy Ripps TREC #511905, Kuper Sotheby's Int'l Realty. LERA MLS
- $339,0005 bd3 ba2.5k sqft10426 SUN ML, San Antonio, TX 78254For SaleMLS ID #2004231, Dezmon Metze TREC #755414, eXp Realty. LERA MLS
