Large house on a large lot with a panoramic view! This spacious 4-bedroom home offers everything you need and more! Conveniently located near NISD facilities, shopping, and dining. Additional features include, a custom deck to enjoy the panoramic views out back. Inside, you'll find wood floors, granite countertops, an island kitchen, a wood-burning fireplace, and a guest bedroom, all on the main level. Other notable features include a 2-car tandem garage with epoxy flooring, tray ceilings, a water softener and plenty of Hill Country views year-round. Schedule your showing today!
For sale
Price cut: $5K (6/17)
$464,000
12135 Treewell, San Antonio, TX 78249
4beds
3,132sqft
Single Family Residence
Built in 2007
0.28 Acres Lot
$457,200 Zestimate®
$148/sqft
$23/mo HOA
What's special
Wood-burning fireplaceHill country viewsLarge lotWood floorsWater softenerLarge houseGranite countertops
- 293 days
- 179
- 8
Zillow last checked:
Listing updated:
Listed by:
Ernest Fernandez TREC #560797 (210) 887-7023,
JVL Real Estate
Source: LERA MLS,MLS#: 1921798
Facts & features
Interior
Bedrooms & bathrooms
- Bedrooms: 4
- Bathrooms: 3
- Full bathrooms: 3
Primary bedroom
- Features: Walk-In Closet(s), Full Bath
- Level: Upper
- Area: 252
- Dimensions: 18 x 14
Bedroom 2
- Area: 168
- Dimensions: 12 x 14
Bedroom 3
- Area: 168
- Dimensions: 12 x 14
Bedroom 4
- Area: 144
- Dimensions: 12 x 12
Primary bathroom
- Features: Tub/Shower Separate, Separate Vanity
- Area: 63
- Dimensions: 9 x 7
Kitchen
- Area: 224
- Dimensions: 16 x 14
Living room
- Area: 170
- Dimensions: 17 x 10
Heating
- Central, Electric
Cooling
- Two Central
Appliances
- Included: Washer, Dryer, Cooktop, Built-In Oven
Features
- Two Living Area
- Flooring: Carpet, Saltillo Tile, Wood
- Windows: Window Coverings
- Has basement: No
- Number of fireplaces: 1
- Fireplace features: Living Room, Wood Burning
Interior area
- Total interior livable area: 3,132 sqft
Property
Parking
- Total spaces: 2
- Parking features: Two Car Garage
- Garage spaces: 2
Features
- Levels: Two
- Stories: 2
- Pool features: None
Lot
- Size: 0.28 Acres
Details
- Parcel number: 146150210230
Construction
Type & style
- Home type: SingleFamily
- Property subtype: Single Family Residence
Materials
- Brick, 3 Sides Masonry, Siding
- Foundation: Slab
- Roof: Composition
Condition
- Pre-Owned
- New construction: No
- Year built: 2007
Community & HOA
Community
- Features: None
- Subdivision: Hills Of Rivermist
HOA
- Has HOA: Yes
- HOA fee: $69 quarterly
- HOA name: HILLS OF RIVERMIST HOMEOWNERS ASSOCIATION, INC
Location
- Region: San Antonio
Financial & listing details
- Price per square foot: $148/sqft
- Tax assessed value: $429,300
- Annual tax amount: $9,831
- Price range: $464K - $464K
- Date on market: 11/10/2025
- Cumulative days on market: 295 days
- Listing terms: Conventional,FHA,VA Loan,Cash
Estimated market value
$457,200
$434,000 - $480,000
$2,945/mo
Price history
| Date | Event | Price |
|---|---|---|
| 6/17/2026 | Price change | $464,000-1.1%$148/sqft |
Source:  LERA MLS #1921798 Report a problem LERA MLS #1921798 Report a problem | ||
| 2/18/2026 | Price change | $469,000-0.2%$150/sqft |
Source: LERA MLS #1921798 Report a problem | ||
| 11/10/2025 | Listed for sale | $470,000+9.6%$150/sqft |
Source: LERA MLS #1921798 Report a problem | ||
| 1/4/2023 | Sold | -- |
Source: eXp Realty #97534712 Report a problem | ||
| 12/18/2022 | Pending sale | $429,000$137/sqft |
Source: LERA MLS #1654059 Report a problem | ||
| 12/10/2022 | Contingent | $429,000$137/sqft |
Source: LERA MLS #1654059 Report a problem | ||
| 12/2/2022 | Listed for sale | $429,000+58.9%$137/sqft |
Source: LERA MLS #1654059 Report a problem | ||
| 11/24/2015 | Sold | -- |
Source: LERA MLS #44006_1132327 Report a problem | ||
| 8/29/2015 | Price change | $269,900-3.6%$86/sqft |
Source: Keller Williams - San Antonio Legacy Group #1132327 Report a problem | ||
| 8/11/2015 | Listed for sale | $279,900$89/sqft |
Source: Keller Williams - San Antonio Legacy Group #1132327 Report a problem | ||
Public tax history
| Year | Property taxes | Tax assessment |
|---|---|---|
| 2025 | $9,832 -0.9% | $429,300 -0.9% |
| 2024 | $9,918 +40.8% | $433,150 +12.2% |
| 2023 | $7,042 -9.7% | $386,087 +10% |
| 2022 | $7,798 +7.4% | $350,988 +10% |
| 2021 | $7,258 | $319,080 +8.6% |
| 2020 | $7,258 -0.7% | $293,890 +0% |
| 2019 | $7,311 | $293,870 +4.3% |
| 2018 | $7,311 +2.5% | $281,750 +1% |
| 2017 | $7,131 +3% | $278,920 +3% |
| 2016 | $6,924 +6.1% | $270,680 +5.5% |
| 2015 | $6,528 | $256,660 +6.1% |
| 2014 | $6,528 | $241,890 +6.7% |
| 2013 | -- | $226,680 +22.5% |
| 2012 | -- | $185,070 -0.7% |
| 2011 | -- | $186,410 -4.2% |
| 2010 | -- | $194,560 -24.4% |
| 2009 | -- | $257,330 +211.4% |
| 2008 | -- | $82,640 +192% |
| 2007 | -- | $28,300 |
Find assessor info on the county website
Monthly payment
Est. payment
Payment breakdown
Explore the cost of this home by adjusting the details. Changes won't be saved.Climate risks
Neighborhood: 78249
Nearby schools
Schools provided by the listing agent
- District: Northside
Source: LERA MLS. This data may not be complete. We recommend contacting the local school district to confirm school assignments for this home.

Similar homes
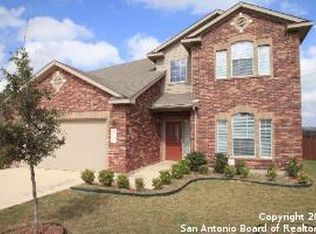
- $389,9004 bd3 ba3k sqft8139 Rockwell Vista, San Antonio, TX 78249For Sale

 MLS ID #1967693, Maribel Frey TREC #454706, IH 10 Realty. LERA MLS
 - $455,0004 bd4 ba3.3k sqft8839 Goodwick Heights, San Antonio, TX 78254For Sale
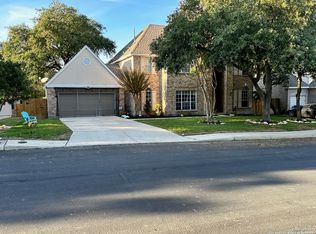 MLS ID #1960300, Sylvie Shurgot TREC #560794, Sylvie Shurgot Real Estate. LERA MLS
 - $482,0004 bd3 ba2.8k sqft3419 WINDY RIDGE CT, San Antonio, TX 78259For Sale
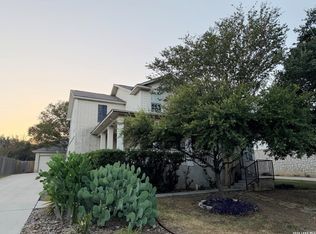 MLS ID #2011863, Joe Davalos TREC #304731, Davalos & Associates. LERA MLS
 - $375,0005 bd3 ba2.5k sqft5903 Cedar Path, San Antonio, TX 78249For Sale
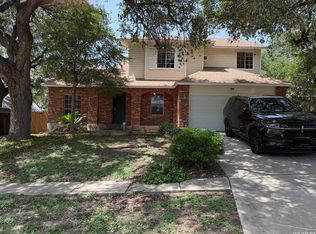 MLS ID #1996454, Ali Rouzbehani TREC #529715, Flyers. LERA MLS
 - $461,9503 bd2 ba2k sqft12803 VIDORRA VISTA DR, San Antonio, TX 78216For SaleMLS ID #2010324, Derrell Skillman TREC #639690, Redfin Corporation. LERA MLS
- $459,9004 bd4 ba3k sqft2314 PENNILYNN WAY, San Antonio, TX 78253For SaleMLS ID #2008771, Martin Valera TREC #419904, Home Options Real Estate. LERA MLS
- $275,0004 bd2 ba2.1k sqft11302 CANDLE PARK, San Antonio, TX 78249For SaleMLS ID #1953257, Robert Boyd TREC #381597, Mr. Real Estate. LERA MLS
- $474,9954 bd3 ba2.4k sqft1346 desert link, San Antonio, TX 78254For SaleMLS ID #1971706, John Ximenez TREC #616330, Mission Real Estate Group. LERA MLS
- $450,0005 bd3 ba3.2k sqft16522 CALICO CREEK DR, San Antonio, TX 78247For SaleMLS ID #2002347, Richard Rodriguez TREC #700216, Real Broker, LLC. LERA MLS
- $449,9005 bd2 ba2.1k sqft781 Lookout Dr, Lakehills, TX 78063For SaleMLS ID #2012138, Kristen Schramme TREC #568432, Keller Williams Legacy. LERA MLS
- $435,0005 bd4 ba3.2k sqft6431 Palmetto Way, San Antonio, TX 78253New ConstructionMLS ID #1995020, Peter Mason TREC #711814, Adapt Realty Group. LERA MLS
- $465,0004 bd4 ba2.6k sqft15103 NETTLETON ML, San Antonio, TX 78254For SaleMLS ID #2002116, Janet Hurt TREC #780564, Keller Williams Heritage. LERA MLS
- $430,0005 bd4 ba3.4k sqft9515 Witten Dr, San Antonio, TX 78254For SaleMLS ID #1941389, Millie Wang TREC #612887, Premier Realty Group Platinum. LERA MLS
- $345,0004 bd3 ba1.9k sqft10226 HOMBURG RNCH, Helotes, TX 78023For SaleMLS ID #1968534, Melissa Barrera Avila TREC #694439, Resi Realty, LLC. LERA MLS
- $362,0004 bd3 ba2.3k sqft15810 COTTON TAIL LN, San Antonio, TX 78255For SaleMLS ID #1958361, Maria-Theresa Dunlap TREC #408456, At Home Realty, LLC. LERA MLS
- $449,0005 bd3 ba3k sqft5923 Pioneer Rdg, San Antonio, TX 78245For SaleMLS ID #1969449, Maribel Frey TREC #454706, IH 10 Realty. LERA MLS
- $435,0004 bd4 ba3.2k sqft21750 Thunder Basin, San Antonio, TX 78261For SaleMLS ID #2008151, Rebeca Minerva Gomez Galind TREC #708385, LPT Realty, LLC. LERA MLS
- $430,0004 bd3 ba3.5k sqft21234 CINCH RUN, San Antonio, TX 78258For SaleMLS ID #1962070, Amber Broadway TREC #618409, Opendoor Brokerage, LLC. LERA MLS
