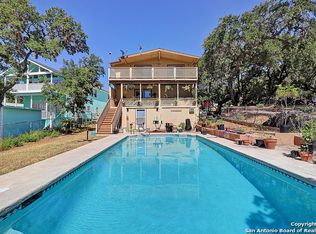
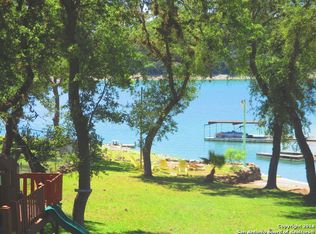
Enjoy 112 feet of gentle sloping waterfront that is on deep water -potential 93 feet deep with full lake- prior to that the water level is very useable with current depths allowing for a floating dock and launching of a boat. Not all homes in Elm Cove are on the deep section of the cove- this one is! This lot is loaded with over 40 beautiful mature oak trees giving you a park-like setting and picturesque views of one of Texas' most beautiful lakes. Two story home offers private guest space downstairs with the main living area upstairs. The kitchen has granite countertops and custom cabinets with drawers designed with the gourmet chef in-mind. Moveable island with storage gives flexibilty for additional countertop space. There are two bedrooms upstairs and 2 bedrooms downstairs. A full bathroom on each level. Large covered patio enhances the outdoor living spaces among the graceful oak trees at the waters edge. New low E high efficiency windows installed in 2022 throughout the home. Both HVAC units new in 2024! This community has a private water system so no well required. There are 4 private-use parks for homeowners and guests with covered awnings and picnic tables and BBQ pits. Easy commute to San Antonio, Boerne, Bandera and Kerrville. July 2026 lake level rise perfect for enjoying the lake this season. Home prices are going up with this recent rise in lake level. Don't miss out on your dream of waterfront ownership.
For sale
Price cut: $3.6K (6/24)
$475,000
781 Lookout Dr, Lakehills, TX 78063
4beds
2,104sqft
:
Get pre-qualified$3,367/mo
Single Family Residence
Built in 1990
0.66 Acres Lot
$-- Zestimate®
$226/sqft
$4/mo HOA
What's special
- 177 days |
- 195 |
- 1 |
Zillow last checked:
Listing updated:
Listed by:
Karen Fulghum TREC #491130 (210) 422-5699,
Sterling Real Estate Services
Source: LERA MLS,MLS#: 1939017
Facts & features
Interior
Bedrooms & bathrooms
- Bedrooms: 4
- Bathrooms: 2
- Full bathrooms: 2
Primary bedroom
- Features: Multi-Closets, Ceiling Fan(s)
- Level: Upper
- Area: 130
- Dimensions: 10 x 13
Bedroom 2
- Area: 150
- Dimensions: 10 x 15
Bedroom 3
- Area: 120
- Dimensions: 10 x 12
Bedroom 4
- Area: 100
- Dimensions: 10 x 10
Primary bathroom
- Features: Shower Only, Single Vanity
- Area: 140
- Dimensions: 10 x 14
Family room
- Area: 320
- Dimensions: 20 x 16
Kitchen
- Area: 168
- Dimensions: 14 x 12
Living room
- Area: 320
- Dimensions: 20 x 16
Office
- Area: 100
- Dimensions: 10 x 10
Heating
- Central, 2 Units, Electric
Cooling
- Two Central
Appliances
- Included: Washer, Dryer, Self Cleaning Oven, Microwave, Range, Refrigerator, Dishwasher, Plumbed For Ice Maker, Water Softener Owned, Electric Water Heater, Plumb for Water Softener, Electric Cooktop
- Laundry: Lower Level, Washer Hookup, Dryer Connection
Features
- Two Living Area, Liv/Din Combo, Kitchen Island, Pantry, Utility Room Inside, High Speed Internet, Ceiling Fan(s), Chandelier, Custom Cabinets
- Flooring: Ceramic Tile
- Windows: Window Coverings
- Has basement: No
- Has fireplace: No
- Fireplace features: Not Applicable
Interior area
- Total interior livable area: 2,104 sqft
Property
Parking
- Parking features: None, Pad Only (Off Street), RV/Boat Parking
Features
- Levels: Two
- Stories: 2
- Patio & porch: Covered, Deck
- Pool features: None
- Fencing: Wrought Iron
- Has view: Yes
- View description: County VIew
- Has water view: Yes
- Water view: Water
- Waterfront features: Lake Front, Waterfront, Improved Water Front, Water Front Improved
- Body of water: Lake Medina
Lot
- Size: 0.66 Acres
- Dimensions: 112 X 391
- Features: Sloped
- Residential vegetation: Mature Trees (ext feat)
Details
- Additional structures: Shed(s)
- Parcel number: 15501000011310
Construction
Type & style
- Home type: SingleFamily
- Property subtype: Single Family Residence
Materials
- 4 Sides Masonry, Stucco
- Foundation: Slab
- Roof: Composition
Condition
- Pre-Owned
- New construction: No
- Year built: 1990
Utilities & green energy
- Electric: Bandera Coop
- Gas: None
- Sewer: Septic, Septic
- Water: BCFWSD1, Water System
Community & HOA
Community
- Features: Waterfront Access, Playground, BBQ/Grill, Lake/River Park, Boat Ramp, Boat Dock
- Security: Smoke Detector(s)
- Subdivision: Pebble Beach
HOA
- Has HOA: Yes
- HOA fee: $45 annually
- HOA name: PEBBLE BEACH HOA MEDINA LAKE
Location
- Region: Lakehills
Financial & listing details
- Price per square foot: $226/sqft
- Tax assessed value: $466,460
- Annual tax amount: $6,331
- Price range: $475K - $475K
- Date on market: 2/4/2026
- Cumulative days on market: 178 days
- Listing terms: Conventional,FHA,VA Loan,TX Vet,Cash,USDA Loan
- Road surface type: Paved, Asphalt
Estimated market value
Not available
Estimated sales range
Not available
Not available
Price history
| Date | Event | Price |
|---|---|---|
| 6/24/2026 | Price change | $475,000-0.8%$226/sqft |
Source:  LERA MLS #1939017 Report a problem LERA MLS #1939017 Report a problem | ||
| 2/4/2026 | Listed for sale | $478,600$227/sqft |
Source: LERA MLS #1939017 Report a problem | ||
| 8/6/2004 | Sold | -- |
Source: LERA MLS #493822 Report a problem | ||
Public tax history
| Year | Property taxes | Tax assessment |
|---|---|---|
| 2025 | $2,309 -21.8% | $466,460 +0.2% |
| 2024 | $2,952 -0.1% | $465,584 +10% |
| 2023 | $2,955 -37.6% | $423,258 +10% |
| 2022 | $4,737 | $384,780 +10% |
| 2021 | -- | $349,800 +10% |
| 2020 | $4,638 | $318,000 |
| 2019 | -- | $318,000 +4.1% |
| 2018 | -- | $305,440 +10% |
| 2017 | -- | $277,673 +10% |
| 2016 | -- | $252,430 -0.1% |
| 2015 | -- | $252,750 -8.8% |
| 2014 | -- | $277,260 -14.1% |
| 2013 | -- | $322,820 -2.3% |
| 2012 | -- | $330,560 +5.4% |
| 2010 | -- | $313,610 +8% |
| 2009 | -- | $290,414 +10% |
| 2008 | -- | $264,013 +10% |
| 2007 | -- | $240,012 |
Find assessor info on the county website
Monthly payment
Est. payment
Payment breakdown
Explore the cost of this home by adjusting the details. Changes won't be saved.Climate risks
Neighborhood: Lakehills
Getting around
0 / 100
Car-DependentNearby schools
GreatSchools rating
- 4/10Hill Country Elementary SchoolGrades: PK-5Distance: 5.1 mi
- 6/10Bandera Middle SchoolGrades: 6-8Distance: 14 mi
- 4/10Bandera High SchoolGrades: 9-12Distance: 14 mi
Schools provided by the listing agent
- Elementary: Hill Country
- Middle: Bandera
- High: Bandera
- District: Bandera Isd
Source: LERA MLS. This data may not be complete. We recommend contacting the local school district to confirm school assignments for this home.
- $441,500-- bd-- ba2.3k sqft779 Lookout Dr, Lakehills, TX 78063Off Market
- $577,3003 bd3 ba3.2k sqft785 Lookout Dr, Lakehills, TX 78063Off Market
- $702,800-- bd-- ba896 sqft767 Lookout Dr, Lakehills, TX 78063Off Market
- $451,1004 bd3 ba2.5k sqft803 Lookout Dr, Lakehills, TX 78063Off Market
- $625,0004 bd3 ba2.6k sqft745 Lookout Dr, Lakehills, TX 78063For Sale
- $430,0002 bd2 ba912 sqft809 Lookout Dr, Lakehills, TX 78063For Sale
- $416,8005 bd4 ba2.7k sqft739 Lookout Dr, Lakehills, TX 78063Off Market
- $184,300-- bd-- ba784 sqft335 Park Dr, Lakehills, TX 78063Off Market
A local agent can set up tours, give advice and negotiate with sellers.
Similar homes
- $475,0004 bd2 ba1.9k sqft235 Scenic Pass, Pipe Creek, TX 78063For Sale
 MLS ID #1908497, Karen Fulghum TREC #491130, Sterling Real Estate Services. LERA MLS
 - $415,0003 bd2 ba1.7k sqft1520 LAKESIDE DR, Lakehills, TX 78063For Sale
 MLS ID #1962251, Andrea Dusang-Cramer TREC #680684, Hi Energy Realty. LERA MLS
 - $499,9993 bd2 ba1.5k sqft190 Gunther, Pipe Creek, TX 78063For Sale
 MLS ID #1928647, Michael Easterling TREC #738640, MHOMENT Realty LLC. LERA MLS
 - $525,0002 bd3 ba2.6k sqft330 PRIVATE ROAD 2610, Mico, TX 78056For Sale
 MLS ID #1971572, Vicki James TREC #647729, Brush Country Real Estate. LERA MLS
 - $449,0002 bd2 ba1.4k sqft2485 Bump Gate, Pipe Creek, TX 78063For SaleMLS ID #1860989, Shawn Morrison TREC #444887, Cross Texas Real Estate. LERA MLS
- $470,0003 bd4 ba2.5k sqft782 Lakeshore, Bandera, TX 78003For SaleMLS ID #1873817, Jeannette Tafolla TREC #529737, Jeannette Tafolla. LERA MLS
- $699,9007 bd4 ba2.1k sqft9200 Park Road 37, Lakehills, TX 78063For SaleMLS ID #1969309, Patrick Gorden TREC #672164, The Horn Company Residental. LERA MLS
- $549,9994 bd3 ba2.2k sqft857 Madrona, Pipe Creek, TX 78063For SaleMLS ID #1944502, Andrea McGilvray TREC #574141, Cowboy Capital Realty Inc. LERA MLS
- $335,0002 bd2 ba1.4k sqft980 Pebble Beach Dr NW, Lakehills, TX 78063For SaleMLS ID #1856526, Andrea Dusang-Cramer TREC #680684, Hi Energy Realty. LERA MLS
- $474,0003 bd2 ba1.8k sqft129 RAPIDS CIR, Bandera, TX 78003For SaleMLS ID #1992845, Larry Wood TREC #601559, Southwest Realty Advisors, LLC. LERA MLS
- $699,0002 bd3 ba2.3k sqft208 SCENIC MOUNTAIN DR, Lakehills, TX 78063For SaleMLS ID #1808562, Shannon Baker TREC #530848, Shannon Baker. LERA MLS
- $550,0003 bd3 ba3k sqft180 County Road 2750, Mico, TX 78056For SaleMLS ID #1961685, Douglas Curtis TREC #437750, Keller Williams Heritage. LERA MLS
- $475,0004 bd4 ba3k sqft2314 PENNILYNN WAY, San Antonio, TX 78253For SaleMLS ID #1997227, Martin Valera TREC #419904, Home Options Real Estate. LERA MLS
- $465,0004 bd4 ba2.6k sqft15103 NETTLETON ML, San Antonio, TX 78254For SaleMLS ID #2002116, Janet Hurt TREC #780564, Keller Williams Heritage. LERA MLS
- $515,0004 bd3 ba2.5k sqft9511 Lesters Way, San Antonio, TX 78254For SaleMLS ID #89750616, Michael Gray, The Sears Group. HAR
- $595,0002 bd2 ba2k sqft10170 AXIS CIR, Boerne, TX 78006For SaleMLS ID #2003693, David Wilcox TREC #591537, Keller Williams Heritage. LERA MLS
- $529,9003 bd3 ba2.1k sqft281 County Road 265, Hondo, TX 78861For SaleMLS ID #1893049, Kari Menchaca TREC #651976, Galm Real Estate, LLC. LERA MLS
- $389,0004 bd3 ba2.1k sqft9322 Camino Venado, Helotes, TX 78023For SaleMLS ID #1967240, Jared English TREC #561973, Congress Realty, Inc. LERA MLS
- $440,0003 bd3 ba2.2k sqft177 Knollwood Cir, Bandera, TX 78003For SaleMLS ID #1943610, Misty Dietrich TREC #603784, Texas Rose Realty. LERA MLS
- $399,9005 bd3 ba2.3k sqft12275 GRAPEVINE ST, San Antonio, TX 78245For SaleMLS ID #2002571, Louis Valdez TREC #653082, Realty of America, LLC. LERA MLS
