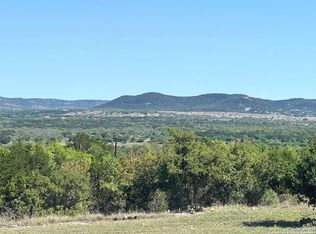
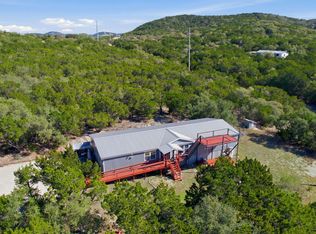
Peaceful country living with two homes on this 8.5 acres. Main dwelling is 1,930 sq ft with hill country views. 2 car carport with 2 story storage. 2nd dwelling is an older doublewide with a wonderful attached 2 car garage and extra-wide front porch. Two barns and workshop provide lots of optional spaces. Paved circular driveway with two entrances. Located only 1 mile off Hwy 1283 which is centrally located for easy access to San Antonio, Boerne, Bandera and Helotes. Elementary school and public library within 2 miles. This unrestricted property has two septic systems.
For sale
Price cut: $17K (5/6)
$475,000
235 Scenic Pass, Pipe Creek, TX 78063
4beds
1,930sqft
:
Get pre-qualified$3,328/mo
Single Family Residence
Built in ----
8.5 Acres Lot
$469,800 Zestimate®
$246/sqft
$-- HOA
What's special
Hill country viewsTwo barnsExtra-wide front porchPaved circular driveway
- 313 days |
- 255 |
- 11 |
Zillow last checked:
Listing updated:
Listed by:
Karen Fulghum TREC #491130 (210) 422-5699,
Sterling Real Estate Services
Source: LERA MLS,MLS#: 1908497
Facts & features
Interior
Bedrooms & bathrooms
- Bedrooms: 4
- Bathrooms: 2
- Full bathrooms: 2
Primary bedroom
- Features: Split, Walk-In Closet(s), Ceiling Fan(s), Full Bath
- Area: 320
- Dimensions: 20 x 16
Bedroom 2
- Area: 140
- Dimensions: 10 x 14
Bedroom 3
- Area: 140
- Dimensions: 10 x 14
Bedroom 4
- Area: 270
- Dimensions: 18 x 15
Primary bathroom
- Features: Tub/Shower Separate, Single Vanity
- Area: 240
- Dimensions: 20 x 12
Dining room
- Area: 110
- Dimensions: 10 x 11
Kitchen
- Area: 182
- Dimensions: 14 x 13
Living room
- Area: 285
- Dimensions: 19 x 15
Heating
- Central, 1 Unit, Propane Owned
Cooling
- Central Air
Appliances
- Included: Range, Refrigerator, Dishwasher, Plumbed For Ice Maker, Electric Water Heater, Electric Cooktop
Features
- One Living Area, Liv/Din Combo, Eat-in Kitchen, Breakfast Bar, Utility Room Inside, 1st Floor Lvl/No Steps, High Speed Internet, All Bedrooms Downstairs, Walk-In Closet(s), Ceiling Fan(s)
- Flooring: Carpet, Vinyl
- Windows: Double Pane Windows, Window Coverings, Skylight(s)
- Number of fireplaces: 1
- Fireplace features: One, Living Room, Wood Burning
Interior area
- Total interior livable area: 1,930 sqft
Property
Parking
- Total spaces: 4
- Parking features: Two Car Garage, Attached, Two Car Carport, Circular Driveway
- Attached garage spaces: 2
- Carport spaces: 2
- Covered spaces: 4
- Has uncovered spaces: Yes
Accessibility
- Accessibility features: Hallways 42" Wide, Accessible Approach with Ramp
Features
- Levels: One
- Stories: 1
- Patio & porch: Deck
- Pool features: None
- Fencing: Partial,Wire
- Has view: Yes
- View description: County VIew
Lot
- Size: 8.5 Acres
- Features: 5 - 14 Acres, Wooded, Level
- Residential vegetation: Mature Trees, Mature Trees (ext feat)
Details
- Additional structures: Shed(s), Second Residence, Workshop
- Parcel number: 31210000000200
- Horses can be raised: Yes
Construction
Type & style
- Home type: SingleFamily
- Property subtype: Single Family Residence
Materials
- Wood Siding, Siding
- Roof: Composition
Condition
- Pre-Owned
- New construction: No
Utilities & green energy
- Electric: BEC
- Gas: Propane
- Sewer: septic, Septic
- Water: well, Private Well
Community & HOA
Community
- Features: None, School Bus
- Security: Smoke Detector(s)
- Subdivision: Country Oaks
Location
- Region: Lakehills
Financial & listing details
- Price per square foot: $246/sqft
- Tax assessed value: $38,770
- Annual tax amount: $925
- Price range: $475K - $475K
- Date on market: 9/17/2025
- Cumulative days on market: 313 days
- Listing terms: Conventional,FHA,VA Loan,TX Vet,Cash,USDA Loan
- Road surface type: Paved, Asphalt
- Body type: Double Wide
Estimated market value
$469,800
$446,000 - $493,000
$2,223/mo
Price history
| Date | Event | Price |
|---|---|---|
| 5/6/2026 | Price change | $475,000-3.5%$246/sqft |
Source:  LERA MLS #1908497 Report a problem LERA MLS #1908497 Report a problem | ||
| 11/18/2025 | Price change | $492,000-1.2%$255/sqft |
Source: LERA MLS #1908497 Report a problem | ||
| 9/17/2025 | Listed for sale | $498,000$258/sqft |
Source: LERA MLS #1908497 Report a problem | ||
Public tax history
| Year | Property taxes | Tax assessment |
|---|---|---|
| 2025 | $526 -3.3% | $38,770 -4.2% |
| 2024 | $544 -3.5% | $40,470 |
| 2023 | $564 +17.6% | $40,470 +37.7% |
| 2022 | $479 | $29,400 -32.6% |
| 2021 | -- | $43,590 -28% |
| 2020 | $1,097 | $60,520 +0.4% |
| 2019 | -- | $60,300 +1.9% |
| 2018 | -- | $59,150 +2% |
| 2017 | -- | $57,990 |
| 2016 | -- | $57,990 |
| 2015 | -- | $57,990 |
| 2014 | -- | $57,990 |
| 2013 | -- | $57,990 +12.4% |
| 2012 | -- | $51,600 +34.4% |
| 2010 | -- | $38,390 |
| 2009 | -- | $38,390 +4.1% |
| 2008 | -- | $36,890 |
| 2007 | -- | $36,890 |
Find assessor info on the county website
Monthly payment
Est. payment
Payment breakdown
Explore the cost of this home by adjusting the details. Changes won't be saved.Climate risks
Neighborhood: Lakehills
Nearby schools
GreatSchools rating
- 4/10Hill Country Elementary SchoolGrades: PK-5Distance: 3.4 mi
- 6/10Bandera Middle SchoolGrades: 6-8Distance: 10.3 mi
- 4/10Bandera High SchoolGrades: 9-12Distance: 9.8 mi
Schools provided by the listing agent
- Elementary: Hill Country
- Middle: Bandera
- High: Bandera
- District: Bandera Isd
Source: LERA MLS. This data may not be complete. We recommend contacting the local school district to confirm school assignments for this home.
- $207,700-- bd-- ba1.2k sqft450 White Tail Ln, Pipe Creek, TX 78063Off Market
- $25,190-- bd-- ba480 sqft167 Barrel House Ln #A, Pipe Creek, TX 78063Off Market
- $140,350-- bd-- ba2.1k sqft7146 Fm 1283, Pipe creek, TX 78063Off Market
- $64,450-- bd-- ba1.2k sqft384 Skyline Trl, Lakehills, TX 78063Off Market
- $182,500-- bd-- ba1.1k sqft5444 Fm 1283, Pipe Creek, TX 78063Off Market
- $205,700-- bd-- ba1.2k sqft8124 State Highway 16 S, Pipe Creek, TX 78063Off Market
- $24,840-- bd-- ba-- sqft694 Scenic Cir, Pipe Creek, TX 78063Off Market
- $183,000-- bd-- ba1.1k sqft3056 Goat Hill Rd, Lakehills, TX 78063Off Market
A local agent can set up tours, give advice and negotiate with sellers.
Similar homes
- $449,0002 bd2 ba1.4k sqft2485 Bump Gate, Pipe Creek, TX 78063For Sale
 MLS ID #1860989, Shawn Morrison TREC #444887, Cross Texas Real Estate. LERA MLS
 - $499,9993 bd2 ba1.5k sqft190 Gunther, Pipe Creek, TX 78063For Sale
 MLS ID #1928647, Michael Easterling TREC #738640, MHOMENT Realty LLC. LERA MLS
 - $475,0004 bd2 ba2.1k sqft781 Lookout Dr, Lakehills, TX 78063For Sale
 MLS ID #1939017, Karen Fulghum TREC #491130, Sterling Real Estate Services. LERA MLS
 - $495,9994 bd2 ba2.4k sqft197 Lake View Dr, Lakehills, TX 78063For Sale
 MLS ID #1950324, Candice Witt TREC #681023, Levi Rodgers Real Estate Group. LERA MLS
 - $549,9994 bd3 ba2.2k sqft857 Madrona, Pipe Creek, TX 78063For SaleMLS ID #1944502, Andrea McGilvray TREC #574141, Cowboy Capital Realty Inc. LERA MLS
- $299,9003 bd2 ba1.5k sqft885 BRUSHY CREEK DR, Lakehills, TX 78063For SaleMLS ID #2002753, Marco Puga TREC #827908, eXp Realty. LERA MLS
- $474,0004 bd3 ba2.2k sqft282 Hill Top Ln, Lakehills, TX 78063For SaleMLS ID #1927373, Melissa Rutledge TREC #707376, Keller Williams Bandera. LERA MLS
- $415,0003 bd2 ba1.7k sqft1520 LAKESIDE DR, Lakehills, TX 78063For SaleMLS ID #1962251, Andrea Dusang-Cramer TREC #680684, Hi Energy Realty. LERA MLS
- $563,0002 bd2 ba1.5k sqft620 Lake Forest, Pipe Creek, TX 78063For SaleMLS ID #1927486, Roger Gauvreau TREC #790628, Rigel Realty LLC. LERA MLS
- $639,9993 bd2 ba1.4k sqft348 ROCKY ROAD, Pipe Creek, TX 78063For SaleMLS ID #1960680, Terry West TREC #564815, Coldwell Banker Stagecoach Realty. LERA MLS
- $338,0003 bd2 ba1.2k sqft622 Pebble Beach, Lakehills, TX 78063For SaleMLS ID #1933439, Paul De Luna TREC #777095, Link'd Realty. LERA MLS
- $341,0003 bd2 ba1.5k sqft455 OAK VIEW DR, Lakehills, TX 78063For SaleMLS ID #1967211, Kristeena Weston TREC #487037, Real Broker, LLC. LERA MLS
- $474,0003 bd2 ba1.8k sqft129 RAPIDS CIR, Bandera, TX 78003For SaleMLS ID #1992845, Larry Wood TREC #601559, Southwest Realty Advisors, LLC. LERA MLS
- $369,9903 bd2 ba1.8k sqft2939 Goat Hill Rd, Lakehills, TX 78063For SaleMLS ID #1963350, Stephen Gonzales TREC #634121, The Undercrown Realty Group. LERA MLS
- $330,0003 bd2 ba1.5k sqft989 Oil Well Road, Pipe Creek, TX 78063For SaleMLS ID #1964379, Maria Gonzalez TREC #715995, San Antonio Elite Realty. LERA MLS
- $450,0002 bd2 ba1.1k sqft10766 PARK ROAD 37, Lakehills, TX 78063For SaleMLS ID #1998656, Michelle Reichle TREC #535966, Hi Energy Realty. LERA MLS
- $474,7004 bd3 ba2.6k sqft23314 Eagle Gap, San Antonio, TX 78255For SaleMLS ID #1947172, Thomas Fentress TREC #350944, All City Real Estate. LERA MLS
- $699,0002 bd3 ba2.3k sqft208 SCENIC MOUNTAIN DR, Lakehills, TX 78063For SaleMLS ID #1808562, Shannon Baker TREC #530848, Shannon Baker. LERA MLS
- $375,0002 bd2 ba1.4k sqft133 BUCKSKIN TRL, Bandera, TX 78003For SaleMLS ID #2002468, Toxie Andrews TREC #486378, Andrews Properties. LERA MLS
- $475,0004 bd2 ba2.1k sqft10950 Paloma, Helotes, TX 78023For SaleMLS ID #1999302, Rebecca Decker TREC #631314, 01 LAND COMPANY LLC. LERA MLS
