Step into the inviting warmth of this truly unique log cabin retreat, nestled on 6.96 fenced acres with sweeping Hill Country views. Crafted with impressive 9" custom logs-secured entirely with screws, not nails-this home blends timeless craftsmanship with modern comfort in a way that immediately feels like home. At the heart of the cabin is an open octagonal living, dining, and kitchen space designed for gathering. The living room features a striking rock fireplace, while the kitchen centers around a beautiful Heartland Sweet Heart wood-burning stove-both adding to the cozy, rustic ambiance. Updated quartz countertops bring a touch of modern elegance to the kitchen. The primary suite is expansive and serene, offering direct access to an office/study/sunroom drenched in natural light. The master bathroom boasts a charming wooden soaking tub, while the main bathroom has been tastefully updated with a frameless glass shower, granite-top corner cabinet, and tile flooring. A spiral staircase leads to a spacious loft area-perfect for guests, hobbies, or quiet relaxation. Comfort is prioritized with an HVAC system equipped with a whole-house oxidation feature for improved air quality. A breezeway connects the home to a 2-car garage that includes a convenient half bath. Additional covered parking is provided by the 2-car carport. Outside, the property is well-equipped with a workshop, storage shed, 2400-gallon water tank, a deep well, and an electric entry gate. Nature lovers will appreciate the abundance of fruit trees, while pet owners will love the large dog-run area. There is also a dedicated bee-keeping station that provides an agricultural tax exemption. The roof was recently replaced in early 2021, offering peace of mind for years to come. This property embodies Hill Country living at its finest-peaceful, private, and picturesque-yet conveniently located near Boerne, San Antonio, and all your essential shopping and dining needs. Come experience the warmth and charm of this one-of-a-kind log cabin. It's a home that invites you to slow down, breathe deeply, and enjoy every moment.
For sale
Price cut: $3K (8/28)
$560,000
620 LAKE FOREST RD, Pipe Creek, TX 78063
2beds
1,503sqft
Single Family Residence
Built in 1987
6.96 Acres Lot
$545,800 Zestimate®
$373/sqft
$-- HOA
What's special
Striking rock fireplaceSweeping hill country viewsTile flooringLarge dog-run areaGranite-top corner cabinetUpdated quartz countertopsInviting warmth
- 293 days
- 107
- 6
Zillow last checked:
Listing updated:
Listed by:
Jennifer Thompson TREC #725854 (210) 709-8128,
Rigel Realty LLC
Source: LERA MLS,MLS#: 1927486
Facts & features
Interior
Bedrooms & bathrooms
- Bedrooms: 2
- Bathrooms: 2
- Full bathrooms: 2
Primary bedroom
- Features: Sitting Room, Walk-In Closet(s), Ceiling Fan(s), Full Bath
- Area: 252
- Dimensions: 18 x 14
Bedroom 2
- Area: 120
- Dimensions: 12 x 10
Primary bathroom
- Features: Tub Only, Double Vanity
- Area: 54
- Dimensions: 9 x 6
Dining room
- Area: 80
- Dimensions: 10 x 8
Kitchen
- Area: 176
- Dimensions: 16 x 11
Living room
- Area: 252
- Dimensions: 18 x 14
Heating
- Central, Electric
Cooling
- Central Air
Appliances
- Included: Cooktop, Built-In Oven, Microwave, Range, Disposal, Dishwasher, Electric Water Heater
- Laundry: Main Level, Laundry Room, Washer Hookup, Dryer Connection
Features
- Two Living Area, Liv/Din Combo, Loft, High Speed Internet, All Bedrooms Downstairs, Telephone, Walk-In Closet(s), Master Downstairs, Ceiling Fan(s), Chandelier
- Flooring: Carpet, Ceramic Tile, Wood
- Has basement: No
- Number of fireplaces: 1
- Fireplace features: One
Interior area
- Total interior livable area: 1,503 sqft
Property
Parking
- Total spaces: 4
- Parking features: Two Car Garage, Two Car Carport
- Garage spaces: 2
- Carport spaces: 2
- Covered spaces: 4
Features
- Levels: Two
- Stories: 2
- Patio & porch: Covered, Deck
- Pool features: None
- Fencing: Chain Link
- Has view: Yes
- View description: County VIew
Lot
- Size: 6.96 Acres
- Features: 5 - 14 Acres, Ag Exempt, Wooded, Sloped, Level
- Residential vegetation: Mature Trees, Mature Trees (ext feat)
Details
- Additional structures: Kennel/Dog Run, Workshop
- Parcel number: 14400000000160
- Horses can be raised: Yes
Construction
Type & style
- Home type: SingleFamily
- Architectural style: Log Cabin
- Property subtype: Single Family Residence
Materials
- Wood Siding, Log
- Foundation: Slab
- Roof: Composition
Condition
- As-Is,Pre-Owned
- New construction: No
- Year built: 1987
Details
- Builder name: Custom Built
Utilities & green energy
- Water: Private Well
- Utilities for property: Cable Available, Private Garbage Service
Community & HOA
Community
- Features: None
- Security: Controlled Access
- Subdivision: Lake Forest Ranch
Location
- Region: Pipe Creek
Financial & listing details
- Price per square foot: $373/sqft
- Tax assessed value: $454,720
- Annual tax amount: $6,171
- Price range: $560K - $560K
- Date on market: 12/10/2025
- Cumulative days on market: 293 days
- Listing terms: Conventional,FHA,VA Loan,Cash
- Road surface type: Gravel
Estimated market value
$545,800
$519,000 - $573,000
$2,012/mo
Price history
| Date | Event | Price |
|---|---|---|
| 8/28/2026 | Price change | $560,000-0.5%$373/sqft |
Source:  LERA MLS #1927486 Report a problem LERA MLS #1927486 Report a problem | ||
| 4/24/2026 | Price change | $563,000-0.4%$375/sqft |
Source: LERA MLS #1927486 Report a problem | ||
| 2/16/2026 | Price change | $565,000-3.4%$376/sqft |
Source: LERA MLS #1927486 Report a problem | ||
| 12/10/2025 | Listed for sale | $585,000+1.7%$389/sqft |
Source: LERA MLS #1927486 Report a problem | ||
| 2/15/2024 | Sold | -- |
Source: LERA MLS #1658301 Report a problem | ||
| 2/1/2024 | Pending sale | $575,000$383/sqft |
Source: LERA MLS #1658301 Report a problem | ||
| 2/1/2024 | Listed for sale | $575,000$383/sqft |
Source: LERA MLS #1658301 Report a problem | ||
| 12/30/2023 | Listing removed | -- |
Source: LERA MLS #1658301 Report a problem | ||
| 12/12/2022 | Price change | $575,000-3.4%$383/sqft |
Source: LERA MLS #1621396 Report a problem | ||
| 7/9/2022 | Listed for sale | $595,000$396/sqft |
Source: LERA MLS #1621396 Report a problem | ||
| 11/8/2017 | Sold | -- |
Source: LERA MLS #1244152 Report a problem | ||
Public tax history
| Year | Property taxes | Tax assessment |
|---|---|---|
| 2025 | $6,172 +35.8% | $454,720 +34.5% |
| 2024 | $4,544 +15.8% | $338,100 +20% |
| 2023 | $3,925 -0.1% | $281,750 +17% |
| 2022 | $3,929 | $240,910 +44.3% |
| 2021 | -- | $166,960 -1.5% |
| 2020 | $3,070 | $169,450 0% |
| 2019 | -- | $169,480 +2.3% |
| 2018 | -- | $165,600 +2.8% |
| 2017 | -- | $161,040 +2.8% |
| 2016 | -- | $156,618 +10% |
| 2015 | -- | $142,380 |
| 2014 | -- | $142,380 +2.4% |
| 2013 | -- | $139,030 +6.6% |
| 2012 | -- | $130,372 +21% |
| 2010 | -- | $107,745 +10% |
| 2009 | -- | $97,950 +7.5% |
| 2008 | -- | $91,130 |
| 2007 | -- | $91,130 |
Find assessor info on the county website
Monthly payment
Est. payment
Payment breakdown
Explore the cost of this home by adjusting the details. Changes won't be saved.Climate risks
Neighborhood: Lakehills
Nearby schools
Schools provided by the listing agent
- Elementary: Hill Country
- Middle: Bandera
- High: Bandera
- District: Bandera Isd
Source: LERA MLS. This data may not be complete. We recommend contacting the local school district to confirm school assignments for this home.
- $329,000-- bd-- ba1.2k sqft632 Lake Forest Rd, Pipe Creek, TX 78063Off Market
- $215,7003 bd2 ba1.2k sqft536 Lake Forest Rd, Pipe Creek, TX 78063Off Market
- $263,800-- bd-- ba-- sqft536 Lake Forest Rd, Pipe Creek, TX 78063Off Market
- $443,600-- bd-- ba320 sqft714 Lake Forest Rd, Pipe Creek, TX 78063Off Market
Similar homes
- $499,9994 bd2 ba2.2k sqft491 Forest Breeze, Lakehills, TX 78063For Sale

 MLS ID #2014207, Josue Gallardo TREC #624913, Keller Williams Boerne. LERA MLS
 - $485,0002 bd1 ba1.3k sqft10294 Park Road 37, Lakehills, TX 78063For Sale
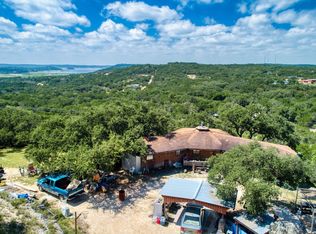 MLS ID #2004440, Michelle Reichle TREC #535966, Hi Energy Realty. LERA MLS
 - $475,0004 bd2 ba1.9k sqft235 Scenic Pass, Pipe Creek, TX 78063For Sale
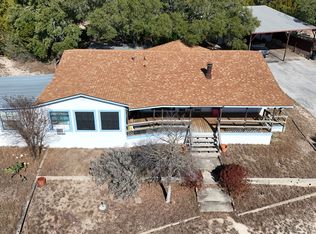 MLS ID #1908497, Karen Fulghum TREC #491130, Sterling Real Estate Services. LERA MLS
 - $555,0004 bd2 ba1.5k sqft920 Pebble Beach Dr NW, Lakehills, TX 78063For Sale
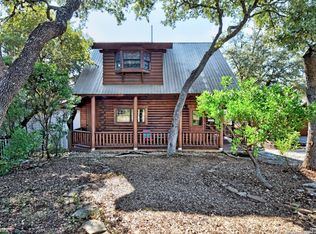 MLS ID #1918844, Janette Springer TREC #651635, JB Goodwin, REALTORS. LERA MLS
 - $579,8993 bd2 ba1.6k sqft309 & 314 Sunset, Lakehills, TX 78063For SaleMLS ID #1914108, Ashley Pierce TREC #717358, Homestead & Ranch Real Estate. LERA MLS
- $620,0004 bd2 ba2.2k sqft545 HIGHGATE DR, Bandera, TX 78003For SaleMLS ID #2018839, Tammy Adams TREC #792431, Homestead & Ranch Real Estate. LERA MLS
- $415,0003 bd2 ba1.7k sqft1520 LAKESIDE DR, Lakehills, TX 78063For SaleMLS ID #1962251, Andrea Dusang-Cramer TREC #680684, Hi Energy Realty. LERA MLS
- $585,0003 bd2 ba1.8k sqft223 CANYON VIEW DR, Pipe Creek, TX 78063For SaleMLS ID #2011448, Chelsea Schmidt TREC #791565, Homestead & Ranch Real Estate. LERA MLS
- $285,0003 bd2 ba1.5k sqft4754 English Crossing, Pipe Creek, TX 78063For SaleMLS ID #2017180, Lindsay Barnett TREC #499039, Barnett Realty Group, LLC. LERA MLS
- $585,0005 bd2 ba1.7k sqft12501 PARK ROAD 37, Lakehills, TX 78063For SaleMLS ID #1887711, Michelle Reichle TREC #535966, Hi Energy Realty. LERA MLS
- $369,9903 bd2 ba1.8k sqft2939 Goat Hill Rd, Lakehills, TX 78063For SaleMLS ID #1963350, Stephen Gonzales TREC #634121, The Undercrown Realty Group. LERA MLS
- $328,5003 bd2 ba1.2k sqft731 Mountain View Pl, Pipe Creek, TX 78063For SaleMLS ID #2011926, Connie Garcia TREC #792557, Selma D. Martinez Realty LLC. LERA MLS
- $341,0003 bd2 ba1.5k sqft455 OAK VIEW DR, Lakehills, TX 78063For SaleMLS ID #1967211, Kristeena Weston TREC #487037, Real Broker, LLC. LERA MLS
- $375,0002 bd2 ba1.2k sqft101 DIAMOND J RD S, Pipe Creek, TX 78063For SaleMLS ID #1964677, Terry West TREC #564815, Coldwell Banker Stagecoach Realty. LERA MLS
- $430,0003 bd2 ba1.4k sqft1265 Comanche Path, Bandera, TX 78003For SaleMLS ID #1894627, Kimberly Paul TREC #653516, Coldwell Banker Stagecoach Realty. LERA MLS
- $450,0004 bd2 ba1.9k sqft870 Spur Rd, Lakehills, TX 78063For SaleMLS ID #2011657, Ryan Moreno TREC #596073, RYNO Realty, Inc.. LERA MLS
- $295,0003 bd2 ba1.8k sqft137 Hilltop Loop East, Lakehills, TX 78063For SaleMLS ID #1953243, Chelsea Schmidt TREC #791565, Homestead & Ranch Real Estate. LERA MLS
- $430,0002 bd2 ba912 sqft809 Lookout, Lakehills, TX 78063For SaleMLS ID #1947058, Dominic Fuentes TREC #743642, Phyllis Browning Company. LERA MLS
- $450,0002 bd2 ba1.1k sqft10766 PARK ROAD 37, Lakehills, TX 78063For SaleMLS ID #1998656, Michelle Reichle TREC #535966, Hi Energy Realty. LERA MLS
- $330,0003 bd2 ba1.3k sqft5943 Wharton's Dock Rd, Bandera, TX 78003For SaleMLS ID #2012480, Kevin Harper TREC #681140, ClearView Realty. LERA MLS
