***SELLER OFFERING A 12,500 BUYER INCENTIVE*** if under contract by August 12th! Newly constructed home with fiber optic internet, privacy and views for days with an additional guest cabin to finish out as you like! A hilltop retreat where privacy meets panoramic views - cleared just enough to let the Hill Country show off, without giving up the seclusion that makes it special.Custom new build (2024)on 7.28 private acres! This one's for the buyer who wants real Hill Country not manicured suburbia. Privacy and seclusion over convenience.Some clearing has been done but privacy and views remain the top focus for this hill top retreat. The driveway carries some natural grade, and the second entrance follows a public access road easement that has been smoothed but retains its rustic character, ideal for truck and SUV owners who value the views and topography that come with true Hill Country terrain. Located in Canyon Lake Ranch and offers quality craftsmanship, a grandfathered private well, and a separate cabin ready for your personal touch. The land is your blank canvas.The two story main home offers 3 bed/2 bath, a dedicated study, open living and dining, a walk-in pantry, and an oversized 2 car garage. Engineered hardwood floors, custom Roman shades, blackout shades in all bedrooms, an Italian dual range, a wood burning oven, a Victorian gas fireplace, and filtered kitchen water showcase the custom finishes throughout. Infrastructure is dialed in with a new aerobic system under an active maintenance contract, 2,000 gal water storage, a whole house water softener, a well house, and TAEXX built-in pest defense.The separate cabin, with its own pump and water tank, is a versatile opportunity as a guest suite, a rental, or a private retreat. Sold as is and ready to make your own.No HOA. No floodplain. There's a seasonal creek, mature trees, a metal outbuilding, and open acreage with room for a pool, an arena, or whatever you envision. The property line is estimated and now staked in orange.
For sale
Price cut: $2K (7/21)
$587,000
223 Canyon View Dr, Pipe Creek, TX 78063
3beds
1,865sqft
:
Get pre-qualified$4,151/mo
Single Family Residence
Built in 2024
7.29 Acres Lot
$576,100 Zestimate®
$315/sqft
$-- HOA
What's special
Victorian gas fireplaceSeasonal creekTwo story main homeWood burning ovenFiber optic internetEngineered hardwood floorsDedicated study
- 77 days |
- 997 |
- 59 |
Zillow last checked:
Listing updated:
Listed by:
Kelly Jo Gonzalez TREC #555351 (210) 860-2668,
Kuper Sotheby's Int'l Realty
Source: LERA MLS,MLS#: 1967020
Facts & features
Interior
Bedrooms & bathrooms
- Bedrooms: 3
- Bathrooms: 2
- Full bathrooms: 2
Primary bedroom
- Features: Split, Walk-In Closet(s), Multi-Closets, Ceiling Fan(s), Full Bath
- Area: 156
- Dimensions: 12 x 13
Bedroom 2
- Area: 100
- Dimensions: 10 x 10
Bedroom 3
- Area: 100
- Dimensions: 10 x 10
Primary bathroom
- Features: Tub/Shower Separate, Double Vanity
- Area: 45
- Dimensions: 9 x 5
Dining room
- Area: 150
- Dimensions: 10 x 15
Kitchen
- Area: 150
- Dimensions: 10 x 15
Living room
- Area: 180
- Dimensions: 12 x 15
Office
- Area: 72
- Dimensions: 8 x 9
Heating
- Central, 1 Unit, Electric
Cooling
- Central Air
Appliances
- Included: Range, Gas Cooktop, Disposal, Dishwasher, Water Softener Owned, Vented Exhaust Fan, Electric Water Heater, Double Oven
- Laundry: Main Level, Laundry Room, Washer Hookup, Dryer Connection
Features
- One Living Area, Separate Dining Room, Breakfast Bar, Pantry, Study/Library, Utility Room Inside, High Ceilings, Walk-In Closet(s), Master Downstairs, Ceiling Fan(s)
- Flooring: Ceramic Tile, Wood
- Has basement: No
- Number of fireplaces: 1
- Fireplace features: One, Living Room, Gas
Interior area
- Total interior livable area: 1,865 sqft
Property
Parking
- Total spaces: 2
- Parking features: Two Car Garage, Attached, Garage Faces Side, Garage Door Opener
- Attached garage spaces: 2
Features
- Levels: Two
- Stories: 2
- Patio & porch: Covered, Deck
- Exterior features: Rain Gutters
- Pool features: None
- Has view: Yes
- View description: County VIew
Lot
- Size: 7.29 Acres
- Features: 5 - 14 Acres, Secluded
- Residential vegetation: Mature Trees, Partially Wooded, Mature Trees (ext feat)
Details
- Additional structures: Shed(s), Second Residence
- Parcel number: 11900000020380
Construction
Type & style
- Home type: SingleFamily
- Property subtype: Single Family Residence
Materials
- Brick, Siding
- Foundation: Slab
- Roof: Composition,Metal
Condition
- Pre-Owned
- New construction: No
- Year built: 2024
Details
- Builder name: Dreamwood Builders
Utilities & green energy
- Electric: Bandera Elec
- Sewer: Septic
- Water: Private Well
Green energy
- Indoor air quality: Integrated Pest Management
Community & HOA
Community
- Features: None
- Security: Smoke Detector(s)
- Subdivision: Castle Lake Ranch
Location
- Region: Pipe Creek
Financial & listing details
- Price per square foot: $315/sqft
- Tax assessed value: $281,850
- Annual tax amount: $3,825
- Price range: $587K - $587K
- Date on market: 5/15/2026
- Cumulative days on market: 78 days
- Listing terms: Conventional,FHA,VA Loan,Cash
Estimated market value
$576,100
$547,000 - $605,000
$2,211/mo
Price history
| Date | Event | Price |
|---|---|---|
| 7/21/2026 | Price change | $587,000-0.3%$315/sqft |
Source:  LERA MLS #1967020 Report a problem LERA MLS #1967020 Report a problem | ||
| 5/15/2026 | Listed for sale | $589,000+196%$316/sqft |
Source: LERA MLS #1967020 Report a problem | ||
| 9/17/2021 | Sold | -- |
Source: LERA MLS #1556314 Report a problem | ||
| 9/7/2021 | Pending sale | $199,000$107/sqft |
Source: LERA MLS #1556314 Report a problem | ||
| 8/31/2021 | Contingent | $199,000$107/sqft |
Source: LERA MLS #1556314 Report a problem | ||
| 8/28/2021 | Listed for sale | $199,000$107/sqft |
Source: LERA MLS #1556314 Report a problem | ||
Public tax history
| Year | Property taxes | Tax assessment |
|---|---|---|
| 2025 | $2,709 -8.2% | $281,850 +0.6% |
| 2024 | $2,950 -24.9% | $280,130 -0.6% |
| 2023 | $3,927 +10.7% | $281,900 +29.6% |
| 2022 | $3,547 | $217,460 +51% |
| 2021 | -- | $144,050 +50.9% |
| 2020 | $1,729 | $95,440 |
| 2019 | -- | $95,440 +7.2% |
| 2018 | -- | $88,990 +1.7% |
| 2017 | -- | $87,480 +8% |
| 2016 | -- | $80,980 +0.4% |
| 2015 | -- | $80,680 |
| 2014 | -- | $80,680 +49.6% |
| 2012 | -- | $53,920 |
| 2010 | -- | $53,920 -17.5% |
| 2009 | -- | $65,350 +1.7% |
| 2008 | -- | $64,270 +18.3% |
| 2007 | -- | $54,340 |
Find assessor info on the county website
Monthly payment
Est. payment
Payment breakdown
Explore the cost of this home by adjusting the details. Changes won't be saved.Climate risks
Neighborhood: 78063
Getting around
0 / 100
Car-DependentNearby schools
GreatSchools rating
- 4/10Hill Country Elementary SchoolGrades: PK-5Distance: 8.1 mi
- 6/10Bandera Middle SchoolGrades: 6-8Distance: 8.1 mi
- 4/10Bandera High SchoolGrades: 9-12Distance: 7.3 mi
Schools provided by the listing agent
- Elementary: Hill Country
- Middle: Bandera
- High: Bandera
- District: Bandera Isd
Source: LERA MLS. This data may not be complete. We recommend contacting the local school district to confirm school assignments for this home.
- $296,900-- bd-- ba-- sqft1647 Spring Rd, Pipe Creek, TX 78063Off Market
- $170,300-- bd-- ba-- sqft0 Canyon Dr, Pipe Creek, TX 78063Off Market
- $374,200-- bd-- ba1.2k sqft2162 S Goat Rdg, Pipe Creek, TX 78063Off Market
- $707,2003 bd3 ba2.6k sqft2084 S Goat Rdg #S, Pipe Creek, TX 78063Off Market
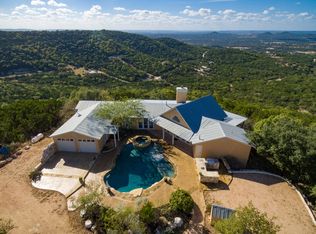
- $666,600-- bd-- ba2.1k sqft2084 S Goat Rdg, Pipe Creek, TX 78063Off Market
- $217,900-- bd-- ba1.3k sqft210 Canyon View Dr, Pipe Creek, TX 78063Off Market
- $316,900-- bd-- ba408 sqft210 Canyon View Dr, Pipe Creek, TX 78063Off Market
- $466,4003 bd-- ba1.9k sqft126 Canyon View Dr, Pipe Creek, TX 78063Off Market
A local agent can set up tours, give advice and negotiate with sellers.
Similar homes
- $655,0002 bd2 ba1.8k sqft232 Doe Run, Pipe Creek, TX 78063For Sale
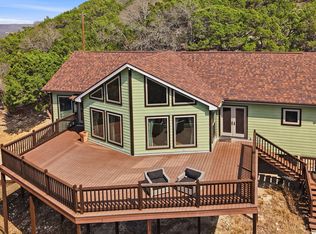
 MLS ID #1947368, Tamara Price TREC #572393, Real Broker, LLC. LERA MLS
 - $549,0004 bd3 ba2.5k sqft616 GREEN OAK DR, Pipe Creek, TX 78063For Sale
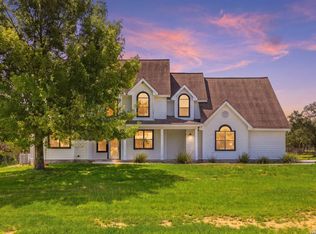 MLS ID #2002750, Marco Puga TREC #827908, eXp Realty. LERA MLS
 - $630,0003 bd3 ba2.4k sqft292 Phillip Dr, Pipe Creek, TX 78063For Sale
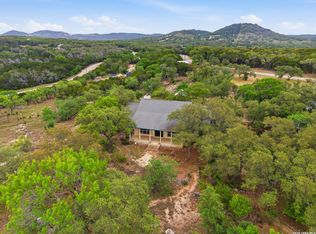 MLS ID #1959484, Rosalinda Tomlin TREC #592649, RE/MAX Alamo Realty. LERA MLS
 - $489,0004 bd3 ba2.3k sqft693 Snake, Pipe Creek, TX 78063For Sale
 MLS ID #1954417, Victoria Thorne TREC #750410, Keller Williams Boerne. LERA MLS
 - $879,0004 bd3 ba2.3k sqft707 Oakridge Ln, Pipe Creek, TX 78063For SaleMLS ID #2003636, Thad Emmons TREC #560861, Emmons Real Estate. LERA MLS
- $489,9003 bd2 ba1.7k sqft235 MOUNTAIN CREEK RD, Pipe Creek, TX 78063For SaleMLS ID #1966898, Christopher Beal TREC #723559, eXp Realty. LERA MLS
- $599,0003 bd3 ba2.2k sqft1275 LACEY DR, Bandera, TX 78003For SaleMLS ID #1973296, Stephanie Mabry TREC #475940, Wooten Land Co. LLC. LERA MLS
- $525,0002 bd2 ba1.6k sqft10406 Park Road 37, Lakehills, TX 78063For SaleMLS ID #1886943, Christopher Carter TREC #818049, JB Goodwin, REALTORS. LERA MLS
- $495,0003 bd2 ba1.6k sqft133 WAGON CIR, Bandera, TX 78003For SaleMLS ID #1961868, Dana Dannelly TREC #741134, M. Stagers Realty Partners. LERA MLS
- $579,8993 bd2 ba1.6k sqft309 & 314 Sunset, Lakehills, TX 78063For SaleMLS ID #1914108, Ashley Pierce TREC #717358, Homestead & Ranch Real Estate. LERA MLS
- $770,0003 bd2 ba1.9k sqft713 Lake Forest Rd., Pipe Creek, TX 78063For SaleMLS ID #1949641, Teri Tschirhart TREC #715558, Coldwell Banker Stagecoach Realty. LERA MLS
- $479,9504 bd3 ba2.6k sqft988 SUMMIT RD, Lakehills, TX 78063For SaleMLS ID #1997297, Michael Goff TREC #683528, JB Goodwin, REALTORS. LERA MLS
- $369,9903 bd2 ba1.8k sqft2939 Goat Hill Rd, Lakehills, TX 78063For SaleMLS ID #1963350, Stephen Gonzales TREC #634121, The Undercrown Realty Group. LERA MLS
- $649,0003 bd2 ba2.2k sqft204 Tapatio Dr W, Boerne, TX 78006Active
 MLS ID #620875, Jane Vallarta, eXp Realty LLC. Central Texas MLS
 - $375,0003 bd2 ba1.4k sqft136 LAKERIDGE LOOP, Lakehills, TX 78063For SaleMLS ID #1995558, Allison McCarroll TREC #720565, JB Goodwin, REALTORS. LERA MLS
- $300,9993 bd2 ba2.1k sqft672 CUTTERS TRL, Pipe Creek, TX 78063For SaleMLS ID #1972967, Vernon Cloud TREC #693200, eXp Realty. LERA MLS
- $430,0003 bd2 ba1.4k sqft1265 Comanche Path, Bandera, TX 78003For SaleMLS ID #1894627, Kimberly Paul TREC #653516, Coldwell Banker Stagecoach Realty. LERA MLS
- $595,0002 bd2 ba1.9k sqft13132 STATE HIGHWAY 16 N, Medina, TX 78055For SaleMLS ID #1995679, Georgina Tobin TREC #775213, Keller Williams Bandera. LERA MLS
- $568,5003 bd2 ba1.9k sqft2 CANARIO LN, Boerne, TX 78006For SaleMLS ID #1997098, Stacy Canavan TREC #679556, Keller Williams Boerne. LERA MLS
- $639,9805 bd2 ba1.7k sqft12501 PARK ROAD 37, Lakehills, TX 78063For SaleMLS ID #1887711, Michelle Reichle TREC #535966, Hi Energy Realty. LERA MLS
