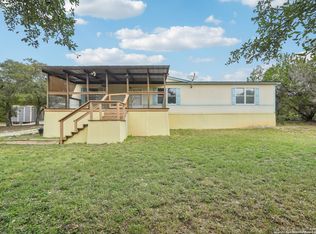
Turn your dream of working from home into reality with this versatile Hill Country property just minutes from Medina Lake. Escape the hustle of the city while enjoying the peace, beauty, and slower pace of country living-without giving up an easy commute to San Antonio. The renovated home features fresh interior paint, durable waterproof wood-look laminate flooring, and a beautifully updated kitchen that's ready for everyday living. The fully fenced and gated property is designed for both business and recreation, offering two impressive workshops (40x38 and 40x40) with extensive storage, currently set up as a mechanic's shop. A large storage barn with an RV hookup provides even more flexibility for equipment, hobbies, or travel. Located on highly visible and well-traveled Park Road 37, this property offers exceptional exposure for a home-based business while still serving as your private Hill Country retreat. H-E-B is just 20 minutes away-and even delivers to your door. Whether you're an entrepreneur, mechanic, craftsman, or simply looking for room to spread out, this unique property combines country living, business potential, and convenience in one exceptional package.
For sale
$450,000
10766 PARK ROAD 37, Lakehills, TX 78063
2beds
1,152sqft
Manufactured Home
Built in 2010
0.62 Acres Lot
$436,300 Zestimate®
$391/sqft
$-- HOA
What's special
Fresh interior paintBeautifully updated kitchenRenovated home
- 53 days
- 13
- 0
Zillow last checked:
Listing updated:
Listed by:
Michelle Reichle TREC #535966 (210) 854-3060,
Hi Energy Realty
Source: LERA MLS,MLS#: 1998656
Facts & features
Interior
Bedrooms & bathrooms
- Bedrooms: 2
- Bathrooms: 2
- Full bathrooms: 2
Primary bedroom
- Features: Walk-In Closet(s), Ceiling Fan(s), Full Bath
- Area: 210
- Dimensions: 15 x 14
Bedroom 2
- Area: 165
- Dimensions: 15 x 11
Primary bathroom
- Features: Tub/Shower Combo, Single Vanity
- Area: 45
- Dimensions: 5 x 9
Kitchen
- Area: 225
- Dimensions: 15 x 15
Living room
- Area: 195
- Dimensions: 15 x 13
Heating
- Central, 1 Unit, Electric
Cooling
- Ceiling Fan(s), Central Air
Appliances
- Included: Range, Dishwasher, Water Softener Owned, Vented Exhaust Fan, Electric Water Heater, Plumb for Water Softener, Electric Cooktop
- Laundry: Main Level, Laundry Room, Washer Hookup, Dryer Connection
Features
- One Living Area, Liv/Din Combo, Eat-in Kitchen, Two Eating Areas, Breakfast Bar, Shop, Utility Room Inside, 1st Floor Lvl/No Steps, High Ceilings, Open Floorplan, High Speed Internet, All Bedrooms Downstairs, Walk-In Closet(s), Master Downstairs, Ceiling Fan(s), Chandelier, Programmable Thermostat
- Flooring: Laminate
- Windows: Window Coverings
- Has fireplace: No
- Fireplace features: Not Applicable
Interior area
- Total interior livable area: 1,152 sqft
Property
Parking
- Total spaces: 4
- Parking features: Four or More Car Garage, Detached, Garage Faces Rear, Garage Faces Side, Oversized, Garage Door Opener, RV/Boat Parking, Bus/RV Garage
- Garage spaces: 4
Accessibility
- Accessibility features: 2+ Access Exits, No Carpet, First Floor Bath, Full Bath/Bed on 1st Flr, First Floor Bedroom
Features
- Levels: One
- Stories: 1
- Patio & porch: Patio, Covered
- Pool features: None
- Fencing: Privacy,Wrought Iron
- Body of water: Lake Medina
Lot
- Size: 0.62 Acres
- Dimensions: 180x150
- Features: Corner Lot, 1/4 - 1/2 Acre, Level
Details
- Additional structures: Shed(s), Workshop, Boat House
- Parcel number: 10300030560070
Construction
Type & style
- Home type: MobileManufactured
- Property subtype: Manufactured Home
Materials
- Siding
- Roof: Metal
Condition
- Pre-Owned
- New construction: No
- Year built: 2010
Details
- Builder name: KP Interiors
Utilities & green energy
- Electric: BANDERA COOP
- Gas: NA
- Sewer: Private Sept, Septic
- Water: Private Well, Private Well
- Utilities for property: Cable Available, Private Garbage Service
Community & HOA
Community
- Features: None, School Bus
- Subdivision: Avalon
Location
- Region: Pipe Creek
Financial & listing details
- Price per square foot: $391/sqft
- Annual tax amount: $1,185
- Price range: $450K - $450K
- Date on market: 7/8/2026
- Cumulative days on market: 54 days
- Listing terms: Conventional,FHA,VA Loan,Cash
- Road surface type: Paved
- Body type: Single Wide
Estimated market value
$436,300
$414,000 - $458,000
Not available
Price history
| Date | Event | Price |
|---|---|---|
| 7/8/2026 | Listed for sale | $450,000$391/sqft |
Source:  LERA MLS #1998656 Report a problem LERA MLS #1998656 Report a problem | ||
Public tax history
Tax history is unavailable.
Monthly payment
Climate risks
Neighborhood: Lakehills
Nearby schools
Schools provided by the listing agent
- Elementary: Hill Country
- Middle: Bandera
- High: Bandera
- District: Bandera Isd
Source: LERA MLS. This data may not be complete. We recommend contacting the local school district to confirm school assignments for this home.


Similar homes
- $430,0002 bd2 ba912 sqft809 Lookout, Lakehills, TX 78063For Sale

 MLS ID #1947058, Dominic Fuentes TREC #743642, Phyllis Browning Company. LERA MLS
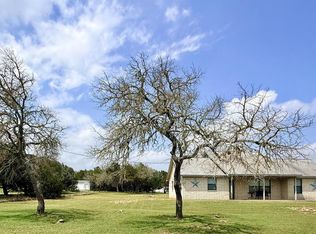
 - $415,0003 bd2 ba1.7k sqft1520 LAKESIDE DR, Lakehills, TX 78063For Sale
 MLS ID #1962251, Andrea Dusang-Cramer TREC #680684, Hi Energy Realty. LERA MLS
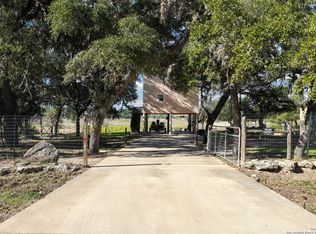
 - $338,0003 bd2 ba1.2k sqft622 Pebble Beach, Lakehills, TX 78063For Sale
 MLS ID #1933439, Paul De Luna TREC #777095, Link'd Realty. LERA MLS
 - $230,0004 bd2 ba1.5k sqft140 Lake Terrace Dr, Lakehills, TX 78063For Sale
 MLS ID #1936152, Katheryn Powers TREC #715372, eXp Realty. LERA MLS
 - $490,0003 bd2 ba1.3k sqft558 Mountain Creek Rd, Pipe Creek, TX 78063For SaleMLS ID #2004424, Marie Crabb TREC #612087, Exquisite Properties, LLC. LERA MLS
- $325,0002 bd1 ba1k sqft9317 Park Road 37, Lakehills, TX 78063For SaleMLS ID #2002004, Shawn Morrison TREC #444887, Cross Texas Real Estate. LERA MLS
- $485,0003 bd2 ba1.5k sqft1020 Pebble Beach Dr NW, Lakehills, TX 78063For SaleMLS ID #1948917, Jose Camargo TREC #652380, eXp Realty. LERA MLS
- $475,0002 bd2 ba1.3k sqft1523 SPRING RD, Pipe Creek, TX 78063For SaleMLS ID #1777891, Sharon Peters TREC #482835, Sharon Peters. LERA MLS
- $335,0002 bd3 ba1.1k sqft568 28th ST W, Lakehills, TX 78063For SaleMLS ID #2008900, Shayne Lowery TREC #724033, Phillips & Associates Realty. LERA MLS
- $324,9002 bd2 ba1.7k sqft1501 SPRING RD, Pipe Creek, TX 78063For SaleMLS ID #2008631, Thad Emmons TREC #560861, Emmons Real Estate. LERA MLS
- $335,0002 bd2 ba1.4k sqft980 Pebble Beach Dr NW, Lakehills, TX 78063For SaleMLS ID #1856526, Andrea Dusang-Cramer TREC #680684, Hi Energy Realty. LERA MLS
- $375,0002 bd2 ba1.2k sqft101 DIAMOND J RD S, Pipe Creek, TX 78063For SaleMLS ID #1964677, Terry West TREC #564815, Coldwell Banker Stagecoach Realty. LERA MLS
- $245,0003 bd2 ba984 sqft124 COVE DR, Pipe Creek, TX 78063For SaleMLS ID #1967127, Maykin Hart TREC #477872, Properties By Maykin, Inc.. LERA MLS
- $310,0003 bd2 ba1.6k sqft135 Lakeshore Dr S, Bandera, TX 78003For SaleMLS ID #2010120, Thomas Martinez TREC #811495, Leverage Realty Consulting Group. LERA MLS
- $330,0003 bd2 ba1.3k sqft5943 Wharton's Dock Rd, Bandera, TX 78003For SaleMLS ID #2012480, Kevin Harper TREC #681140, ClearView Realty. LERA MLS
- $324,9951 bd1 ba840 sqft196 Whispering Oak Lane, Lakehills, TX 78063For SaleMLS ID #1922034, Michelle Reichle TREC #535966, Hi Energy Realty. LERA MLS
- $325,0002 bd2 ba1.5k sqft387 private road 1525, Bandera, TX 78003For SaleMLS ID #1952678, Megan Lamb TREC #536646, River Realty. LERA MLS
- $254,6002 bd1 ba960 sqft582 Blue Bill Cove Dr., Lakehills, TX 78063For SaleMLS ID #1996322, Roger Gauvreau TREC #790628, Rigel Realty LLC. LERA MLS
- $525,0002 bd2 ba1.6k sqft10406 Park Road 37, Lakehills, TX 78063For SaleMLS ID #1886943, Christopher Carter TREC #818049, JB Goodwin, REALTORS. LERA MLS
