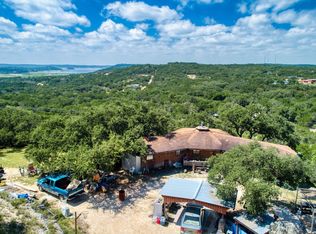
Welcome to 920 Pebble Beach Dr. NW! A beautifully crafted log cabin retreat in the desirable Pebble Beach neighborhood of Lakehills. The home offers two adjoining lots. BLK 4 LT# 11 & 12 are across the street and present an elevated view of the lake that total .483 in size. IF YOU PREFER TO NOT PURCHASE THE 2 EXTRA LOTS THIS SALES PRICE WILL BE REDUCED. Rainfall is currently adding up and might have a change to the water level coming soon. The main home features a spacious living and dining area, utility room, and full bath downstairs. While the upstairs provides three bedrooms and an additional full bathroom. The primary suite offers peaceful Hill Country views. A separate guest house/boat house provides extra living space, with a sleeping loft-perfect for guests or a studio. Enjoy outdoor living with an expansive deck, patio, outdoor kitchen with additional Community park/playground with rentable pavilion for property owners. The neighborhood offers two community boat ramps for owners only and the relaxed lifestyle that Lakehills is known for. THIS PROPERTY CAN ALSO BE USED FOR A AIR B&B/VRBO AS WELL.
For sale
$555,000
920 Pebble Beach Dr NW, Lakehills, TX 78063
4beds
1,508sqft
Single Family Residence
Built in 1992
9,670 Square Feet Lot
$546,200 Zestimate®
$368/sqft
$13/mo HOA
What's special
Outdoor kitchenExpansive deckUtility room
- 303 days
- 85
- 4
Zillow last checked:
Listing updated:
Listed by:
Janette Springer TREC #651635 (210) 213-3689,
JB Goodwin, REALTORS
Source: LERA MLS,MLS#: 1918844
Facts & features
Interior
Bedrooms & bathrooms
- Bedrooms: 4
- Bathrooms: 2
- Full bathrooms: 2
Primary bedroom
- Features: Ceiling Fan(s)
- Level: Upper
- Area: 144
- Dimensions: 16 x 9
Bedroom 2
- Area: 154
- Dimensions: 14 x 11
Bedroom 3
- Area: 80
- Dimensions: 10 x 8
Bedroom 4
- Area: 80
- Dimensions: 8 x 10
Primary bathroom
- Features: Shower Only, Single Vanity
- Area: 80
- Dimensions: 10 x 8
Dining room
- Area: 162
- Dimensions: 18 x 9
Kitchen
- Area: 176
- Dimensions: 16 x 11
Living room
- Area: 266
- Dimensions: 19 x 14
Heating
- Central, Electric
Cooling
- Central Air, Wall/Window Unit(s)
Appliances
- Included: Cooktop, Built-In Oven, Microwave, Dishwasher, Electric Cooktop
- Laundry: Main Level, Washer Hookup, Dryer Connection
Features
- One Living Area, Two Living Area, Separate Dining Room, Eat-in Kitchen, Two Eating Areas, Breakfast Bar, Pantry, Utility Room Inside, Secondary Bedroom Down, Ceiling Fan(s), Solid Counter Tops, Custom Cabinets
- Flooring: Carpet, Wood, Slate
- Windows: Double Pane Windows
- Has basement: No
- Has fireplace: No
- Fireplace features: Not Applicable
Interior area
- Total interior livable area: 1,508 sqft
Video & virtual tour
Property
Parking
- Parking features: None, Pad Only (Off Street), Open
Features
- Levels: Two
- Stories: 2
- Patio & porch: Patio, Covered, Deck
- Exterior features: Barbecue, Sprinkler System
- Pool features: None
- Has water view: Yes
- Water view: Water
- On waterfront: Yes
- Waterfront features: Lake Front, Waterfront, Improved Water Front, Water Access, Other Water Access - See Remarks, Water Front Improved
- Body of water: Lake Medina
Lot
- Size: 9,670 Square Feet
- Features: Cul-De-Sac
- Residential vegetation: Mature Trees
Details
- Additional structures: Detached Quarters, Second Residence, Boat House
- Parcel number: 15502000010740
Construction
Type & style
- Home type: SingleFamily
- Property subtype: Single Family Residence
Materials
- Log
- Foundation: Slab
- Roof: Metal
Condition
- Pre-Owned
- New construction: No
- Year built: 1992
Details
- Builder name: SPRINGER / CUSTOM
Utilities & green energy
- Electric: BEC
- Sewer: SEPTIC, Septic
- Water: BCFWSD#1, Water System
Community & HOA
Community
- Features: Waterfront Access, Playground, BBQ/Grill
- Subdivision: Pebble Beach
HOA
- Has HOA: Yes
- HOA fee: $150 annually
- HOA name: PEBBLE BEACH POA
Location
- Region: Lakehills
Financial & listing details
- Price per square foot: $368/sqft
- Tax assessed value: $406,170
- Annual tax amount: $5,512
- Price range: $555K - $555K
- Date on market: 10/29/2025
- Cumulative days on market: 305 days
- Listing terms: Conventional,FHA,VA Loan,Cash,USDA Loan
Estimated market value
$546,200
$519,000 - $574,000
$1,854/mo
Price history
| Date | Event | Price |
|---|---|---|
| 1/31/2026 | Price change | $499,000-10.1%$331/sqft |
Source:  LERA MLS #1938078 Report a problem LERA MLS #1938078 Report a problem | ||
| 11/25/2025 | Price change | $555,000-3.5%$368/sqft |
Source: LERA MLS #1918844 Report a problem | ||
| 10/29/2025 | Listed for sale | $575,000+5.5%$381/sqft |
Source: LERA MLS #1918844 Report a problem | ||
| 5/28/2020 | Sold | -- |
Source: LERA MLS #44006_1449170 Report a problem | ||
| 5/5/2020 | Pending sale | $545,000$361/sqft |
Source: San Antonio Portfolio KW RE #1449170 Report a problem | ||
| 4/2/2020 | Listed for sale | $545,000$361/sqft |
Source: San Antonio Portfolio KW RE #1449170 Report a problem | ||
| 3/15/2006 | Sold | -- |
Source: LERA MLS #572113 Report a problem | ||
Public tax history
| Year | Property taxes | Tax assessment |
|---|---|---|
| 2025 | $5,513 +2.3% | $406,170 +1.3% |
| 2024 | $5,387 -4.2% | $400,790 -0.7% |
| 2023 | $5,625 -2.9% | $403,790 +13.7% |
| 2022 | $5,794 | $355,240 -2.3% |
| 2021 | -- | $363,590 +75.9% |
| 2020 | $3,746 | $206,710 |
| 2019 | -- | $206,710 +0.3% |
| 2018 | -- | $206,150 -0.5% |
| 2017 | -- | $207,190 +19.2% |
| 2016 | -- | $173,840 |
| 2015 | -- | $173,840 -6.2% |
| 2014 | -- | $185,340 -18.4% |
| 2013 | -- | $227,220 -1.8% |
| 2012 | -- | $231,400 +44.4% |
| 2010 | -- | $160,300 +1.4% |
| 2009 | -- | $158,020 +3.3% |
| 2008 | -- | $152,930 |
| 2007 | -- | $152,930 |
Find assessor info on the county website
Monthly payment
Est. payment
Payment breakdown
Explore the cost of this home by adjusting the details. Changes won't be saved.Climate risks
Neighborhood: Lakehills
Nearby schools
Schools provided by the listing agent
- Elementary: Hill Country
- Middle: Bandera
- High: Bandera
- District: Bandera Isd
Source: LERA MLS. This data may not be complete. We recommend contacting the local school district to confirm school assignments for this home.
- $381,700-- bd-- ba2.6k sqft928 Pebble Beach Dr NW, Lakehills, TX 78063Off Market
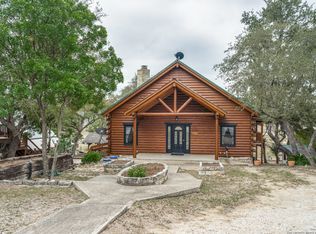
- $--3 bd2 ba1.8k sqft918 Pebble Beach Dr NW, Pipe Creek, TX 78063Sold
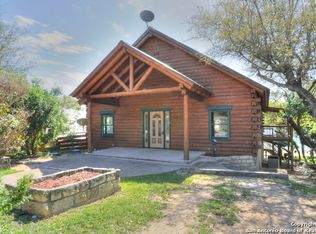
- $461,700-- bd-- ba2k sqft918 Pebble Beach NW, Lakehills, TX 78063Off Market
- $364,400-- bd-- ba2.2k sqft932 Pebble Beach Dr NW, Pipe Creek, TX 78063Off Market
Similar homes
- $579,8993 bd2 ba1.6k sqft309 & 314 Sunset, Lakehills, TX 78063For Sale

 MLS ID #1914108, Ashley Pierce TREC #717358, Homestead & Ranch Real Estate. LERA MLS
 - $338,0003 bd2 ba1.2k sqft622 Pebble Beach, Lakehills, TX 78063For Sale
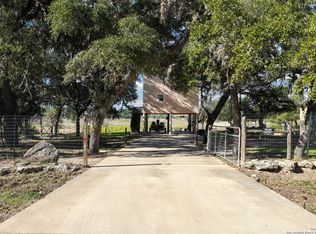 MLS ID #1933439, Paul De Luna TREC #777095, Link'd Realty. LERA MLS
 - $485,0003 bd2 ba1.5k sqft1020 Pebble Beach Dr NW, Lakehills, TX 78063For Sale
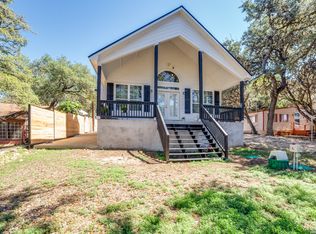 MLS ID #1948917, Jose Camargo TREC #652380, eXp Realty. LERA MLS
 - $485,0002 bd1 ba1.3k sqft10294 Park Road 37, Lakehills, TX 78063For Sale
 MLS ID #2004440, Michelle Reichle TREC #535966, Hi Energy Realty. LERA MLS
 - $560,0002 bd2 ba1.5k sqft620 Lake Forest, Pipe Creek, TX 78063For SaleMLS ID #1927486, Roger Gauvreau TREC #790628, Rigel Realty LLC. LERA MLS
- $475,0002 bd2 ba2.2k sqft928 PEBBLE BEACH RD, Lakehills, TX 78063For SaleMLS ID #1995079, Jason Mazzurana TREC #501384, Affinity Real Estate Brokerage. LERA MLS
- $585,0003 bd2 ba1.8k sqft223 CANYON VIEW DR, Pipe Creek, TX 78063For SaleMLS ID #2011448, Chelsea Schmidt TREC #791565, Homestead & Ranch Real Estate. LERA MLS
- $639,9805 bd2 ba1.7k sqft12501 PARK ROAD 37, Lakehills, TX 78063For SaleMLS ID #1887711, Michelle Reichle TREC #535966, Hi Energy Realty. LERA MLS
- $295,0003 bd2 ba1.8k sqft137 Hilltop Loop East, Lakehills, TX 78063For SaleMLS ID #1953243, Chelsea Schmidt TREC #791565, Homestead & Ranch Real Estate. LERA MLS
- $430,0002 bd2 ba912 sqft809 Lookout, Lakehills, TX 78063For SaleMLS ID #1947058, Dominic Fuentes TREC #743642, Phyllis Browning Company. LERA MLS
- $500,0004 bd2 ba1.8k sqft550 COUNTY ROAD 262, Mico, TX 78056For SaleMLS ID #2006152, Cynthia McGee TREC #664867, HOMEROCK REALTY. LERA MLS
- $299,0001 bd2 ba1.4k sqft1108 Pebble Beach Dr NW, Lakehills, TX 78063For SaleMLS ID #1946776, Janith Lares TREC #442071, Realty Executives Of S.A.. LERA MLS
- $342,0003 bd2 ba1.4k sqft142 HARBOUR VW, Lakehills, TX 78063For SaleMLS ID #1967728, Harriet Hearne TREC #518159, Keller Williams Bandera. LERA MLS
- $369,9903 bd2 ba1.8k sqft2939 Goat Hill Rd, Lakehills, TX 78063For SaleMLS ID #1963350, Stephen Gonzales TREC #634121, The Undercrown Realty Group. LERA MLS
- $490,0003 bd2 ba1.3k sqft558 Mountain Creek Rd, Pipe Creek, TX 78063For SaleMLS ID #2004424, Marie Crabb TREC #612087, Exquisite Properties, LLC. LERA MLS
- $444,9953 bd2 ba2.1k sqft696 FAURIE RD, Lakehills, TX 78063For SaleMLS ID #1994070, Michelle Reichle TREC #535966, Hi Energy Realty. LERA MLS
- $357,0003 bd2 ba1.6k sqft314 Sunset, Lakehills, TX 78063For SaleMLS ID #1914107, Ashley Pierce TREC #717358, Homestead & Ranch Real Estate. LERA MLS
- $525,0002 bd2 ba1.6k sqft10406 Park Road 37, Lakehills, TX 78063For SaleMLS ID #1886943, Christopher Carter TREC #818049, JB Goodwin, REALTORS. LERA MLS
