Ask About Seller Concessions. Lakefront Living with Endless Possibilities This fully furnished 3-bedroom, 2-bath lakefront home is move-in ready and set up for fun. Whether you're looking for a full-time home, a weekend place, or something that could easily work as a short-term rental, this property fits the bill. The house has a nice open layout with high ceilings and a fireplace that makes the living area feel warm and inviting. Updates include Pella windows and doors, Hardiplank siding, and fresh paint inside and out (April 2024). It's also on well water, so there's no monthly water bill to worry about. This property also features a brand new water softener and water filtration system. The backyard is what really steals the show-there's a private dock, putting green, tee box, sundeck, fire pit, swim spa, and hot tub. It's great for hosting friends or just kicking back and relaxing by the lake. All the furniture, decor, appliances, refrigerator, washer, and dryer stay with the home, so you can start enjoying it right away. You're just a short drive from San Antonio and Bandera, the Cowboy Capital of the World, so there's always something to do. This place offers the best of both worlds-peace and quiet on the lake, with fun and adventure nearby.
For sale
Price increase: $5K (7/20)
$357,000
314 Sunset, Lakehills, TX 78063
3beds
1,644sqft
:
Get pre-qualified$2,551/mo
Single Family Residence
Built in 1991
6,534 Square Feet Lot
$356,000 Zestimate®
$217/sqft
$-- HOA
What's special
Private dockHot tubSwim spaTee boxPella windows and doorsHardiplank sidingFire pit
- 296 days |
- 955 |
- 47 |
Zillow last checked:
Listing updated:
Listed by:
Ashley Pierce TREC #717358 (830) 796-5815,
Homestead & Ranch Real Estate
Source: LERA MLS,MLS#: 1914107
Facts & features
Interior
Bedrooms & bathrooms
- Bedrooms: 3
- Bathrooms: 2
- Full bathrooms: 2
Primary bedroom
- Level: Upper
- Area: 165
- Dimensions: 11 x 15
Bedroom 2
- Area: 150
- Dimensions: 15 x 10
Bedroom 3
- Area: 144
- Dimensions: 18 x 8
Primary bathroom
- Features: Tub/Shower Combo
- Area: 55
- Dimensions: 11 x 5
Dining room
- Area: 80
- Dimensions: 10 x 8
Kitchen
- Area: 150
- Dimensions: 15 x 10
Living room
- Area: 520
- Dimensions: 26 x 20
Heating
- Central, Heat Pump, Electric
Cooling
- Central Air
Appliances
- Included: Washer, Dryer, Range, Refrigerator, Dishwasher
- Laundry: In Garage, Washer Hookup, Dryer Connection
Features
- One Living Area, Two Eating Areas, Breakfast Bar, High Ceilings, Open Floorplan, High Speed Internet, Ceiling Fan(s), Chandelier
- Flooring: Carpet, Saltillo Tile, Wood
- Windows: Double Pane Windows, Window Coverings
- Attic: Access Only
- Number of fireplaces: 1
- Fireplace features: One, Living Room
Interior area
- Total interior livable area: 1,644 sqft
Property
Parking
- Total spaces: 2
- Parking features: Two Car Garage, Detached, Attached, Garage Faces Side, Utility Area in Garage
- Attached garage spaces: 2
Features
- Levels: Two
- Stories: 2
- Patio & porch: Covered, Deck
- Exterior features: Rain Gutters
- Has private pool: Yes
- Pool features: Pool/Spa Combo
- Has view: Yes
- View description: County VIew
- Has water view: Yes
- Water view: Water
- Waterfront features: Lake Front, Waterfront, Water Front Unimproved
Lot
- Size: 6,534 Square Feet
- Residential vegetation: Mature Trees (ext feat)
Details
- Parcel number: 14502000050061
Construction
Type & style
- Home type: SingleFamily
- Property subtype: Single Family Residence
Materials
- Stone, Wood Siding, Siding, Fiber Cement
- Roof: Metal
Condition
- Pre-Owned
- New construction: No
- Year built: 1991
Utilities & green energy
- Sewer: Septic
- Water: Private Well
Community & HOA
Community
- Features: Waterfront Access
- Subdivision: Lake Medina Highland
Location
- Region: Lakehills
Financial & listing details
- Price per square foot: $217/sqft
- Tax assessed value: $380,240
- Annual tax amount: $5,161
- Price range: $357K - $357K
- Date on market: 10/9/2025
- Cumulative days on market: 674 days
- Listing terms: Conventional,FHA,VA Loan,Cash
- Road surface type: Paved
Estimated market value
$356,000
$338,000 - $374,000
$1,930/mo
Price history
| Date | Event | Price |
|---|---|---|
| 7/20/2026 | Price change | $357,000+1.4%$217/sqft |
Source:  LERA MLS #1914107 Report a problem LERA MLS #1914107 Report a problem | ||
| 7/7/2026 | Price change | $352,000-0.3%$214/sqft |
Source: LERA MLS #1914107 Report a problem | ||
| 4/20/2026 | Price change | $353,000-1.9%$215/sqft |
Source: LERA MLS #1914107 Report a problem | ||
| 3/13/2026 | Price change | $359,8990%$219/sqft |
Source: LERA MLS #1914107 Report a problem | ||
| 10/9/2025 | Price change | $359,900-2.7%$219/sqft |
Source: LERA MLS #1914107 Report a problem | ||
| 8/2/2025 | Listed for sale | $369,900$225/sqft |
Source: Owner Report a problem | ||
| 7/29/2025 | Listing removed | $369,900$225/sqft |
Source: LERA MLS #1883430 Report a problem | ||
| 7/11/2025 | Listed for sale | $369,900-7.5%$225/sqft |
Source: LERA MLS #1883430 Report a problem | ||
| 6/23/2025 | Listing removed | $399,900$243/sqft |
Source: LERA MLS #1788545 Report a problem | ||
| 9/25/2024 | Price change | $399,900-7%$243/sqft |
Source: LERA MLS #1788545 Report a problem | ||
| 6/28/2024 | Listed for sale | $430,000$262/sqft |
Source: LERA MLS #1788545 Report a problem | ||
| 10/25/2017 | Sold | -- |
Source: LERA MLS #1197222 Report a problem | ||
Public tax history
| Year | Property taxes | Tax assessment |
|---|---|---|
| 2025 | $5,161 +1.1% | $380,240 +0.1% |
| 2024 | $5,105 +44.3% | $379,850 -1% |
| 2023 | $3,538 -16.1% | $383,590 +34.8% |
| 2022 | $4,216 | $284,571 +10% |
| 2021 | -- | $258,701 +10% |
| 2020 | $3,950 | $235,183 -1.8% |
| 2019 | -- | $239,570 +3.1% |
| 2018 | -- | $232,300 +24.2% |
| 2017 | -- | $187,030 +2.5% |
| 2016 | -- | $182,460 +1.8% |
| 2015 | -- | $179,250 -0.5% |
| 2014 | -- | $180,170 +5.9% |
| 2013 | -- | $170,070 -0.8% |
| 2012 | -- | $171,440 +4.2% |
| 2010 | -- | $164,580 +2% |
| 2009 | -- | $161,350 +4.3% |
| 2008 | -- | $154,730 +38.7% |
| 2007 | -- | $111,550 |
Find assessor info on the county website
Monthly payment
Est. payment
Payment breakdown
Explore the cost of this home by adjusting the details. Changes won't be saved.Climate risks
Neighborhood: Lakehills
Nearby schools
GreatSchools rating
- 4/10Hill Country Elementary SchoolGrades: PK-5Distance: 5.8 mi
- 6/10Bandera Middle SchoolGrades: 6-8Distance: 13.5 mi
- 4/10Bandera High SchoolGrades: 9-12Distance: 13.6 mi
Schools provided by the listing agent
- Elementary: Hill Country
- Middle: Bandera
- High: Bandera
- District: Bandera Isd
Source: LERA MLS. This data may not be complete. We recommend contacting the local school district to confirm school assignments for this home.
- $477,7004 bd3 ba3.7k sqft332 Sunset Dr, Lakehills, TX 78063Off Market
- $209,0003 bd1 ba1.1k sqft352 Sunset, Lakehills, TX 78063Off Market
- $257,300-- bd-- ba1.2k sqft309 Sunset Dr, Lakehills, TX 78063Off Market
- $502,400-- bd-- ba2.4k sqft258 Sunset Dr, Lakehills, TX 78063Off Market
- $534,5003 bd2 ba2.3k sqft2252 Mountain Dr, Lakehills, TX 78063Off Market
- $3,490-- bd-- ba-- sqft235 Sunset Dr, Lakehills, TX 78063Off Market
- $436,2003 bd-- ba1.4k sqft240 Sunset Dr, Lakehills, TX 78063Off Market
- $200,000-- bd-- ba-- sqft324 Sidney Shr, Lakehills, TX 78063Off Market
A local agent can set up tours, give advice and negotiate with sellers.
Similar homes
- $338,0003 bd2 ba1.2k sqft622 Pebble Beach, Lakehills, TX 78063For Sale
 MLS ID #1933439, Paul De Luna TREC #777095, Link'd Realty. LERA MLS
 - $369,9903 bd2 ba1.8k sqft2939 Goat Hill Rd, Lakehills, TX 78063For Sale
 MLS ID #1963350, Stephen Gonzales TREC #634121, The Undercrown Realty Group. LERA MLS
 - $375,0003 bd2 ba1.4k sqft136 LAKERIDGE LOOP, Lakehills, TX 78063For Sale
 MLS ID #1995558, Allison McCarroll TREC #720565, JB Goodwin, REALTORS. LERA MLS
 - $349,0003 bd2 ba1.4k sqft142 HARBOUR VW, Lakehills, TX 78063For Sale
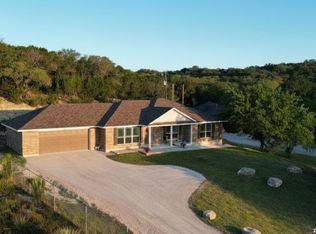 MLS ID #1967728, Harriet Hearne TREC #518159, Keller Williams Bandera. LERA MLS
 - $299,9993 bd2 ba1.8k sqft137 Hilltop Loop East, Lakehills, TX 78063For SaleMLS ID #1953243, Chelsea Schmidt TREC #791565, Homestead & Ranch Real Estate. LERA MLS
- $350,0002 bd2 ba1k sqft914 Pebble Beach Dr NW, Lakehills, TX 78063For SaleMLS ID #1953219, Troy Jaster TREC #671967, Keller Williams City-View. LERA MLS
- $299,9003 bd2 ba1.5k sqft885 BRUSHY CREEK DR, Lakehills, TX 78063For SaleMLS ID #2002753, Marco Puga TREC #827908, eXp Realty. LERA MLS
- $341,0003 bd2 ba1.5k sqft455 OAK VIEW DR, Lakehills, TX 78063For SaleMLS ID #1967211, Kristeena Weston TREC #487037, Real Broker, LLC. LERA MLS
- $499,9992 bd1 ba1.3k sqft10294 Park Road 37, Lakehills, TX 78063For SaleMLS ID #2004440, Michelle Reichle TREC #535966, Hi Energy Realty. LERA MLS
- $275,0002 bd2 ba1.3k sqft772 NW Pebble Beach Dr, Lakehills, TX 78063For SaleMLS ID #1954391, Shane Neal TREC #608871, eXp Realty. LERA MLS
- $444,9953 bd2 ba2.1k sqft696 FAURIE RD, Lakehills, TX 78063For SaleMLS ID #1994070, Michelle Reichle TREC #535966, Hi Energy Realty. LERA MLS
- $490,0003 bd2 ba1.3k sqft558 Mountain Creek Rd, Pipe Creek, TX 78063For SaleMLS ID #2004424, Marie Crabb TREC #612087, Exquisite Properties, LLC. LERA MLS
- $250,0002 bd2 ba948 sqft346 RAINBOW DR, Lakehills, TX 78063For SaleMLS ID #1997361, Bradley Graves TREC #554579, Coldwell Banker D'Ann Harper, REALTOR. LERA MLS
- $375,0002 bd2 ba1.2k sqft101 DIAMOND J RD S, Pipe Creek, TX 78063For SaleMLS ID #1964677, Terry West TREC #564815, Coldwell Banker Stagecoach Realty. LERA MLS
- $299,0001 bd2 ba1.4k sqft1108 Pebble Beach Dr NW, Lakehills, TX 78063For SaleMLS ID #1946776, Janith Lares TREC #442071, Realty Executives Of S.A.. LERA MLS
- $345,0003 bd2 ba1.6k sqft5745 FM 471 N, Rio Medina, TX 78066For SaleMLS ID #1970452, Charles Armstrong TREC #687513, Capital Ranch Sales, LLC. LERA MLS
- $245,0003 bd2 ba984 sqft124 COVE DR, Pipe Creek, TX 78063For SaleMLS ID #1967127, Maykin Hart TREC #477872, Properties By Maykin, Inc.. LERA MLS
- $199,0002 bd2 ba1.7k sqft259 Park Dr, Lakehills, TX 78063For SaleMLS ID #1833086, Yasmina Slaughter TREC #699983, Option One Real Estate. LERA MLS
- $375,0002 bd2 ba1.4k sqft133 BUCKSKIN TRL, Bandera, TX 78003For SaleMLS ID #2002468, Toxie Andrews TREC #486378, Andrews Properties. LERA MLS
- $485,0003 bd2 ba1.5k sqft1020 Pebble Beach Dr NW, Lakehills, TX 78063For SaleMLS ID #1948917, Jose Camargo TREC #652380, eXp Realty. LERA MLS
