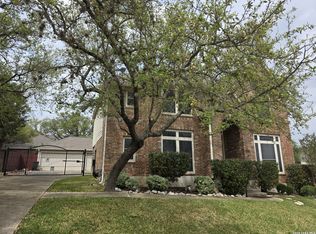
Have you always dreamed of living in Beverly Hills but didn't want to live in California? Well here's your chance to own a home in the Beverly Hills subdivision in Helotes! This 4 bedroom, 2 bath, single story house is ready for it's new owners to come breath some fresh life into it and make it HOME. This one owner brick home sits on over an acre lot surrounded by mature live oaks and mature landscaping. Even though it is in the city, this property boasts it's own water well and septic system and is surrounded by other large wooded lots which gives it the feel of country living. The home itself has ceramic tile throughout except for the bedrooms which are carpeted. When you walk into the home, there is a great flow to the dining, living and kitchen spaces. The living room is a great size and has a grand fireplace and built-ins on one side. The dining room is a beautiful space perfect for large family gatherings while having enough space for a buffet and hutch. The dining room leads into the kitchen which is semi open to the living room and has a great size breakfast room on the other side. Off of the living area is a hallway to the bedrooms. All three secondary bedrooms are a great size and have ample closet space. Those three bedrooms share a bathroom off the main hall which separates them from the primary bedroom. The primary bedroom has a big walk in closet, lots of natural light and an en suite bathroom. You don't find many homes like this one... come out and take a look today!
For sale
$475,000
10950 Paloma, Helotes, TX 78023
4beds
2,152sqft
Single Family Residence
Built in 1981
1.13 Acres Lot
$-- Zestimate®
$221/sqft
$-- HOA
What's special
Grand fireplaceOver an acre lotOne owner brick homeGreat size breakfast roomLarge wooded lots
- 46 days |
- 1,231 |
- 43 |
Likely to sell faster than
Zillow last checked:
Listing updated:
Listed by:
Rebecca Decker TREC #631314 (832) 367-8280,
01 LAND COMPANY LLC
Source: LERA MLS,MLS#: 1999302
Facts & features
Interior
Bedrooms & bathrooms
- Bedrooms: 4
- Bathrooms: 2
- Full bathrooms: 2
Primary bedroom
- Features: Split, Walk-In Closet(s), Ceiling Fan(s), Full Bath
- Area: 256
- Dimensions: 16 x 16
Bedroom 2
- Area: 156
- Dimensions: 13 x 12
Bedroom 3
- Area: 168
- Dimensions: 14 x 12
Bedroom 4
- Area: 210
- Dimensions: 15 x 14
Primary bathroom
- Features: Tub/Shower Combo
- Area: 144
- Dimensions: 12 x 12
Kitchen
- Area: 144
- Dimensions: 12 x 12
Living room
- Area: 432
- Dimensions: 24 x 18
Heating
- Central, Propane Owned
Cooling
- Central Air
Appliances
- Included: Range, Gas Cooktop, Refrigerator, Dishwasher
- Laundry: Washer Hookup, Dryer Connection
Features
- One Living Area, Separate Dining Room, Two Eating Areas, 1st Floor Lvl/No Steps, All Bedrooms Downstairs, Walk-In Closet(s), Ceiling Fan(s), Chandelier
- Flooring: Carpet, Ceramic Tile
- Windows: Window Coverings
- Has basement: No
- Number of fireplaces: 1
- Fireplace features: One, Living Room, Wood Burning
Interior area
- Total interior livable area: 2,152 sqft
Property
Parking
- Total spaces: 4
- Parking features: Two Car Garage, Utility Area in Garage, Two Car Carport
- Garage spaces: 2
- Carport spaces: 2
- Covered spaces: 4
Features
- Levels: One
- Stories: 1
- Patio & porch: Covered
- Has private pool: Yes
- Pool features: Above Ground
- Fencing: Privacy,Chain Link
Lot
- Size: 1.13 Acres
- Dimensions: 267x197
- Features: Corner Lot, 1 - 2 Acres
- Residential vegetation: Mature Trees, Mature Trees (ext feat)
Details
- Additional structures: Shed(s)
- Parcel number: 044670080080
Construction
Type & style
- Home type: SingleFamily
- Architectural style: Traditional
- Property subtype: Single Family Residence
Materials
- Brick
- Foundation: Slab
- Roof: Composition
Condition
- As-Is,Pre-Owned
- New construction: No
- Year built: 1981
Details
- Builder name: Not Sure
Utilities & green energy
- Sewer: Septic
- Water: Private Well
Community & HOA
Community
- Features: None, School Bus
- Subdivision: Beverly Hills
Location
- Region: Helotes
Financial & listing details
- Price per square foot: $221/sqft
- Tax assessed value: $473,690
- Annual tax amount: $9,600
- Price range: $475K - $475K
- Date on market: 7/10/2026
- Cumulative days on market: 46 days
- Listing terms: Conventional,FHA,VA Loan,Cash
- Road surface type: Paved
Estimated market value
Not available
Estimated sales range
Not available
Not available
Price history
| Date | Event | Price |
|---|---|---|
| 7/10/2026 | Listed for sale | $475,000$221/sqft |
Source:  LERA MLS #1999302 Report a problem LERA MLS #1999302 Report a problem | ||
Public tax history
| Year | Property taxes | Tax assessment |
|---|---|---|
| 2025 | $2,240 +6.6% | $465,848 +10% |
| 2024 | $2,101 -4.2% | $423,498 +10% |
| 2023 | $2,193 -44% | $384,998 +10% |
| 2022 | $3,915 +104% | $349,998 +10% |
| 2021 | $1,919 | $318,180 +4.5% |
| 2020 | $1,919 -49% | $304,460 +9.3% |
| 2019 | $3,763 | $278,633 +10% |
| 2018 | $3,763 +3.9% | $253,303 +10% |
| 2017 | $3,621 +1.6% | $230,275 +10% |
| 2016 | $3,562 -0.3% | $209,341 +10% |
| 2015 | $3,571 | $190,310 +8.2% |
| 2014 | $3,571 | $175,840 -2% |
| 2013 | -- | $179,350 -2.7% |
| 2012 | -- | $184,390 +3% |
| 2011 | -- | $179,040 +0.6% |
| 2010 | -- | $178,000 +0.6% |
| 2009 | -- | $176,940 -0.9% |
| 2008 | -- | $178,590 -6% |
| 2007 | -- | $189,900 +15.1% |
| 2006 | -- | $165,000 +17.9% |
| 2005 | -- | $140,000 |
| 2004 | -- | -- |
| 2003 | -- | -- |
| 2002 | -- | -- |
| 2001 | -- | -- |
| 2000 | -- | -- |
Find assessor info on the county website
Monthly payment
Est. payment
Payment breakdown
Explore the cost of this home by adjusting the details. Changes won't be saved.Climate risks
Neighborhood: 78023
Nearby schools
GreatSchools rating
- 9/10Helotes Elementary SchoolGrades: PK-5Distance: 2.7 mi
- 7/10Folks MiddleGrades: 6-8Distance: 1.1 mi
- 9/10O'Connor High SchoolGrades: 9-12Distance: 2.3 mi
Schools provided by the listing agent
- Elementary: Helotes
- Middle: Folks
- High: O'connor
- District: Northside
Source: LERA MLS. This data may not be complete. We recommend contacting the local school district to confirm school assignments for this home.
- $404,0003 bd2 ba1.5k sqft11585 Sunset Blvd, Helotes, TX 78023Off Market
- $369,9003 bd2 ba2k sqft11575 Sunset Blvd, Helotes, TX 78023Off Market
- $450,5004 bd2 ba1.8k sqft10945 Paloma Dr, Helotes, TX 78023Off Market
- $108,060-- bd-- ba-- sqft10945 Paloma Dr, Helotes, TX 78023Off Market
- $481,6004 bd2 ba3.5k sqft11588 Sunset Blvd, Helotes, TX 78023Off Market
- $477,9003 bd3 ba2k sqft10925 Paloma Dr, Helotes, TX 78023Off Market
- $345,6003 bd2 ba1.8k sqft10930 Paloma Dr, Helotes, TX 78023Off Market
- $99,000-- bd-- ba-- sqft11557 Beverly Hills Dr, Helotes, TX 78023Off Market
A local agent can set up tours, give advice and negotiate with sellers.
Similar homes
- $474,8003 bd3 ba1.8k sqft15407 Tamaron Pass, San Antonio, TX 78253For Sale

 MLS ID #1947262, Anthony Martinez TREC #757034, Texas Edge Realty. LERA MLS
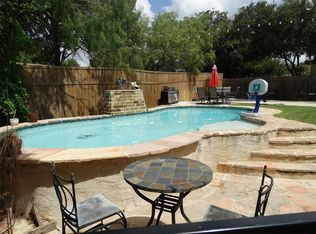
 - $435,0004 bd4 ba3.1k sqft8403 Old Stone Gate, San Antonio, TX 78249For Sale
 MLS ID #1953968, Sheila de Ases TREC #529102, SA Premier Realty. LERA MLS
 - $464,9004 bd3 ba2.6k sqft5831 Dan Duryea St, San Antonio, TX 78240For Sale
 MLS ID #49431891, Kilian Goldin, Reeve Real Estate LLC. HAR
 - $475,0004 bd2 ba1.9k sqft235 Scenic Pass, Pipe Creek, TX 78063For Sale
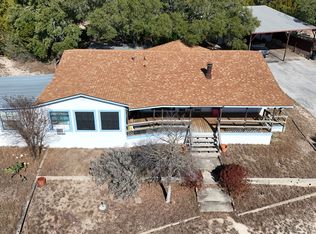 MLS ID #1908497, Karen Fulghum TREC #491130, Sterling Real Estate Services. LERA MLS
 - $550,0005 bd4 ba2.5k sqft6847 pembroke, San Antonio, TX 78240For SaleMLS ID #1943075, Kimberly Piwinski TREC #809367, Keller Williams Heritage. LERA MLS
- $485,0003 bd2 ba3k sqft13830 STATE HIGHWAY 16 S, Pipe Creek, TX 78063For SaleMLS ID #1999638, Jerrett Lamb TREC #409644, JVL Real Estate. LERA MLS
- $490,0004 bd2 ba2.4k sqft14 GROGANS MILL DR, San Antonio, TX 78248For SaleMLS ID #1966756, Allen Cole TREC #418328, Homecity Real Estate. LERA MLS
- $310,0004 bd2 ba1.9k sqft6142 LYNGROVE ST, San Antonio, TX 78249For SaleMLS ID #2002829, James Vale TREC #547011, James Vale Properties. LERA MLS
- $475,0006 bd4 ba2.5k sqft6443 BROOKWAY DR, San Antonio, TX 78240For SaleMLS ID #2002502, Irma Gutz TREC #606423, Brigette Neal. LERA MLS
- $389,0004 bd2 ba2.4k sqft10202 BULL RUN ST, San Antonio, TX 78230For SaleMLS ID #1949494, Monica Quiroz TREC #643356, Texas Premier Realty. LERA MLS
- $419,9003 bd2 ba2.1k sqft414 E HATHAWAY DR, San Antonio, TX 78209For SaleMLS ID #2010615, Lynn Boyd TREC #428116, Phyllis Browning Company. LERA MLS
- $535,0003 bd2 ba1.7k sqft26371 Dull Knife Trl, San Antonio, TX 78255For SaleMLS ID #1991807, Christine Siemens TREC #694059, JB Goodwin, REALTORS. LERA MLS
- $399,9005 bd3 ba2.3k sqft12275 GRAPEVINE ST, San Antonio, TX 78245For SaleMLS ID #2002571, Louis Valdez TREC #653082, Realty of America, LLC. LERA MLS
- $470,0003 bd4 ba2.5k sqft782 Lakeshore, Bandera, TX 78003For SaleMLS ID #1873817, Jeannette Tafolla TREC #529737, Jeannette Tafolla. LERA MLS
- $469,0004 bd3 ba2.3k sqft8223 Scarlet Gaura, Boerne, TX 78015For SaleMLS ID #2000086, Robin Saunders TREC #397955, San Antonio Portfolio KW RE. LERA MLS
- $485,0002 bd1 ba1.3k sqft10294 Park Road 37, Lakehills, TX 78063For SaleMLS ID #2004440, Michelle Reichle TREC #535966, Hi Energy Realty. LERA MLS
- $450,0003 bd3 ba2.4k sqft14819 RIVER VIS N, San Antonio, TX 78216For SaleMLS ID #2009569, Ron McClellan TREC #337752, Lanron Realty. LERA MLS
- $450,0004 bd3 ba2.4k sqft7940 County Road 279, Rio Medina, TX 78066For SaleMLS ID #1871173, Chris Pinkston TREC #432923, Texas Ally Real Estate Group. LERA MLS
- $498,5003 bd3 ba2.1k sqft15980 County Road 582, LaCoste, TX 78039For SaleMLS ID #1951093, Wayne Springer TREC #713574, Springer Realty. LERA MLS
- $349,0004 bd2 ba2.5k sqft7019 Holly Mountain St, San Antonio, TX 78250For SaleMLS ID #1993202, Yuliet Valera TREC #839032, Dalton Wade, Inc. LERA MLS
