Discover a rare combination of meticulous care and modern luxury in this stunning 4-bedroom, 3.5-bath residence. Tucked behind the secure gates of the prestigious Creekview Estates, this home radiates "pride of ownership" from the moment you arrive. * Designed for Connection: The heart of the home is an expansive, light-filled kitchen that flows effortlessly into the family room-perfect for hosting lively gatherings or quiet evenings by the fire. * A Private Sanctuary: Retreat to the downstairs Primary Suite, featuring a freshly painted spa-like bath. Indulge in the sunken jetted tub, dual vanities, and a specialized toilet closet equipped with a full-size bidet. * Modern Reliability: Move in with total confidence. This home has been thoughtfully updated with a brand-new dishwasher (August 2025), new Water Softener (April 2026) and two new water heaters (October 2025). * Unmatched Utility: The detached 3-car garage isn't just for parking; it's a hobbyist's dream with dedicated shop or storage capacity; all connected to the main house by a charming, covered walkway. * Verified Value: Rest easy knowing your investment is sound. A professional appraisal on March 26, 2026, valued this exceptional property at $485,000.00.
For sale
$435,000
8403 Old Stone Gate, San Antonio, TX 78249
4beds
3,176sqft
Single Family Residence
Built in 1997
10,410 Square Feet Lot
$416,800 Zestimate®
$137/sqft
$53/mo HOA
What's special
Freshly painted spa-like bathSunken jetted tubDual vanitiesDownstairs primary suiteExpansive light-filled kitchen
- 159 days
- 219
- 8
Zillow last checked:
Listing updated:
Listed by:
Sheila de Ases TREC #529102 (210) 602-7180,
SA Premier Realty
Source: LERA MLS,MLS#: 1953968
Facts & features
Interior
Bedrooms & bathrooms
- Bedrooms: 4
- Bathrooms: 4
- Full bathrooms: 3
- 1/2 bathrooms: 1
Primary bedroom
- Area: 289
- Dimensions: 17 x 17
Bedroom 2
- Area: 169
- Dimensions: 13 x 13
Bedroom 3
- Area: 140
- Dimensions: 14 x 10
Bedroom 4
- Area: 140
- Dimensions: 14 x 10
Primary bathroom
- Features: Tub/Shower Separate, Double Vanity, Bidet
- Area: 99
- Dimensions: 11 x 9
Dining room
- Area: 143
- Dimensions: 13 x 11
Family room
- Area: 352
- Dimensions: 22 x 16
Kitchen
- Area: 120
- Dimensions: 12 x 10
Living room
- Area: 144
- Dimensions: 12 x 12
Heating
- Central, 2 Units, Natural Gas
Cooling
- Two Central
Appliances
- Included: Cooktop, Built-In Oven, Microwave, Disposal, Dishwasher, Plumbed For Ice Maker, Water Softener Owned, Gas Water Heater, Plumb for Water Softener
- Laundry: Main Level, Washer Hookup, Dryer Connection
Features
- Three Living Area, Separate Dining Room, Eat-in Kitchen, Two Eating Areas, Pantry, Study/Library, Game Room, Loft, Utility Room Inside, High Ceilings, Open Floorplan, High Speed Internet, Walk-In Closet(s), Master Downstairs, Ceiling Fan(s), Chandelier
- Flooring: Carpet, Ceramic Tile, Linoleum, Wood, Vinyl
- Doors: Storm Doors
- Windows: Double Pane Windows, Solar Screens, Window Coverings
- Has basement: No
- Attic: Pull Down Storage,Access Only,Pull Down Stairs
- Number of fireplaces: 1
- Fireplace features: Family Room, Gas
Interior area
- Total interior livable area: 3,176 sqft
Property
Parking
- Total spaces: 3
- Parking features: Three Car Garage, Detached, Garage Faces Rear, Oversized, Open
- Garage spaces: 3
Features
- Levels: Two
- Stories: 2
- Patio & porch: Patio
- Exterior features: Sprinkler System, Rain Gutters, Other
- Pool features: None, Community
- Has spa: Yes
- Spa features: Bath
- Fencing: Privacy,Wrought Iron
Lot
- Size: 10,410 Square Feet
- Features: Corner Lot, Cul-De-Sac, Sidewalks
- Residential vegetation: Mature Trees
Details
- Parcel number: 146150010590
Construction
Type & style
- Home type: SingleFamily
- Architectural style: Traditional
- Property subtype: Single Family Residence
Materials
- Brick, 4 Sides Masonry, Fiber Cement
- Foundation: Slab
- Roof: Composition
Condition
- Pre-Owned
- New construction: No
- Year built: 1997
Details
- Builder name: Perry
Utilities & green energy
- Electric: CPS
- Gas: Grey Forest
- Sewer: SAWS, Sewer System
- Water: SAWS, Water System
- Utilities for property: Cable Available, City Garbage service
Community & HOA
Community
- Security: Security System Owned, Prewired, Controlled Access
- Subdivision: Creekview Estates
HOA
- Has HOA: Yes
- HOA fee: $160 quarterly
- HOA name: CREEKVIEW ESTATES HOA
Location
- Region: San Antonio
Financial & listing details
- Price per square foot: $137/sqft
- Tax assessed value: $412,610
- Annual tax amount: $9,449
- Price range: $435K - $435K
- Date on market: 4/1/2026
- Cumulative days on market: 160 days
- Listing terms: Conventional,FHA,VA Loan,TX Vet,Cash
- Road surface type: Paved
Estimated market value
$416,800
$396,000 - $438,000
$2,874/mo
Price history
| Date | Event | Price |
|---|---|---|
| 5/15/2026 | Price change | $435,000-2.2%$137/sqft |
Source:  LERA MLS #1953968 Report a problem LERA MLS #1953968 Report a problem | ||
| 4/1/2026 | Listed for sale | $445,000-1.1%$140/sqft |
Source: LERA MLS #1953968 Report a problem | ||
| 1/1/2026 | Listing removed | $450,000$142/sqft |
Source: LERA MLS #1897219 Report a problem | ||
| 10/24/2025 | Price change | $450,000-2.2%$142/sqft |
Source: LERA MLS #1897219 Report a problem | ||
| 9/1/2025 | Listed for sale | $460,000$145/sqft |
Source: LERA MLS #1897219 Report a problem | ||
Public tax history
| Year | Property taxes | Tax assessment |
|---|---|---|
| 2025 | $9,449 +7.4% | $412,610 +7.4% |
| 2024 | $8,801 +2.4% | $384,350 +2.7% |
| 2023 | $8,596 | $374,300 +1.7% |
| 2022 | -- | $367,888 +10% |
| 2021 | -- | $334,444 +10% |
| 2020 | -- | $304,040 +4% |
| 2019 | -- | $292,270 +3.4% |
| 2018 | -- | $282,790 +5.8% |
| 2017 | -- | $267,380 -0.8% |
| 2016 | -- | $269,470 +4.5% |
| 2015 | -- | $257,873 +10% |
| 2014 | -- | $234,430 +3% |
| 2013 | -- | $227,520 +4.5% |
| 2012 | -- | $217,690 -4% |
| 2011 | -- | $226,830 -2.2% |
| 2010 | -- | $231,970 -0.4% |
| 2009 | -- | $232,970 -4.3% |
| 2008 | -- | $243,470 +3.3% |
| 2007 | -- | $235,720 +13.5% |
| 2006 | -- | $207,770 -0.9% |
| 2005 | -- | $209,610 |
| 2004 | -- | -- |
| 2003 | -- | -- |
| 2002 | -- | -- |
| 2001 | -- | -- |
| 2000 | -- | -- |
Find assessor info on the county website
Monthly payment
Est. payment
Payment breakdown
Explore the cost of this home by adjusting the details. Changes won't be saved.Climate risks
Neighborhood: Creekview Estates
Nearby schools
Schools provided by the listing agent
- Elementary: Wanke
- Middle: Stinson Katherine
- High: Louis D Brandeis
- District: Northside
Source: LERA MLS. This data may not be complete. We recommend contacting the local school district to confirm school assignments for this home.

Similar homes
- $389,9004 bd3 ba3k sqft8139 Rockwell Vista, San Antonio, TX 78249For Sale

 MLS ID #1967693, Maribel Frey TREC #454706, IH 10 Realty. LERA MLS
 - $455,0004 bd4 ba3.3k sqft8839 Goodwick Heights, San Antonio, TX 78254For Sale
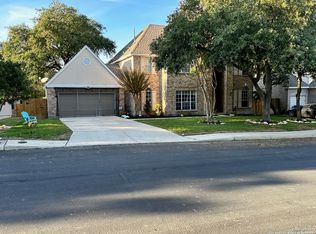 MLS ID #2013432, Sylvie Shurgot TREC #560794, Sylvie Shurgot Real Estate. LERA MLS
 - $375,0005 bd3 ba2.5k sqft5903 Cedar Path, San Antonio, TX 78249For Sale
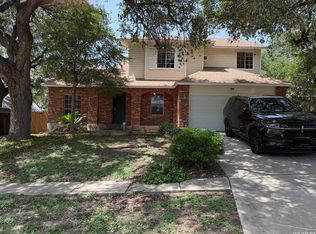 MLS ID #1996454, Ali Rouzbehani TREC #529715, Flyers. LERA MLS
 - $469,9994 bd3 ba3k sqft10906 Merrick Run, San Antonio, TX 78254For Sale
 MLS ID #2013523, Annette Serrtuche TREC #765009, Orchard Brokerage. LERA MLS
 - $495,0004 bd2 ba2.2k sqft13403 SYRACUSE ST, San Antonio, TX 78249For SaleMLS ID #2005075, Nicole Pauley TREC #828374, eXp Realty. LERA MLS
- $495,0005 bd4 ba3.2k sqft9815 SELBOURNE LN, San Antonio, TX 78251For SaleMLS ID #2005005, Angela Toscano TREC #577823, Keller Williams City-View. LERA MLS
- $499,9003 bd3 ba2k sqft6806 ARROW WAY, San Antonio, TX 78256For SaleMLS ID #2014155, Lucas Myhill TREC #821261, Keller Williams City-View. LERA MLS
- $450,0004 bd3 ba2.2k sqft14047 QUARLES ST, San Antonio, TX 78247For SaleMLS ID #2008023, Charles Gafford TREC #691603, Keller Williams City-View. LERA MLS
- $515,0004 bd4 ba2.8k sqft9515 Bow Willow, San Antonio, TX 78254For SaleMLS ID #2011960, Edward McClintick TREC #303307, Joseph Walter Realty, LLC. LERA MLS
- $459,9004 bd4 ba3k sqft2314 PENNILYNN WAY, San Antonio, TX 78253For SaleMLS ID #2008771, Martin Valera TREC #419904, Home Options Real Estate. LERA MLS
- $349,0004 bd2 ba2.5k sqft7019 Holly Mountain St, San Antonio, TX 78250For SaleMLS ID #1993202, Yuliet Valera TREC #839032, Dalton Wade, Inc. LERA MLS
- $359,9005 bd4 ba2.4k sqft10502 Marengo Ln, San Antonio, TX 78254For SaleMLS ID #1999505, Brooke Rakowicz TREC #765912, Shahan Real Estate. LERA MLS
- $389,9004 bd4 ba2k sqft9315 Whisper, San Antonio, TX 78240For SaleMLS ID #1997478, Elizabeth Montalvo TREC #510302, Keller Williams Heritage. LERA MLS
- $482,0004 bd3 ba2.8k sqft3419 WINDY RIDGE CT, San Antonio, TX 78259For SaleMLS ID #2011863, Joe Davalos TREC #304731, Davalos & Associates. LERA MLS
- $475,0006 bd4 ba2.5k sqft6443 BROOKWAY DR, San Antonio, TX 78240For SaleMLS ID #2002502, Irma Gutz TREC #606423, Brigette Neal. LERA MLS
- $461,9503 bd2 ba2k sqft12803 VIDORRA VISTA DR, San Antonio, TX 78216For SaleMLS ID #2010324, Derrell Skillman TREC #639690, Redfin Corporation. LERA MLS
- $329,0003 bd3 ba2.1k sqft7709 VALLEY TRL, San Antonio, TX 78250For SaleMLS ID #2009450, Claudia McShane TREC #492235, Premier Realty Group Platinum. LERA MLS
- $474,9954 bd3 ba2.4k sqft1346 desert link, San Antonio, TX 78254For SaleMLS ID #1971706, John Ximenez TREC #616330, Mission Real Estate Group. LERA MLS
- $449,5004 bd3 ba2.5k sqft14443 Camperdown, San Antonio, TX 78245For SaleMLS ID #1956726, Arnoldo Olivarez TREC #554890, TC Austin Residential Group. LERA MLS
