Welcome to this beautifully remodeled 5-bedroom, 3-bathroom home designed for modern living, effortless entertaining, and ultimate safety. Step inside to find an open, light-filled interior featuring brand-new flooring, updated interior doors, fresh light fixtures, and modern ceiling fans throughout. The heart of the home boasts a fully modernized kitchen and masterfully upgraded bathrooms complete with custom vanities and sleek walk-in showers.The layout offers maximum flexibility, making it an exceptional choice for a private residence or specialized Patient Care Housing. A standout feature is the commercial-grade fire alarm and sprinkler system valued at over $80,000, providing unmatched safety and peace of mind.Outside, the property shines with beautifully refreshed landscaping, an inviting covered patio, and a fully fenced yard where pets and children can play safely. Nestled in a friendly, active neighborhood with a strong sense of community, this turnkey property is ready for its next chapter. Schedule your tour today!
For sale
$439,000
14211 Chadbourne, San Antonio, TX 78232
5beds
2,040sqft
:
Get pre-qualified$3,158/mo
Single Family Residence
Built in 1978
9,583 Square Feet Lot
$427,400 Zestimate®
$215/sqft
$-- HOA
What's special
Masterfully upgraded bathroomsUpdated interior doorsFully fenced yardBrand-new flooringModern ceiling fans throughoutFresh light fixturesInviting covered patio
- 8 days |
- 290 |
- 7 |
Zillow last checked:
Listing updated:
Listed by:
Jose Garcia TREC #613700 (210) 849-0685,
Infinity Real Estate
Source: LERA MLS,MLS#: 1925588
Facts & features
Interior
Bedrooms & bathrooms
- Bedrooms: 5
- Bathrooms: 3
- Full bathrooms: 3
Primary bedroom
- Features: Walk-In Closet(s), Multi-Closets, Ceiling Fan(s), Full Bath
- Area: 132
- Dimensions: 12 x 11
Bedroom 2
- Area: 110
- Dimensions: 11 x 10
Bedroom 3
- Area: 210
- Dimensions: 21 x 10
Bedroom 4
- Area: 110
- Dimensions: 11 x 10
Bedroom 5
- Area: 110
- Dimensions: 11 x 10
Primary bathroom
- Features: Shower Only
- Area: 48
- Dimensions: 6 x 8
Kitchen
- Area: 132
- Dimensions: 12 x 11
Living room
- Area: 121
- Dimensions: 11 x 11
Heating
- Central, Natural Gas
Cooling
- Central Air
Appliances
- Included: Washer, Dryer, Range, Refrigerator, Disposal, Dishwasher, Plumbed For Ice Maker, Vented Exhaust Fan, Gas Water Heater
- Laundry: Main Level, Washer Hookup, Dryer Connection
Features
- One Living Area, Separate Dining Room, Eat-in Kitchen, Two Eating Areas, Utility Room Inside, 1st Floor Lvl/No Steps, High Ceilings, Open Floorplan, High Speed Internet, All Bedrooms Downstairs, Master Downstairs, Ceiling Fan(s)
- Flooring: Carpet, Ceramic Tile
- Windows: Window Coverings
- Has basement: No
- Attic: Pull Down Storage
- Number of fireplaces: 1
- Fireplace features: Living Room
Interior area
- Total interior livable area: 2,040 sqft
Property
Parking
- Parking features: None, Converted Garage
Accessibility
- Accessibility features: Grab Bars in Bathroom(s), Grip-Accessible Features, Near Bus Line, Level Lot, Level Drive, No Stairs, First Floor Bath, Full Bath/Bed on 1st Flr, First Floor Bedroom, Stall Shower
Features
- Levels: One
- Stories: 1
- Patio & porch: Covered
- Pool features: None
- Fencing: Privacy
Lot
- Size: 9,583 Square Feet
- Residential vegetation: Mature Trees
Details
- Additional structures: Shed(s)
- Parcel number: 158430090040
Construction
Type & style
- Home type: SingleFamily
- Architectural style: Traditional
- Property subtype: Single Family Residence
Materials
- 4 Sides Masonry
- Foundation: Slab
- Roof: Composition
Condition
- Pre-Owned
- New construction: No
- Year built: 1978
Utilities & green energy
- Sewer: Sewer System
- Water: Water System
- Utilities for property: Cable Available, City Garbage service
Community & HOA
Community
- Features: None
- Security: Smoke Detector(s), Security System Owned
- Subdivision: Heritage Park
Location
- Region: San Antonio
Financial & listing details
- Price per square foot: $215/sqft
- Tax assessed value: $334,630
- Annual tax amount: $7,964
- Price range: $439K - $439K
- Date on market: 7/24/2026
- Cumulative days on market: 91 days
- Listing terms: Conventional,FHA,Cash
Estimated market value
$427,400
$406,000 - $449,000
$2,176/mo
Price history
| Date | Event | Price |
|---|---|---|
| 7/24/2026 | Listed for sale | $439,000+12.9%$215/sqft |
Source:  LERA MLS #1925588 Report a problem LERA MLS #1925588 Report a problem | ||
| 2/20/2026 | Listing removed | $389,000$191/sqft |
Source: LERA MLS #1925588 Report a problem | ||
| 2/2/2026 | Price change | $389,000-2.5%$191/sqft |
Source: LERA MLS #1925588 Report a problem | ||
| 1/22/2026 | Price change | $399,000-11.1%$196/sqft |
Source: LERA MLS #1925588 Report a problem | ||
| 1/4/2026 | Price change | $449,000-4.3%$220/sqft |
Source: LERA MLS #1925588 Report a problem | ||
| 12/2/2025 | Price change | $469,000-0.2%$230/sqft |
Source: LERA MLS #1925588 Report a problem | ||
| 11/30/2025 | Listed for sale | $470,000+168.6%$230/sqft |
Source: LERA MLS #1925588 Report a problem | ||
| 6/30/2009 | Sold | -- |
Source: LERA MLS #767889 Report a problem | ||
| 3/12/2009 | Listed for sale | $175,000$86/sqft |
Source: Coldwell Banker** #767889 Report a problem | ||
Public tax history
| Year | Property taxes | Tax assessment |
|---|---|---|
| 2025 | $7,588 -4.7% | $334,630 -4% |
| 2024 | $7,964 +1.4% | $348,470 +1.8% |
| 2023 | $7,858 -1% | $342,320 +6.4% |
| 2022 | $7,935 +29.4% | $321,580 +25.2% |
| 2021 | $6,132 | $256,890 +7.7% |
| 2020 | $6,132 +8.4% | $238,420 +9.3% |
| 2019 | $5,657 | $218,150 +2.9% |
| 2018 | $5,657 +38.1% | $212,020 +4.5% |
| 2017 | $4,096 +1.1% | $202,890 +8.8% |
| 2016 | $4,051 -2% | $186,490 +2.1% |
| 2015 | $4,133 | $182,680 +8.8% |
| 2014 | $4,133 | $167,960 -2.5% |
| 2013 | -- | $172,310 +3.1% |
| 2012 | -- | $167,180 -1% |
| 2011 | -- | $168,800 +9.9% |
| 2010 | -- | $153,560 -1.7% |
| 2009 | -- | $156,240 -3.4% |
| 2008 | -- | $161,700 +7.3% |
| 2007 | -- | $150,710 +8.7% |
| 2006 | -- | $138,700 +18.6% |
| 2005 | -- | $116,970 |
| 2004 | -- | -- |
| 2003 | -- | -- |
| 2002 | -- | -- |
| 2001 | -- | -- |
| 2000 | -- | -- |
Find assessor info on the county website
Monthly payment
Est. payment
Payment breakdown
Explore the cost of this home by adjusting the details. Changes won't be saved.Climate risks
Neighborhood: 78232
Nearby schools
GreatSchools rating
- 7/10Coker Elementary SchoolGrades: PK-5Distance: 0.7 mi
- 7/10Bradley Middle SchoolGrades: 6-8Distance: 0.5 mi
- 5/10Churchill High SchoolGrades: 9-12Distance: 3.3 mi
Schools provided by the listing agent
- Elementary: Coker
- Middle: Bradley
- High: Churchill
- District: North East I.S.D.
Source: LERA MLS. This data may not be complete. We recommend contacting the local school district to confirm school assignments for this home.
- $310,6003 bd2 ba1.6k sqft14207 Chadbourne St, San Antonio, TX 78232Off Market
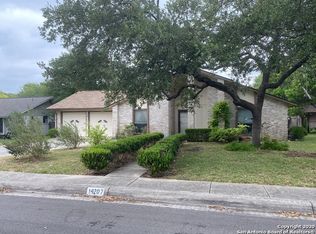
- $316,3003 bd2 ba1.9k sqft14215 Chadbourne St, San Antonio, TX 78232Off Market
- $328,2004 bd2 ba1.9k sqft1702 Ashley Cir, San Antonio, TX 78232Off Market
- $--3 bd2 ba1.6k sqft1703 Ashley Cir, San Antonio, TX 78232Sold

- $--3 bd2 ba1.6k sqft14219 Chadbourne St, San Antonio, TX 78232Sold
- $272,1003 bd2 ba1.5k sqft14210 Chadbourne St, San Antonio, TX 78232Off Market
- $340,6004 bd2 ba1.8k sqft14203 Chadbourne St, San Antonio, TX 78232Off Market
- $297,3003 bd2 ba1.6k sqft14214 Chadbourne St, San Antonio, TX 78232Off Market
A local agent can set up tours, give advice and negotiate with sellers.
Similar homes
- $385,0004 bd2 ba2.1k sqft14018 Gray Wing St, San Antonio, TX 78231For Sale

 MLS ID #2001096, Michael De Chene TREC #617181, 1st Choice West. LERA MLS
 - $399,0003 bd3 ba2k sqft7131 THRUSH VIEW LN, San Antonio, TX 78209For Sale
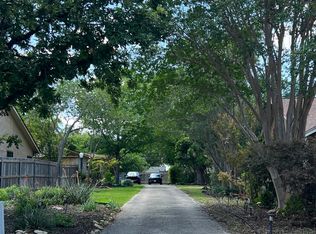 MLS ID #1970613, Russell Tounget TREC #721040, Sean Parker Realty Group. LERA MLS
 - $400,0004 bd3 ba2.4k sqft153 Trillium Ln, Castle Hills, TX 78213For Sale
 MLS ID #1993575, Patricia Broyles TREC #423746, Select Properties. LERA MLS
 - $369,9004 bd3 ba1.9k sqft12623 Gray Cedar, San Antonio, TX 78216For Sale
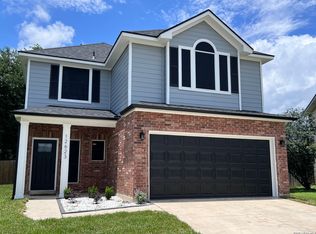 MLS ID #1993302, Alex Villalpando TREC #702115, All City San Antonio Registered Series. LERA MLS
 - $499,0004 bd2 ba2.1k sqft1322 OAK PATH, San Antonio, TX 78258For SaleMLS ID #1961661, Ben Negru TREC #532896, Alliance Realty Group. LERA MLS
- $380,0003 bd2 ba1.1k sqft510 N MEADOWLANE DR, San Antonio, TX 78209For SaleMLS ID #2001831, Charles Curtis TREC #0811158, Weichert Realtors Strategic Alliance. LERA MLS
- $362,0004 bd3 ba2.4k sqft5931 Valparaiso Way, San Antonio, TX 78249For SaleMLS ID #2002507, Aditya Panwar TREC #535704, Texas Premier Realty. LERA MLS
- $369,0003 bd3 ba1.8k sqft1118 MELISSA DR, San Antonio, TX 78213For SaleMLS ID #1969787, Amber Broadway TREC #618409, Opendoor Brokerage, LLC. LERA MLS
- $450,0004 bd4 ba3k sqft6306 Stable Farm, San Antonio, TX 78249For SaleMLS ID #1971401, Jesus Lira TREC #759962, LPT Realty, LLC. LERA MLS
- $375,0005 bd3 ba2.5k sqft5903 Cedar Path, San Antonio, TX 78249For SaleMLS ID #1996454, Ali Rouzbehani TREC #529715, Flyers. LERA MLS
- $469,9004 bd3 ba2.6k sqft5831 Dan Duryea St, San Antonio, TX 78240For SaleMLS ID #49431891, Kilian Goldin, Reeve Real Estate LLC. HAR
- $284,9004 bd2 ba1.7k sqft3210 Falcon Grove, San Antonio, TX 78247For SaleMLS ID #1957204, Sylvia Cuellar TREC #477470, TriPoint Realty LLC. LERA MLS
- $475,0006 bd4 ba2.5k sqft6443 BROOKWAY DR, San Antonio, TX 78240For SaleMLS ID #2002502, Irma Gutz TREC #606423, Brigette Neal. LERA MLS
- $352,5003 bd3 ba2.3k sqft19215 Tanoan, San Antonio, TX 78258For SaleMLS ID #1931900, Laura Cosnowski TREC #634927, Vortex Realty. LERA MLS
- $389,0004 bd3 ba2.1k sqft9322 Camino Venado, Helotes, TX 78023For SaleMLS ID #1967240, Jared English TREC #561973, Congress Realty, Inc. LERA MLS
- $368,0005 bd4 ba2.4k sqft10502 Marengo Ln, San Antonio, TX 78254For SaleMLS ID #1999505, Brooke Rakowicz TREC #765912, Shahan Real Estate. LERA MLS
- $400,0004 bd4 ba2.5k sqft4630 Amos Pollard, San Antonio, TX 78253For SaleMLS ID #2001486, Joanie Hester TREC #606373, Hester Realty Services. LERA MLS
- $454,0004 bd3 ba2.6k sqft3421 Copper Acres, Bulverde, TX 78163For SaleMLS ID #1996780, Michael Ibarra TREC #725469, IH 10 Realty. LERA MLS
- $369,9993 bd3 ba2.7k sqft5809 WINTERHAVEN DR, Windcrest, TX 78239For SaleMLS ID #1991478, Tyler Herman TREC #644952, Home Team of America. LERA MLS
- $385,0003 bd2 ba1.2k sqft415 Irvington, San Antonio, TX 78209For SaleMLS ID #1956757, Mary Perales TREC #467408, Home Team of America. LERA MLS
