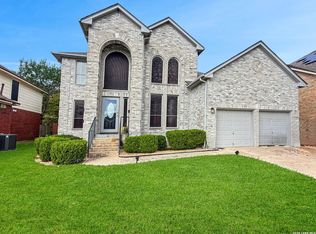
Make this beautiful 2500 square foot home yours! The home features 4 spacious rooms and is in a very desirable gated neighborhood in the Stone Oak area of San Antonio! Schedule your tour today!
For sale
Price cut: $5K (7/2)
$479,995
1346 desert link, San Antonio, TX 78254
4beds
2,450sqft
:
Get pre-qualified$3,457/mo
Single Family Residence
Built in 2002
0.32 Acres Lot
$476,000 Zestimate®
$196/sqft
$67/mo HOA
What's special
- 73 days |
- 372 |
- 29 |
Zillow last checked:
Listing updated:
Listed by:
John Ximenez TREC #616330 (210) 705-0713,
Mission Real Estate Group
Source: LERA MLS,MLS#: 1971706
Facts & features
Interior
Bedrooms & bathrooms
- Bedrooms: 4
- Bathrooms: 3
- Full bathrooms: 2
- 1/2 bathrooms: 1
Primary bedroom
- Features: Outside Access, Sitting Room, Walk-In Closet(s), Ceiling Fan(s), Full Bath
- Area: 192
- Dimensions: 16 x 12
Bedroom 2
- Area: 168
- Dimensions: 12 x 14
Bedroom 3
- Area: 169
- Dimensions: 13 x 13
Bedroom 4
- Area: 168
- Dimensions: 14 x 12
Primary bathroom
- Features: Tub/Shower Separate, Double Vanity
- Area: 266
- Dimensions: 19 x 14
Dining room
- Area: 80
- Dimensions: 10 x 8
Family room
- Area: 550
- Dimensions: 25 x 22
Kitchen
- Area: 255
- Dimensions: 17 x 15
Living room
- Area: 320
- Dimensions: 20 x 16
Office
- Area: 168
- Dimensions: 12 x 14
Heating
- Central, Natural Gas
Cooling
- Central Air
Appliances
- Included: Dryer, Cooktop, Built-In Oven, Self Cleaning Oven, Microwave, Refrigerator, Disposal, Dishwasher, Gas Water Heater, Electric Cooktop, Double Oven
- Laundry: Main Level, Washer Hookup, Dryer Connection
Features
- Two Living Area, Eat-in Kitchen, Kitchen Island, Breakfast Bar, Pantry, Study/Library, Atrium, Game Room, Utility Room Inside, High Ceilings, Open Floorplan, High Speed Internet, Walk-In Closet(s), Master Downstairs, Ceiling Fan(s), Chandelier, Solid Counter Tops, Custom Cabinets
- Flooring: Carpet, Ceramic Tile, Wood
- Windows: Window Coverings
- Has basement: No
- Number of fireplaces: 1
- Fireplace features: One
Interior area
- Total interior livable area: 2,450 sqft
Property
Parking
- Parking features: Detached, Garage Door Opener
- Has garage: Yes
Features
- Levels: Two
- Stories: 2
- Pool features: None, Community
- Has spa: Yes
- Spa features: Bath
Lot
- Size: 0.32 Acres
Details
- Parcel number: 049254010360
Construction
Type & style
- Home type: SingleFamily
- Property subtype: Single Family Residence
Materials
- Brick, Siding, Fiber Cement
- Foundation: Slab
- Roof: Composition
Condition
- Pre-Owned
- New construction: No
- Year built: 2002
Details
- Builder name: Whitestone
Utilities & green energy
- Water: Water System
- Utilities for property: Cable Available
Community & HOA
Community
- Features: Clubhouse, Playground, Jogging Trails, Sports Court, Basketball Court
- Security: Smoke Detector(s), Carbon Monoxide Detector(s), Controlled Access
- Subdivision: Mountain Lodge
HOA
- Has HOA: Yes
- HOA fee: $200 quarterly
- HOA name: MOUNTAIN LODGE
Location
- Region: San Antonio
Financial & listing details
- Price per square foot: $196/sqft
- Annual tax amount: $7,682
- Price range: $480K - $480K
- Date on market: 6/1/2026
- Cumulative days on market: 74 days
- Listing terms: Conventional,FHA,VA Loan,Cash
Estimated market value
$476,000
$452,000 - $500,000
$2,551/mo
Price history
| Date | Event | Price |
|---|---|---|
| 7/2/2026 | Price change | $479,995-1%$196/sqft |
Source:  LERA MLS #1971706 Report a problem LERA MLS #1971706 Report a problem | ||
| 6/12/2026 | Price change | $485,000-1%$198/sqft |
Source: LERA MLS #1971706 Report a problem | ||
| 6/1/2026 | Listed for sale | $490,000$200/sqft |
Source: LERA MLS #1971706 Report a problem | ||
Public tax history
Tax history is unavailable.
Monthly payment
Est. payment
Payment breakdown
Explore the cost of this home by adjusting the details. Changes won't be saved.Climate risks
Neighborhood: Iron Mountain Ranch
Nearby schools
GreatSchools rating
- 8/10Las Lomas Elementary SchoolGrades: PK-5Distance: 0.8 mi
- 9/10Bush Middle SchoolGrades: 6-8Distance: 1.6 mi
- 8/10Reagan High SchoolGrades: 9-12Distance: 0.3 mi
Schools provided by the listing agent
- Elementary: Tuscany Heights
- Middle: Barbara C. Jordan
- High: Ronald Reagan
- District: North East I.S.D.
Source: LERA MLS. This data may not be complete. We recommend contacting the local school district to confirm school assignments for this home.
- $502,7004 bd2 ba2.8k sqft702 Desert Blf, San Antonio, TX 78258Off Market

- $---- bd-- ba-- sqft1707 Desert Will, San Antonio, TX 78227Off Market
- $---- bd-- ba-- sqft1714 Desert Will, San Antonio, TX 78227Off Market
- $---- bd-- ba-- sqft1911 Desert Will, San Antonio, TX 78227Off Market
- $---- bd-- ba-- sqft1815 Desert Will, San Antonio, TX 78227Off Market
- $567,8004 bd4 ba3.4k sqft706 Desert Blf, San Antonio, TX 78258Off Market
- $100-- bd-- ba-- sqft19103 Brannan Blf, San Antonio, TX 78258Off Market
- $553,4004 bd3 ba3.3k sqft710 Desert Blf, San Antonio, TX 78258Off Market
A local agent can set up tours, give advice and negotiate with sellers.
A local lender can help you make sure your offer is ready when you are.
Similar homes
- $425,0004 bd3 ba2.5k sqft21034 Villa Valencia, San Antonio, TX 78258For Sale

 MLS ID #1973459, Steven Koleno TREC #779766, Beycome Brokerage Realty LLC. LERA MLS
 - $439,0004 bd3 ba3.5k sqft21234 CINCH RUN, San Antonio, TX 78258For Sale
 MLS ID #1962070, Amber Broadway TREC #618409, Opendoor Brokerage, LLC. LERA MLS
 - $575,0004 bd4 ba2.9k sqft19531 Azure Oak, San Antonio, TX 78258For Sale
 MLS ID #1969383, Rodolfo Pena-Gutierrez TREC #624286, Mi Casa Home Realty. LERA MLS
 - $474,0004 bd4 ba2.7k sqft11527 SAYANORA CT, San Antonio, TX 78216For Sale
 MLS ID #2004558, Adolfo Trevino TREC #633443, 3D Realty & Property Management. LERA MLS
 - $625,0004 bd3 ba2.8k sqft22 Impala, San Antonio, TX 78258For SaleMLS ID #2004201, Monica Escamilla TREC #475255, Commonwealth Commercial and Residential Realty, LL. LERA MLS
- $380,0004 bd2 ba2.3k sqft20630 CLIFF PARK, San Antonio, TX 78258For SaleMLS ID #1951523, David Vo TREC #628429, INT Real Estate. LERA MLS
- $535,0004 bd2 ba2.9k sqft12834 TERRACE HOLW, San Antonio, TX 78259For SaleMLS ID #1994961, Channon Lamb TREC #845838, BHHS Don Johnson Realtors - SA. LERA MLS
- $435,0004 bd3 ba2.6k sqft25602 Sophora, San Antonio, TX 78261For SaleMLS ID #1966637, Eduardo Quintana TREC #547513, Eduardo Quintana, BROKER. LERA MLS
- $499,9993 bd3 ba2.3k sqft24302 Palermo, San Antonio, TX 78261For SaleMLS ID #1971412, Julius Herrera TREC #730115, C Akin 4 Realty LLC. LERA MLS
- $485,0004 bd3 ba2.7k sqft5822 Agave Spine, San Antonio, TX 78261For SaleMLS ID #1953383, David Beere TREC #613871, Texas Premier Realty. LERA MLS
- $385,0004 bd3 ba2.6k sqft21427 Bubbling, San Antonio, TX 78259For SaleMLS ID #1930384, John Wells TREC #475583, John Andrew Wells. LERA MLS
- $579,0004 bd3 ba3k sqft13407 Heights Hall, San Antonio, TX 78230For SaleMLS ID #1973334, Alissa Blankenship TREC #586968, Texas Premier Realty. LERA MLS
- $434,9994 bd3 ba2.9k sqft8746 London Heights, San Antonio, TX 78254For SaleMLS ID #1998215, Lleanna Uresti TREC #589799, Rogers Realty Group, LLC. LERA MLS
- $464,9994 bd3 ba2.6k sqft26803 TULIP MDW, Boerne, TX 78015For SaleMLS ID #2005080, Tyler Herman TREC #644952, Home Team of America. LERA MLS
- $399,0005 bd3 ba3.3k sqft21014 Pearl Harvest, San Antonio, TX 78259For SaleMLS ID #14359419, Ava Gutowski, Key 2 Texas Realty. HAR
- $525,0005 bd4 ba3.2k sqft9815 SELBOURNE LN, San Antonio, TX 78251For SaleMLS ID #2005005, Angela Toscano TREC #577823, Keller Williams City-View. LERA MLS
- $455,0004 bd4 ba3.3k sqft8839 Goodwick Heights, San Antonio, TX 78254For SaleMLS ID #1960300, Sylvie Shurgot TREC #560794, Sylvie Shurgot Real Estate. LERA MLS
- $464,0004 bd3 ba3.1k sqft12135 Treewell, San Antonio, TX 78249For SaleMLS ID #1921798, Ernest Fernandez TREC #560797, JVL Real Estate. LERA MLS
- $424,9004 bd3 ba3k sqft8514 Driftwood, San Antonio, TX 78255For SaleMLS ID #1968531, Richard Sendejo TREC #540679, Mission San Antonio Property Management. LERA MLS
- $350,0003 bd3 ba2k sqft23210 Cardigan Chase, San Antonio, TX 78260For SaleMLS ID #1990585, Long Nguyen TREC #669181, Long Nguyen Realty LLC. LERA MLS
