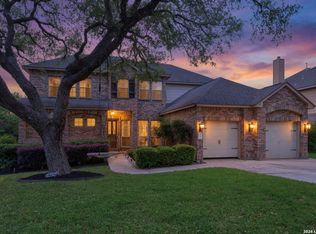
Beautiful home with hardwood floors, open floor plan, high ceilings, fireplace, gourmet kitchen w/42" cabinets, gas cooking and a breakfast area. Enormous, Master suite w/sitting area. Getaway master bath with double vanity, garden tub/separate shower and oversize walk-in closet. Private study and formal dining. Huge bedrooms upstairs. Oasis backyard retreat with covered patio and privacy fence. In the desirable Mesa Grande, sited on a 0.24-acre lot shaded by mature live oaks in one of Stone Oak's few controlled-access communities. This is the kind of neighborhood that feels different the moment you pull through the entrance. Owner put 30k in upgrades.
For sale
Price cut: $2.5K (8/31)
$622,500
22 Impala, San Antonio, TX 78258
4beds
2,864sqft
Single Family Residence
Built in 2002
10,410 Square Feet Lot
$606,700 Zestimate®
$217/sqft
$88/mo HOA
What's special
Privacy fenceOpen floor planGas cookingHigh ceilingsHardwood floorsOasis backyard retreatCovered patio
- 42 days
- 229
- 17
Zillow last checked:
Listing updated:
Listed by:
Monica Escamilla TREC #475255 (210) 535-6939,
Commonwealth Commercial and Residential Realty, LL
Source: LERA MLS,MLS#: 2004201
Facts & features
Interior
Bedrooms & bathrooms
- Bedrooms: 4
- Bathrooms: 3
- Full bathrooms: 2
- 1/2 bathrooms: 1
Primary bedroom
- Features: Full Bath
- Area: 224
- Dimensions: 16 x 14
Bedroom 2
- Area: 154
- Dimensions: 14 x 11
Bedroom 3
- Area: 169
- Dimensions: 13 x 13
Bedroom 4
- Area: 169
- Dimensions: 13 x 13
Primary bathroom
- Features: Tub/Shower Separate, Double Vanity, Soaking Tub
- Area: 132
- Dimensions: 12 x 11
Dining room
- Area: 168
- Dimensions: 14 x 12
Family room
- Area: 342
- Dimensions: 19 x 18
Kitchen
- Area: 144
- Dimensions: 12 x 12
Living room
- Area: 168
- Dimensions: 14 x 12
Office
- Area: 182
- Dimensions: 14 x 13
Heating
- Central, Natural Gas
Cooling
- Two Central
Appliances
- Included: Cooktop, Built-In Oven, Self Cleaning Oven, Microwave, Range, Disposal, Dishwasher, Water Softener Owned, Vented Exhaust Fan, Gas Water Heater
- Laundry: Main Level, Laundry Room, Washer Hookup, Dryer Connection
Features
- One Living Area, Separate Dining Room, Eat-in Kitchen, Breakfast Bar, Pantry, Study/Library, High Ceilings, Open Floorplan, High Speed Internet, Telephone, Walk-In Closet(s), Master Downstairs, Ceiling Fan(s), Chandelier
- Flooring: Carpet, Wood
- Windows: Window Coverings
- Has basement: No
- Attic: Floored
- Number of fireplaces: 1
- Fireplace features: One
Interior area
- Total interior livable area: 2,864 sqft
Property
Parking
- Total spaces: 2
- Parking features: Two Car Garage, Garage Door Opener, Open
- Garage spaces: 2
Features
- Levels: Two
- Stories: 2
- Patio & porch: Covered
- Pool features: None, Community
- Fencing: Privacy
Lot
- Size: 10,410 Square Feet
- Features: Curbs, Sidewalks, Fire Hydrant w/in 500'
- Residential vegetation: Mature Trees
Details
- Parcel number: 192170220050
- Other equipment: Satellite Dish
Construction
Type & style
- Home type: SingleFamily
- Architectural style: Traditional
- Property subtype: Single Family Residence
Materials
- Brick, Stucco
- Foundation: Slab
- Roof: Heavy Composition
Condition
- Pre-Owned
- New construction: No
- Year built: 2002
Details
- Builder name: MEDALLION HOMES
Utilities & green energy
- Electric: CPS
- Gas: CPS
- Sewer: SAWS
- Water: SAWS
- Utilities for property: Cable Available, City Garbage service
Community & HOA
Community
- Features: Clubhouse, Playground, Jogging Trails, Sports Court, BBQ/Grill, Basketball Court
- Security: Smoke Detector(s), Prewired, Controlled Access
- Subdivision: Mesa Grande
HOA
- Has HOA: Yes
- HOA fee: $1,050 annually
- HOA name: MESA GRANDE HOA
- Second HOA name: Stone Oak POA
- Additional fee info: HOA Fee 2: $116.00 Annually
Location
- Region: San Antonio
Financial & listing details
- Price per square foot: $217/sqft
- Tax assessed value: $522,570
- Annual tax amount: $11,849
- Price range: $622.5K - $622.5K
- Date on market: 7/30/2026
- Cumulative days on market: 43 days
- Listing terms: Conventional,FHA,VA Loan,Cash
- Road surface type: Paved
Estimated market value
$606,700
$576,000 - $637,000
$3,065/mo
Price history
| Date | Event | Price |
|---|---|---|
| 8/31/2026 | Price change | $622,500-0.4%$217/sqft |
Source:  LERA MLS #2004201 Report a problem LERA MLS #2004201 Report a problem | ||
| 7/30/2026 | Listed for sale | $625,000+60.7%$218/sqft |
Source: LERA MLS #2004201 Report a problem | ||
| 5/6/2023 | Listing removed | -- |
Source: Zillow Rentals Report a problem | ||
| 5/5/2023 | Listed for rent | $3,000$1/sqft |
Source: Zillow Rentals Report a problem | ||
| 2/2/2021 | Sold | -- |
Source: LERA MLS #1500704 Report a problem | ||
| 1/8/2021 | Pending sale | $389,000$136/sqft |
Source: Kuper Sotheby's Int'l Realty #1500704 Report a problem | ||
| 12/21/2020 | Listed for sale | $389,000+11.1%$136/sqft |
Source: Kuper Sotheby's Int'l Realty #1500704 Report a problem | ||
| 9/30/2019 | Sold | -- |
Source: LERA MLS #1384905 Report a problem | ||
| 9/5/2019 | Pending sale | $350,000$122/sqft |
Source: Keller Williams Heritage #1384905 Report a problem | ||
| 8/6/2019 | Price change | $350,000-1.4%$122/sqft |
Source: Keller Williams Realty Heritage #1384905 Report a problem | ||
| 7/11/2019 | Price change | $355,000-0.8%$124/sqft |
Source: Keller Williams Realty Heritage #1384905 Report a problem | ||
| 7/2/2019 | Price change | $357,750-0.6%$125/sqft |
Source: Keller Williams Realty Heritage #1384905 Report a problem | ||
| 6/19/2019 | Price change | $359,900-1.4%$126/sqft |
Source: Keller Williams Realty Heritage #1384905 Report a problem | ||
| 5/18/2019 | Listed for sale | $364,900$127/sqft |
Source: Keller Williams Heritage #1384905 Report a problem | ||
| 8/6/2004 | Sold | -- |
Source: LERA MLS #487059 Report a problem | ||
Public tax history
| Year | Property taxes | Tax assessment |
|---|---|---|
| 2025 | $8,771 -4.6% | $522,570 +5.6% |
| 2024 | $9,193 +6% | $494,950 +7.2% |
| 2023 | $8,677 -7.7% | $461,582 +10% |
| 2022 | $9,399 +11.5% | $419,620 +20.3% |
| 2021 | $8,433 | $348,780 +6.4% |
| 2020 | $8,433 +19.4% | $327,900 +2.5% |
| 2019 | $7,060 | $319,890 +0.6% |
| 2018 | $7,060 -6.5% | $318,050 +7.6% |
| 2017 | $7,550 +9.5% | $295,592 +10% |
| 2016 | $6,894 +0.6% | $268,720 +2.6% |
| 2015 | $6,851 | $261,820 +2.4% |
| 2014 | $6,851 | $255,790 +4.1% |
| 2013 | -- | $245,670 +4.3% |
| 2012 | -- | $235,640 -1.4% |
| 2011 | -- | $238,960 -0.8% |
| 2010 | -- | $240,830 -1.6% |
| 2009 | -- | $244,790 -2.5% |
| 2008 | -- | $250,990 |
| 2004 | -- | -- |
| 2003 | -- | -- |
Find assessor info on the county website
Monthly payment
Est. payment
Payment breakdown
Explore the cost of this home by adjusting the details. Changes won't be saved.Climate risks
Neighborhood: Stone Oak
Nearby schools
Schools provided by the listing agent
- Elementary: Hardy Oak
- Middle: Lopez
- High: Ronald Reagan
- District: North East I.S.D.
Source: LERA MLS. This data may not be complete. We recommend contacting the local school district to confirm school assignments for this home.


Similar homes
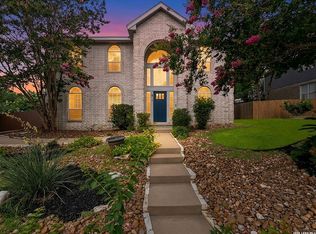
- $619,9004 bd4 ba3.9k sqft71 Sable HTS, San Antonio, TX 78258For Sale
 MLS ID #1957228, Lorraine Warhurst TREC #601675, Keller Williams Heritage. LERA MLS
 - $598,4504 bd4 ba3.1k sqft18106 Ransom Hill, San Antonio, TX 78258For Sale
 MLS ID #1998073, Renee Bachman TREC #640837, JB Goodwin, REALTORS. LERA MLS
 - $639,0004 bd4 ba3.3k sqft18807 SALADO CYN, San Antonio, TX 78258For Sale
 MLS ID #1961500, Erin Cestero TREC #618467, JB Goodwin, REALTORS. LERA MLS
 - $437,0004 bd3 ba2.6k sqft815 Stoneway Dr, San Antonio, TX 78258For Sale
 MLS ID #53132777, Michael Gillispie, Compass RE Texas, LLC - Houston. HAR
 - $549,5004 bd3 ba3.1k sqft1223 STETSON GRN, San Antonio, TX 78258For SaleMLS ID #1961632, Rolando San Miguel TREC #577856, Trinidad Realty Partners, Inc. LERA MLS
- $579,0005 bd3 ba4k sqft831 Queens Oak, San Antonio, TX 78258For SaleMLS ID #1956677, Lindsay Erhardt TREC #679893, SERHANT.. LERA MLS
- $574,7774 bd3 ba3.5k sqft18711 Millhollow, San Antonio, TX 78258For SaleMLS ID #2004574, Helen Guajardo TREC #585266, Keller Williams Heritage. LERA MLS
- $525,0004 bd3 ba2.5k sqft55 Vienna, San Antonio, TX 78258For SaleMLS ID #2011724, Matthew Resnick TREC #561533, Kuper Sotheby's Int'l Realty. LERA MLS
- $559,0004 bd4 ba3k sqft710 Viento Pt, San Antonio, TX 78260For SaleMLS ID #2011876, Yvonne Hernandez TREC #762783, 1st Choice Realty Group. LERA MLS
- $625,0005 bd4 ba3.6k sqft3615 SUNSET CLF, San Antonio, TX 78261For SaleMLS ID #2005085, George Mercado TREC #525832, Home Team of America. LERA MLS
- $525,0005 bd4 ba3.4k sqft24232 BEAR MTN, San Antonio, TX 78258For SaleMLS ID #2006168, Jessie Strain TREC #655907, Orchard Brokerage. LERA MLS
- $665,0005 bd4 ba3.7k sqft419 HIGHLAND HL, San Antonio, TX 78260For SaleMLS ID #1998973, Brian Mylar TREC #612427, Coldwell Banker D'Ann Harper. LERA MLS
- $539,0004 bd3 ba2.3k sqft410 Misty Water, San Antonio, TX 78260For SaleMLS ID #2012665, Tiffany Stevens TREC #544138, Real Broker, LLC. LERA MLS
- $400,0003 bd3 ba2.7k sqft115 Nueva Vista, San Antonio, TX 78258For SaleMLS ID #2002618, Nora Uriostegui TREC #578943, eXp Realty. LERA MLS
- $700,0004 bd4 ba3.4k sqft25207 Estancia Cir,, San Antonio, TX 78260For SaleMLS ID #2006715, Shane Neal TREC #608871, eXp Realty. LERA MLS
- $414,9003 bd2 ba2.3k sqft22735 San Saba Bluff, San Antonio, TX 78258For SaleMLS ID #1993397, Rose Stawick TREC #714332, JB Goodwin, REALTORS. LERA MLS
- $669,0005 bd4 ba3.6k sqft18614 Canoe Brk, San Antonio, TX 78258Active
 MLS ID #619743, The Schriewer Team, Century 21 Integra. Central Texas MLS
 - $435,0004 bd3 ba2.9k sqft918 Riverstone, San Antonio, TX 78258For SaleMLS ID #1955214, Donald Fetzer TREC #645899, Keller Williams Heritage. LERA MLS
- $479,9004 bd3 ba2.7k sqft409 TURTLE HL, San Antonio, TX 78260For SaleMLS ID #1999409, Lana Marinin TREC #629504, Texas Prestige Realty. LERA MLS
- $649,0004 bd3 ba2.9k sqft1619 Fawn Bluff, San Antonio, TX 78248For SaleMLS ID #1932307, Rich Valadez TREC #730303, JB Goodwin, REALTORS. LERA MLS
