Skip main navigation
Sold
  • Price Unknown

    30 Impala Way, San Antonio, TX 78258

    4beds
    3,784sqft
    Single Family Residence
    Built in 2002
    0.32 Acres Lot
    $728,400 Zestimate®
    $--/sqft
    $4,997 Estimated rent

    Home value

    $728,400

    $692,000 - $765,000

    $4,997/mo

    Zestimate® history
    Loading
    Loading...

    Owner options

    List your home for rent

    $4,997/mo

    Rent Zestimate®

    Find your next renter with Zillow Rental Manager. Plus, with online applications, you can quickly screen prospective tenants – for free.

    Learn more

    $4,997/mo

    Rent Zestimate®

    Refinance and save

    $950/mo

    Est. payment

    Refinancing to a lower rate could help reduce your monthly payments and save thousands over the life of the loan.

    See today's rates

    $950/mo

    Est. payment

    Explore your selling options

    Work with a Zillow partner agent

    Leverage their expertise and Zillow's premium Showcase listings to get your home seen by more buyers.

    Get started

    List with your own agent

    Get your home in front of millions of buyers by listing it on Zillow.

    Learn how to do it

    Sell it yourself

    Take full control of how buyers see your home on Zillow by listing For Sale by Owner (FSBO).

    List your home

    What's special

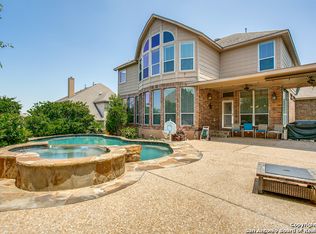
    Welcome to 30 Impala Way. This meticulously well-maintained home offers an exceptional blend of luxury and comfort, presenting an ideal sanctuary for modern living. A thoughtfully designed open floorplan with soaring ceilings that are connected to the living spaces creates a warm and inviting atmosphere. The living room that is open to the kitchen is adorned with plenty of large windows that look out onto the secluded lush backyard oasis providing an elegant backdrop for both everyday living and entertaining. The remodeled kitchen, a culinary delight featuring sleek countertops, high-end appliances, food warmer, wine fridge and ample storage space - perfect for the seasoned chef, host or for casual family dining. Immerse yourself in the sparkling pool (heated), rejuvenate in the salt water hot tub/spa, and embrace the serenity of luxury and fun during your outdoor experience. Perfect for hosting gatherings or enjoying peaceful moments, this backyard is a true extension of your living space. The large primary bedroom boasts a sitting area, creating a private enclave where you can unwind after a long day. The large upstairs family room and oversized bedrooms provide a retreat for every member of the household, offering comfort and privacy. Location is everything, and 30 Impala Way delivers by placing you in the heart of Stone Oak. Enjoy the convenience of being surrounded by shopping, dining, and entertainment options, all while residing in the highly desirable sought after schools of North East School District (NEISD). This is a gorgeous home in a prime location, do not miss your chance to make 30 Impala Way your forever home!

    Zillow last checked:

    Listing updated:

    Listed by:

    Hedda Layne TREC #693654 (512) 850-3988,

    Compass RE Texas, LLC

    Source: LERA MLS,MLS#: 1799388MLS Logo

    Facts & features

    Interior

    Bedrooms & bathrooms
    • Bedrooms: 4
    • Bathrooms: 4
    • Full bathrooms: 3
    • 1/2 bathrooms: 1
    Primary bedroom
    • Features: Sitting Room, Walk-In Closet(s), Ceiling Fan(s), Full Bath
    • Area: 350
    • Dimensions: 25 x 14
    Bedroom 2
    • Area: 221
    • Dimensions: 17 x 13
    Bedroom 3
    • Area: 154
    • Dimensions: 14 x 11
    Bedroom 4
    • Area: 169
    • Dimensions: 13 x 13
    Primary bathroom
    • Features: Tub/Shower Separate, Double Vanity
    • Area: 204
    • Dimensions: 17 x 12
    Family room
    • Area: 340
    • Dimensions: 20 x 17
    Kitchen
    • Area: 195
    • Dimensions: 15 x 13
    Living room
    • Area: 336
    • Dimensions: 21 x 16
    Office
    • Area: 140
    • Dimensions: 14 x 10
    Heating
    • Central, Natural Gas
    Cooling
    • Ceiling Fan(s), Two Central
    Appliances
    • Included: Built-In Oven, Self Cleaning Oven, Microwave, Gas Cooktop, Refrigerator, Disposal, Dishwasher, Plumbed For Ice Maker, Water Softener Owned, Vented Exhaust Fan, Gas Water Heater, Plumb for Water Softener, 2+ Water Heater Units
    • Laundry: Main Level, Laundry Room, Washer Hookup, Dryer Connection
    Features
    • Three Living Area, Liv/Din Combo, Separate Dining Room, Eat-in Kitchen, Two Eating Areas, Kitchen Island, Breakfast Bar, Study/Library, Game Room, Utility Room Inside, 1st Floor Lvl/No Steps, High Ceilings, Open Floorplan, High Speed Internet, Telephone, Walk-In Closet(s), Master Downstairs, Ceiling Fan(s), Chandelier, Solid Counter Tops, Programmable Thermostat
    • Flooring: Carpet, Ceramic Tile, Laminate
    • Windows: Double Pane Windows, Window Coverings
    • Has basement: No
    • Attic: 12"+ Attic Insulation,Pull Down Storage,Access Only,Partially Floored,Pull Down Stairs
    • Number of fireplaces: 1
    • Fireplace features: One, Living Room, Gas Logs Included, Gas, Glass Doors
    Interior area
    • Total interior livable area: 3,784 sqft

    Property

    Parking
    • Total spaces: 3
    • Parking features: Three Car Garage, Detached, Garage Faces Side
    • Garage spaces: 3
    Features
    • Levels: Two
    • Stories: 2
    • Patio & porch: Covered
    • Exterior features: Sprinkler System, Rain Gutters
    • Has private pool: Yes
    • Pool features: In Ground, Heated, Pool Sweep, Community
    • Has spa: Yes
    • Spa features: Heated
    • Fencing: Privacy,Wrought Iron
    • Has view: Yes
    • View description: County VIew
    Lot
    • Size: 0.32 Acres
    • Features: Sloped, Curbs, Street Gutters, Sidewalks, Streetlights, Fire Hydrant w/in 500'
    • Residential vegetation: Mature Trees
    Details
    • Parcel number: 192170220070

    Construction

    Type & style
    • Home type: SingleFamily
    • Architectural style: Traditional
    • Property subtype: Single Family Residence
    Materials
    • Brick, 4 Sides Masonry, Stone
    • Foundation: Slab
    • Roof: Composition
    Condition
    • Pre-Owned
    • New construction: No
    • Year built: 2002
    Details
    • Builder name: Highland

    Utilities & green energy

    • Electric: CPS
    • Gas: CPS
    • Sewer: SAWS, Sewer System
    • Water: SAWS
    • Utilities for property: Cable Available
    Green energy
    • Water conservation: Xeriscaped

    Community & HOA

    Community
    • Features: Clubhouse, Playground, Sports Court
    • Security: Smoke Detector(s), Controlled Access
    • Subdivision: Mesa Grande
    HOA
    • Has HOA: Yes
    • HOA fee: $950 annually
    • HOA name: MESA GRANDE HOME OWNERS ASSOCIATION
    • Second HOA name: Stone Oak Property Owners Association
    • Additional fee info: HOA Fee 2: $120.00 Annually
    Location
    • Region: San Antonio

    Financial & listing details

    • Tax assessed value: $700,000
    • Annual tax amount: $16,769
    • Date on market: 9/11/2025
    • Cumulative days on market: 13 days
    • Listing terms: Conventional,VA Loan,Cash
    • Road surface type: Paved, Asphalt

    Price history

    DateEventPrice
    9/27/2024Sold--
    Source: LERA MLS #1799388 Report a problem
    8/13/2024Contingent$695,000$184/sqft
    Source: LERA MLS #1799388 Report a problem
    8/7/2024Listed for sale$695,000+87.9%$184/sqft
    Source: LERA MLS #1799388 Report a problem
    8/15/2011Sold--
    Source: LERA MLS #44006_889178 Report a problem
    6/18/2011Price change$369,900-2.6%$98/sqft
    Source: Keller Williams Heritage #889178 Report a problem
    6/13/2011Price change$379,900-2.6%$100/sqft
    Source: Keller Williams Heritage #889178 Report a problem
    5/26/2011Price change$389,900-2.3%$103/sqft
    Source: Keller Williams Heritage #889178 Report a problem
    4/25/2011Listed for sale$399,000+5%$105/sqft
    Source: Keller Williams Heritage #889178 Report a problem
    9/4/2010Listing removed$379,900$100/sqft
    Source: Keller Williams Rlty/Heritage #780866 Report a problem
    12/23/2009Price change$379,900-4.8%$100/sqft
    Source: Keller Williams Realty - Heritage #780866 Report a problem
    5/24/2009Listed for sale$399,000$105/sqft
    Source: BIRDVIEW Technologies. Inc. #780866 Report a problem

    Public tax history

    YearProperty taxesTax assessment
    2025$12,916 +7.3%$700,000 +8.9%
    2024$12,042 +7.9%$642,847 +10%
    2023$11,160 -6.8%$584,406 +10%
    2022$11,972 +6.5%$531,278 +10%
    2021$11,241 $482,980 +7.2%
    2020$11,241 +1.9%$450,570 +2.7%
    2019$11,026 $438,740 +0.4%
    2018$11,026 +4.1%$437,130 +6.7%
    2017$10,595 +7.8%$409,620 +8.4%
    2016$9,832 +0.9%$377,740 +2.9%
    2015$9,740 $367,120 +1.9%
    2014$9,740 $360,310 +4%
    2013-- $346,320 +3.5%
    2012-- $334,600 +7.6%
    2011-- $310,910 -0.5%
    2010-- $312,530 -1.7%
    2009-- $317,980 -2.7%
    2008-- $326,740 -2%
    2007-- $333,520 +2.5%
    2006-- $325,410 +8.8%
    2005-- $299,010
    2004-- --
    2003-- --
    Find assessor info on the county website

    Neighborhood: Stone Oak

    Nearby schools

    GreatSchools rating
    Schools provided by the listing agent
    • Elementary: Hardy Oak
    • Middle: Lopez
    • High: Ronald Reagan
    • District: North East I.S.D.

    Source: LERA MLS. This data may not be complete. We recommend contacting the local school district to confirm school assignments for this home.

    Get a cash offer in 3 minutes
    Find out how much your home could sell for in as little as 3 minutes with a no-obligation cash offer.
    Estimated market value
    $728,400
    Get a cash offer in 3 minutes
    Find out how much your home could sell for in as little as 3 minutes with a no-obligation cash offer.
    Estimated market value
    $728,400