This home is a deal! Priced BELOW MARKET and the original owner has lived here since they built the home. Correct, the original owner still calls 27 Impala Way home, and the care shows from the arched stone-and-brick entry to the expansive back deck. Inside, a floor-to-ceiling stone fireplace anchors the living room, where a wall of windows looks out over the deck and mature trees. The kitchen features a generous center island, a gas cooktop, a built-in wall oven, and plenty of cabinet storage. A bay-window breakfast nook opens directly to the covered patio, making it easy to take dinner outside. The deck has built-in bench seating and room to gather, with steps down to a fenced backyard shaded by mature trees. The primary suite has a bay-window sitting area, dual sinks, and a separate tub and shower. Practical upgrades include a new roof, sun-blocking window screens, gutters with leaf guards, a water softener, and a tankless water heater. From your front door, you are less than 6 minutes to HEB, 4 minutes to Hardy Oak Elementary School and Lopez Middle School. You have a vast selection of restaurants in every direction, and walking and biking trails at Stone Oak Park. Loop 1604 and US 281 are both convenient for getting around San Antonio. If you want a wonderfully maintained home priced under market value, SCHEDULE a SHOWING TODAY!
For sale
$550,000
27 IMPALA WAY, San Antonio, TX 78258
4beds
3,174sqft
Single Family Residence
Built in 2002
10,759 Square Feet Lot
$-- Zestimate®
$173/sqft
$83/mo HOA
What's special
Floor-to-ceiling stone fireplaceArched stone-and-brick entrySun-blocking window screensBay-window breakfast nookCovered patioExpansive back deckPlenty of cabinet storage
- 3 days
- 448
- 52
Likely to sell faster than
Zillow last checked:
Listing updated:
Listed by:
Zachary Seibert TREC #802912 (210) 912-1453,
Keller Williams Legacy
Source: LERA MLS,MLS#: 2028901
Facts & features
Interior
Bedrooms & bathrooms
- Bedrooms: 4
- Bathrooms: 4
- Full bathrooms: 3
- 1/2 bathrooms: 1
Primary bedroom
- Features: Sitting Room, Walk-In Closet(s), Ceiling Fan(s), Full Bath
- Area: 266
- Dimensions: 19 x 14
Bedroom 2
- Area: 169
- Dimensions: 13 x 13
Bedroom 3
- Area: 156
- Dimensions: 13 x 12
Bedroom 4
- Area: 144
- Dimensions: 12 x 12
Primary bathroom
- Features: Tub/Shower Separate, Double Vanity, Soaking Tub
- Area: 140
- Dimensions: 14 x 10
Dining room
- Area: 156
- Dimensions: 13 x 12
Family room
- Area: 323
- Dimensions: 19 x 17
Kitchen
- Area: 221
- Dimensions: 17 x 13
Living room
- Area: 168
- Dimensions: 14 x 12
Heating
- Central, Natural Gas
Cooling
- Ceiling Fan(s), Central Air
Appliances
- Included: Cooktop, Built-In Oven, Self Cleaning Oven, Microwave, Gas Cooktop, Disposal, Dishwasher, Plumbed For Ice Maker, Water Softener Owned, Vented Exhaust Fan, Gas Water Heater, Plumb for Water Softener, Down Draft, Tankless Water Heater
- Laundry: Main Level, Laundry Room, Washer Hookup, Dryer Connection
Features
- Three Living Area, Separate Dining Room, Two Eating Areas, Kitchen Island, Pantry, Study/Library, Game Room, Loft, Utility Room Inside, 1st Floor Lvl/No Steps, High Ceilings, Open Floorplan, High Speed Internet, Telephone, Walk-In Closet(s), Master Downstairs, Ceiling Fan(s), Chandelier, Solid Counter Tops, Programmable Thermostat
- Flooring: Carpet, Ceramic Tile
- Windows: Solar Screens
- Has basement: No
- Attic: Partially Floored,Pull Down Stairs,Storage Only
- Number of fireplaces: 1
- Fireplace features: Living Room
Interior area
- Total interior livable area: 3,174 sqft
Video & virtual tour
Property
Parking
- Total spaces: 2
- Parking features: Two Car Garage
- Garage spaces: 2
Features
- Levels: Two
- Stories: 2
- Patio & porch: Covered, Deck
- Exterior features: Sprinkler System, Rain Gutters
- Pool features: None, Community
- Fencing: Privacy
Lot
- Size: 10,759 Square Feet
- Features: Curbs, Street Gutters, Sidewalks, Streetlights, Fire Hydrant w/in 500'
- Residential vegetation: Mature Trees, Mature Trees (ext feat)
Details
- Parcel number: 192170190280
- Other equipment: Satellite Dish
Construction
Type & style
- Home type: SingleFamily
- Property subtype: Single Family Residence
Materials
- Brick, Stone, Fiber Cement
- Foundation: Slab
- Roof: Composition
Condition
- Pre-Owned
- New construction: No
- Year built: 2002
Details
- Builder name: Highland
Utilities & green energy
- Utilities for property: Cable Available, City Garbage service
Community & HOA
Community
- Features: Tennis Court(s), Clubhouse, Playground, Jogging Trails, Sports Court, BBQ/Grill, Basketball Court, Cluster Mail Box, School Bus
- Security: Smoke Detector(s), Security System Owned, Carbon Monoxide Detector(s), Controlled Access
- Subdivision: Mesa Grande
HOA
- Has HOA: Yes
- HOA fee: $1,000 annually
- HOA name: MESA GRANDE HOME OWNERS ASSOCIATION
- Second HOA name: Stone Oak Property Owners Association
- Additional fee info: HOA Fee 2: $165.00 Annually
Location
- Region: San Antonio
Financial & listing details
- Price per square foot: $173/sqft
- Tax assessed value: $568,630
- Annual tax amount: $12,893
- Price range: $550K - $550K
- Date on market: 11/6/2026
- Cumulative days on market: 5 days
- Listing terms: Conventional,FHA,VA Loan,Cash
- Road surface type: Paved, Asphalt
Estimated market value
Not available
Estimated sales range
Not available
Not available
Price history
| Date | Event | Price |
|---|---|---|
| 11/6/2026 | Listed for sale | $550,000$173/sqft |
Source:  LERA MLS #2028901 Report a problem | ||
Public tax history
| Year | Property taxes | Tax assessment |
|---|---|---|
| 2026 | -- | $568,630 +2.5% |
| 2025 | $3,492 -18.6% | $554,644 +10% |
| 2024 | $4,289 -3.3% | $504,222 +10% |
| 2023 | $4,435 -29.6% | $458,384 +10% |
| 2022 | $6,303 +1.9% | $416,713 +10% |
| 2021 | $6,186 | $378,830 +6% |
| 2020 | $6,186 +0.4% | $357,350 +2.6% |
| 2019 | $6,160 | $348,460 +0.6% |
| 2018 | $6,160 +1% | $346,460 +8.6% |
| 2017 | $6,097 +1.4% | $318,934 +10% |
| 2016 | $6,012 -1.6% | $289,940 +2.7% |
| 2015 | $6,112 | $282,330 +2.4% |
| 2014 | $6,112 | $275,660 +5.2% |
| 2013 | -- | $261,990 +4.3% |
| 2012 | -- | $251,090 -0.4% |
| 2011 | -- | $252,020 -0.8% |
| 2010 | -- | $254,030 -1.6% |
| 2009 | -- | $258,270 -2.5% |
| 2008 | -- | $264,970 -1.5% |
| 2007 | -- | $268,910 +2.5% |
| 2006 | -- | $262,240 +8.7% |
| 2005 | -- | $241,220 |
| 2004 | -- | -- |
| 2003 | -- | -- |
Find assessor info on the county website
Monthly payment
Est. payment
Payment breakdown
Explore the cost of this home by adjusting the details. Changes won't be saved.Climate risks
Neighborhood: Stone Oak
Nearby schools
Schools provided by the listing agent
- Elementary: Hardy Oak
- Middle: Lopez
- High: Ronald Reagan
- District: North East I.S.D.
Source: LERA MLS. This data may not be complete. We recommend contacting the local school district to confirm school assignments for this home.
Similar homes
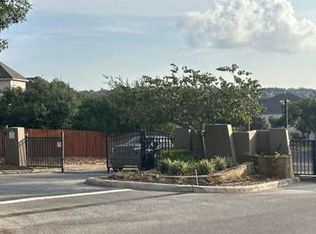
- $--4 bd3 ba3.3k sqft31 Impala Way, San Antonio, TX 78258Auction
 Auction.com 2
- $499,0005 bd4 ba3.5k sqft22319 CHIMAYO BND, San Antonio, TX 78258For Sale

 MLS ID #2028549, Iris Gonzalez TREC #766872, Real Broker, LLC. LERA MLS
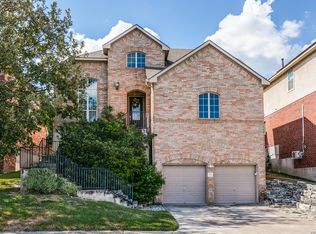
- $550,0004 bd4 ba3.4k sqft515 White Cyn, San Antonio, TX 78260For Sale
 MLS ID #2021541, Matthew Farrell TREC #718390, Ashton Galo Realty. LERA MLS
- $625,0005 bd4 ba3.4k sqft35 Gemsbuck Rise, San Antonio, TX 78258For Sale
 MLS ID #1962076, Angel Garcia TREC #574609, RE/MAX Associates Boerne. LERA MLS
- $475,0004 bd3 ba2.9k sqft23710 Legend Crst, San Antonio, TX 78260For SaleMLS ID #2029040, Troy Jaster TREC #671967, Keller Williams City-View. LERA MLS
- $440,0004 bd3 ba2.4k sqft21911 Caprock Cyn, San Antonio, TX 78258For SaleMLS ID #2028470, Devin Resendez TREC #663042, Keller Williams Legacy. LERA MLS
- $599,9004 bd4 ba3.9k sqft71 Sable HTS, San Antonio, TX 78258For SaleMLS ID #1957228, Lorraine Warhurst TREC #601675, Keller Williams Heritage. LERA MLS
- $499,9004 bd4 ba3.5k sqft803 Mesa Loop, San Antonio, TX 78258For SaleMLS ID #2021195, David Sawyer TREC #554284, Century 21 Integra. LERA MLS
- $560,0005 bd4 ba3.5k sqft23554 Seven Winds, San Antonio, TX 78258For SaleMLS ID #2019334, Melinda Zeller TREC #823396, Coldwell Banker D'Ann Harper. LERA MLS
- $499,0004 bd3 ba3k sqft1311 GOLF CYN, San Antonio, TX 78258For SaleMLS ID #2015389, Alex Polanco TREC #587810, Keller Williams City-View. LERA MLS
- $550,0004 bd4 ba3.6k sqft25710 Peregrine Rdg, San Antonio, TX 78260For SaleMLS ID #2018647, Danni Springfield TREC #603654, Springfield Realty LLC. LERA MLS
- $600,0003 bd3 ba2.5k sqft1146 FLAGSTONE DR, San Antonio, TX 78260For SaleMLS ID #2028404, Cynthia Irving TREC #727597, Century 21 Scott Myers, REALTORS. LERA MLS
- $679,9004 bd4 ba3.3k sqft234 Gazelle Leap, San Antonio, TX 78258For SaleMLS ID #2001245, Mauricio Espino TREC #609062, Premier Realty Group Platinum. LERA MLS
- $519,9954 bd5 ba3k sqft407 ELKGROVE CT, San Antonio, TX 78260For SaleMLS ID #2027623, Zorayda Montemayor TREC #596854, Central Metro Realty. LERA MLS
- $464,9003 bd3 ba2.7k sqft22011 Ranier Ln, San Antonio, TX 78260For SaleMLS ID #2029164, William Rosenthal TREC #617524, Branded Realty, LLC. LERA MLS
- $724,9905 bd4 ba3.9k sqft38 Sable Vly, San Antonio, TX 78258For SaleMLS ID #2010359, Christopher Marti TREC #628996, Keller Williams City-View. LERA MLS
- $525,0004 bd4 ba2.9k sqft427 Elkgrove Ct, San Antonio, TX 78260For SaleMLS ID #2019330, Huirong Hospers TREC #640480, NB Elite Realty. LERA MLS
- $573,1044 bd3 ba3.3k sqft26106 CUYAHOGA CIR, San Antonio, TX 78260For SaleMLS ID #2024100, Frank Bailey TREC #583377, Keller Williams Heritage. LERA MLS
- $759,9005 bd4 ba3.8k sqft143 SABLE HTS, San Antonio, TX 78258For SaleMLS ID #2008876, Aaron Jistel TREC #548216, ListingSpark. LERA MLS
