Welcome to this beautifully designed home, ideally situated at the back of a quiet cul-de-sac within a gated community in the highly sought-after Regan zoned NEISD school district. Offering an inviting open-concept layout, generous living spaces, and exceptional flexibility, this home is thoughtfully designed for both comfortable everyday living and effortless entertaining. The welcoming main level features a beautiful foyer flanked by a dedicated office and formal dining room. The heart of the home is the open concept kitchen, which opens seamlessly to the living room, creating an ideal gathering space for family and guests. The main floor also offers a spacious primary suite with a large walk-in closet, walk-in shower, separate soaking tub, and dual vanities, along with a guest bedroom, half bath, laundry room, pantry, and multiple linen closets. Upstairs, the home truly shines with an oversized game room and dedicated media room, providing plenty of space for recreation and entertainment. Two secondary bedrooms feature walk-in closets and share a Jack-and-Jill bathroom with separate vanity areas. An additional bedroom offers its own full bath and walk-in closet, with the closet providing access to a large decked attic space that offers exciting potential for future expansion of the bedroom. Storage is abundant, with two levels of decked attic space. The upper attic accommodates the HVAC equipment and water heaters while still providing substantial additional storage. Step outside to your own private backyard retreat featuring a large, inviting swimming pool and spacious entertaining areas. The lower deck is already thoughtfully prepared for a future outdoor kitchen, offering an exciting opportunity to create an exceptional outdoor living and entertaining space. With ample room to gather, relax, and enjoy the pool, the backyard is truly an extension of the home. Located in a desirable gated neighborhood offering a private club house, resort style pool, basketball courts, children's playground, and a welcoming atmosphere where residents frequently enjoy walking and spending time outdoors. This home offers the perfect combination of privacy, community, space, and convenience.
For sale
$769,900
143 SABLE HTS, San Antonio, TX 78258
5beds
3,826sqft
Single Family Residence
Built in 2005
0.31 Acres Lot
$747,000 Zestimate®
$201/sqft
$88/mo HOA
What's special
- 26 days
- 1,036
- 54
Likely to sell faster than
Zillow last checked:
Listing updated:
Listed by:
Aaron Jistel TREC #548216 (512) 827-2252,
ListingSpark
Source: LERA MLS,MLS#: 2008876
Facts & features
Interior
Bedrooms & bathrooms
- Bedrooms: 5
- Bathrooms: 4
- Full bathrooms: 3
- 1/2 bathrooms: 1
Primary bedroom
- Features: Walk-In Closet(s), Full Bath
- Area: 306
- Dimensions: 18 x 17
Bedroom 2
- Area: 180
- Dimensions: 15 x 12
Bedroom 3
- Area: 130
- Dimensions: 13 x 10
Bedroom 4
- Area: 156
- Dimensions: 13 x 12
Bedroom 5
- Area: 168
- Dimensions: 14 x 12
Primary bathroom
- Features: Tub/Shower Combo, Double Vanity, Soaking Tub
- Area: 156
- Dimensions: 13 x 12
Dining room
- Area: 120
- Dimensions: 12 x 10
Kitchen
- Area: 198
- Dimensions: 22 x 9
Living room
- Area: 252
- Dimensions: 18 x 14
Heating
- Central, Natural Gas
Cooling
- Two Central
Appliances
- Included: Cooktop, Built-In Oven, Self Cleaning Oven, Microwave, Range, Gas Cooktop, Refrigerator, Disposal, Dishwasher, Plumbed For Ice Maker, Vented Exhaust Fan, Gas Water Heater
- Laundry: Washer Hookup, Dryer Connection
Features
- Two Living Area, Separate Dining Room, Kitchen Island, Breakfast Bar, Study/Library, Game Room, Loft, Utility Room Inside, High Ceilings, Open Floorplan, Master Downstairs, Ceiling Fan(s), Chandelier, Central Vacuum, Solid Counter Tops
- Flooring: Ceramic Tile, Other
- Windows: Window Coverings
- Has basement: No
- Number of fireplaces: 1
- Fireplace features: Living Room, Gas Logs Included, Gas, Stone/Rock/Brick, Glass Doors
Interior area
- Total interior livable area: 3,826 sqft
Property
Parking
- Total spaces: 3
- Parking features: Three Car Garage, Garage Faces Side, Oversized, Garage Door Opener, Utility Area in Garage
- Garage spaces: 3
Features
- Levels: Two
- Stories: 2
- Has private pool: Yes
- Pool features: In Ground, Community
Lot
- Size: 0.31 Acres
Details
- Parcel number: 192170170610
Construction
Type & style
- Home type: SingleFamily
- Architectural style: Contemporary
- Property subtype: Single Family Residence
Materials
- Brick, Stone
- Foundation: Slab
- Roof: Composition
Condition
- Pre-Owned
- New construction: No
- Year built: 2005
Details
- Builder name: Custom Imperial & Tuscany
Utilities & green energy
- Sewer: Sewer System
- Water: Water System
Green energy
- Indoor air quality: Integrated Pest Management
Community & HOA
Community
- Features: Clubhouse, Playground, Sports Court
- Security: Smoke Detector(s), Prewired, Controlled Access
- Subdivision: Mesa Grande
HOA
- Has HOA: Yes
- HOA fee: $1,050 annually
- HOA name: MESA GRANDE HOMEOWNERS ASSOCIATION
- Second HOA name: Stone Oak Homeowners Association
- Additional fee info: HOA Fee 2: $118.00 Annually
Location
- Region: San Antonio
Financial & listing details
- Price per square foot: $201/sqft
- Tax assessed value: $719,210
- Annual tax amount: $16,144
- Price range: $769.9K - $769.9K
- Date on market: 8/14/2026
- Cumulative days on market: 27 days
- Listing terms: Conventional,FHA,VA Loan,Cash
Estimated market value
$747,000
$710,000 - $784,000
$4,730/mo
Price history
| Date | Event | Price |
|---|---|---|
| 8/14/2026 | Listed for sale | $769,900-0.5%$201/sqft |
Source:  LERA MLS #2008876 Report a problem LERA MLS #2008876 Report a problem | ||
| 8/14/2026 | Listing removed | -- |
Source: Owner Report a problem | ||
| 8/14/2026 | Price change | $773,900-0.1%$202/sqft |
Source: Owner Report a problem | ||
| 7/19/2026 | Listed for sale | $774,900+82.3%$203/sqft |
Source: Owner Report a problem | ||
| 7/3/2013 | Sold | -- |
Source: LERA MLS #44006_1002085 Report a problem | ||
| 5/30/2013 | Listed for sale | $425,000+6.3%$111/sqft |
Source: Keller Willis San Antonio Inc #1002085 Report a problem | ||
| 10/18/2010 | Sold | -- |
Source: LERA MLS #850713 Report a problem | ||
| 9/8/2010 | Price change | $399,900-5.9%$105/sqft |
Source: Keller Willis San Antonio Inc #850713 Report a problem | ||
| 8/3/2010 | Listed for sale | $424,900$111/sqft |
Source: Keller Williams Realty #850713 Report a problem | ||
Public tax history
| Year | Property taxes | Tax assessment |
|---|---|---|
| 2025 | $13,308 +8.4% | $719,210 +9.8% |
| 2024 | $12,279 +8% | $654,998 +10% |
| 2023 | $11,373 -6.8% | $595,453 +10% |
| 2022 | $12,200 +6.6% | $541,321 +10% |
| 2021 | $11,449 | $492,110 +7.3% |
| 2020 | $11,449 +2% | $458,650 +2.7% |
| 2019 | $11,225 | $446,400 +6.3% |
| 2018 | $11,225 +5% | $420,000 +0.9% |
| 2017 | $10,688 +9.4% | $416,370 +10.9% |
| 2016 | $9,774 +1% | $375,570 +2.9% |
| 2015 | $9,674 | $365,100 +2% |
| 2014 | $9,674 | $357,910 +4.1% |
| 2013 | -- | $343,680 +3.6% |
| 2012 | -- | $331,620 -0.4% |
| 2011 | -- | $333,090 -0.5% |
| 2010 | -- | $334,890 -1.7% |
| 2009 | -- | $340,790 -1.4% |
| 2008 | -- | $345,550 -2% |
| 2007 | -- | $352,440 +2.5% |
| 2006 | -- | $343,700 +804.5% |
| 2005 | -- | $38,000 |
Find assessor info on the county website
Monthly payment
Est. payment
Payment breakdown
Explore the cost of this home by adjusting the details. Changes won't be saved.Climate risks
Neighborhood: Stone Oak
Nearby schools
Schools provided by the listing agent
- Elementary: Hardy Oak
- Middle: Lopez
- High: Ronald Reagan
- District: North East I.S.D.
Source: LERA MLS. This data may not be complete. We recommend contacting the local school district to confirm school assignments for this home.

Similar homes
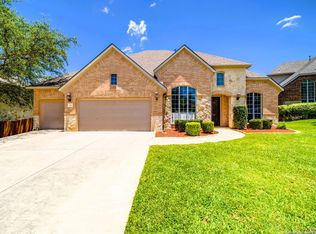
- $759,9005 bd4 ba4k sqft231 Gazelle Leap, San Antonio, TX 78258For Sale
 MLS ID #2014085, Jeanette Garza-Rivera TREC #698490, JB Goodwin, REALTORS. LERA MLS
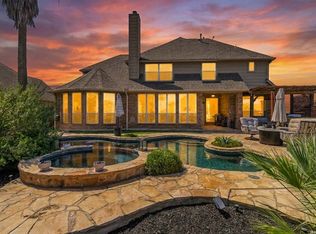
 - $749,9905 bd4 ba3.9k sqft38 Sable Vly, San Antonio, TX 78258For Sale
 MLS ID #2010359, Christopher Marti TREC #628996, Keller Williams City-View. LERA MLS
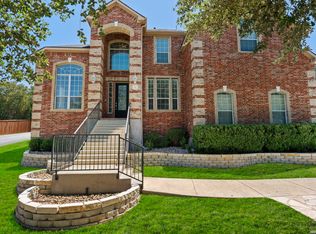
 - $719,9005 bd5 ba3.8k sqft34 Sable Vly, San Antonio, TX 78258For Sale
 MLS ID #1969422, Veronica Ponce TREC #680295, Vortex Realty. LERA MLS
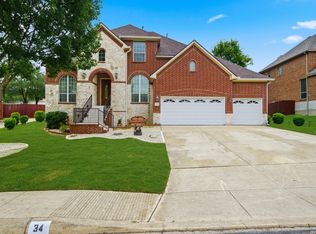
 - $679,9004 bd4 ba3.3k sqft234 Gazelle Leap, San Antonio, TX 78258For Sale
 MLS ID #2001245, Mauricio Espino TREC #609062, Premier Realty Group Platinum. LERA MLS
 - $875,0005 bd4 ba4k sqft23835 CASTLE PEAK, San Antonio, TX 78258For SaleMLS ID #2003138, Karl Mounts TREC #557264, Keller Williams Legacy. LERA MLS
- $765,0005 bd4 ba3.8k sqft139 EVANS OAK LN, San Antonio, TX 78260For SaleMLS ID #1998376, Cindy Bindseil TREC #679678, Coldwell Banker D'Ann Harper. LERA MLS
- $719,0004 bd4 ba3.6k sqft602 Mesa Rdg, San Antonio, TX 78258For SaleMLS ID #2008905, Michael Singleton TREC #448529, Century 21 Scott Myers, REALTORS. LERA MLS
- $730,0004 bd4 ba3.8k sqft23819 Golf Bridge, San Antonio, TX 78258For SaleMLS ID #1947933, Lizzeth Lopez TREC #626694, Real Broker, LLC. LERA MLS
- $998,0005 bd4 ba4.5k sqft24003 Fog Cyn, San Antonio, TX 78258For SaleMLS ID #1995690, Ronnie Trevino TREC #588899, Resi Realty, LLC. LERA MLS
- $622,5004 bd3 ba2.8k sqft22 Impala, San Antonio, TX 78258For SaleMLS ID #2004201, Monica Escamilla TREC #475255, Commonwealth Commercial and Residential Realty, LL. LERA MLS
- $524,0004 bd3 ba3k sqft1311 GOLF CYN, San Antonio, TX 78258For SaleMLS ID #2015389, Alex Polanco TREC #587810, Keller Williams City-View. LERA MLS
- $619,9004 bd4 ba3.9k sqft71 Sable HTS, San Antonio, TX 78258For SaleMLS ID #1957228, Lorraine Warhurst TREC #601675, Keller Williams Heritage. LERA MLS
- $665,0003 bd3 ba3.2k sqft34 Sable Hts, San Antonio, TX 78258For SaleMLS ID #1953059, Lleanna Uresti TREC #589799, Rogers Realty Group, LLC. LERA MLS
- $565,0004 bd4 ba3.1k sqft250 Gazelle Leap, San Antonio, TX 78258For SaleMLS ID #1997044, Stefanie McCarty TREC #688984, Keller Williams Heritage. LERA MLS
- $829,0005 bd7 ba4.1k sqft24815 Birdie Ridge, San Antonio, TX 78260For SaleMLS ID #2006713, Deanna Wright TREC #566830, Kuper Sotheby's Int'l Realty. LERA MLS
- $880,0004 bd4 ba3.7k sqft226 Shannon Cir, San Antonio, TX 78260For SaleMLS ID #2007226, Brian Shantz TREC #516239, Keller Williams City-View. LERA MLS
- $725,0004 bd5 ba4.3k sqft24802 Birdie Rdg, San Antonio, TX 78260For SaleMLS ID #2005386, Susanne Gentry TREC #425548, Realty Advantage. LERA MLS
- $985,0004 bd4 ba4.5k sqft3 Champions Run, San Antonio, TX 78258For SaleMLS ID #2010200, Monica Valadez TREC #655192, Exquisite Properties, LLC. LERA MLS
- $689,9003 bd4 ba3k sqft25007 Estancia, San Antonio, TX 78260For SaleMLS ID #1951176, Carlos Canales TREC #528758, Windsor International Realty. LERA MLS
