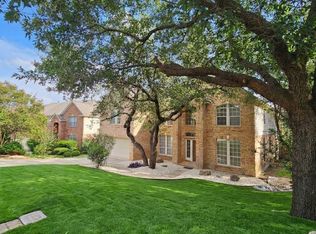
Beautiful 4-bedroom, 2-bath, 2-car garage home in the sought-after gated community of Hollow at Inwood featuring two living areas, a separate dining room, and an open-concept layout filled with natural light. The spacious kitchen offers newer appliances, abundant cabinet and countertop space and opens to the second living area, perfect for entertaining. Enjoy a large master suite with an updated bath, huge walk-in shower, remodeled secondary bath, and a backyard retreat with a covered patio, and mature trees. Roof replaced in 2020. Neighborhood amenities include a pool, playground, tennis and basketball courts, greenbelt, and frisbee golf course, all conveniently located near shopping, dining, and major highways.
For sale
Price cut: $10K (6/23)
$515,000
14 GROGANS MILL DR, San Antonio, TX 78248
4beds
2,453sqft
Single Family Residence
Built in 1994
8,058 Square Feet Lot
$507,000 Zestimate®
$210/sqft
$97/mo HOA
What's special
Newer appliancesSeparate dining roomSpacious kitchenMature treesHuge walk-in showerRemodeled secondary bath
- 95 days |
- 292 |
- 13 |
Zillow last checked:
Listing updated:
Listed by:
Allen Cole TREC #418328 (210) 241-2653,
Homecity Real Estate
Source: LERA MLS,MLS#: 1966756
Facts & features
Interior
Bedrooms & bathrooms
- Bedrooms: 4
- Bathrooms: 2
- Full bathrooms: 2
Primary bedroom
- Features: Walk-In Closet(s), Ceiling Fan(s), Full Bath
- Area: 252
- Dimensions: 18 x 14
Bedroom 2
- Area: 165
- Dimensions: 15 x 11
Bedroom 3
- Area: 144
- Dimensions: 12 x 12
Bedroom 4
- Area: 182
- Dimensions: 14 x 13
Primary bathroom
- Features: Shower Only, Separate Vanity, Double Vanity
- Area: 130
- Dimensions: 13 x 10
Dining room
- Area: 144
- Dimensions: 12 x 12
Family room
- Area: 288
- Dimensions: 18 x 16
Kitchen
- Area: 210
- Dimensions: 15 x 14
Living room
- Area: 196
- Dimensions: 14 x 14
Heating
- Central, 2 Units, Natural Gas
Cooling
- Two Central
Appliances
- Included: Cooktop, Built-In Oven, Microwave, Disposal, Dishwasher, Plumbed For Ice Maker, Water Softener Owned, Gas Water Heater, Plumb for Water Softener, Electric Cooktop, Down Draft, Double Oven
- Laundry: Laundry Closet, Main Level, Laundry Room, Washer Hookup, Dryer Connection
Features
- Two Living Area, Separate Dining Room, Eat-in Kitchen, Kitchen Island, Breakfast Bar, Study/Library, Utility Room Inside, Secondary Bedroom Down, 1st Floor Lvl/No Steps, High Ceilings, Open Floorplan, High Speed Internet, All Bedrooms Downstairs, Walk-In Closet(s), Master Downstairs, Ceiling Fan(s), Solid Counter Tops
- Flooring: Carpet, Ceramic Tile, Laminate
- Windows: Double Pane Windows, Window Coverings
- Has basement: No
- Attic: Pull Down Storage
- Number of fireplaces: 1
- Fireplace features: One, Living Room, Wood Burning, Gas Starter
Interior area
- Total interior livable area: 2,453 sqft
Property
Parking
- Total spaces: 2
- Parking features: Two Car Garage, Attached, Garage Door Opener
- Attached garage spaces: 2
Features
- Levels: One
- Stories: 1
- Patio & porch: Patio, Covered
- Exterior features: Sprinkler System
- Pool features: None, Community
- Fencing: Privacy
Lot
- Size: 8,058 Square Feet
- Residential vegetation: Mature Trees
Details
- Parcel number: 189280020140
Construction
Type & style
- Home type: SingleFamily
- Property subtype: Single Family Residence
Materials
- Brick, 4 Sides Masonry, Fiber Cement
- Foundation: Slab
- Roof: Composition
Condition
- Pre-Owned
- New construction: No
- Year built: 1994
Details
- Builder name: David Weekley
Utilities & green energy
- Electric: CPS
- Gas: CPS
- Sewer: SAWS, Sewer System
- Water: SAWS, Water System
- Utilities for property: Cable Available
Community & HOA
Community
- Features: Tennis Court(s), Playground, Sports Court
- Security: Prewired, Controlled Access
- Subdivision: Hollow At Inwood
HOA
- Has HOA: Yes
- HOA fee: $290 quarterly
- HOA name: INWOOD HOLLOW HOMEOWNERS ASSOCIATION
Location
- Region: San Antonio
Financial & listing details
- Price per square foot: $210/sqft
- Tax assessed value: $518,730
- Annual tax amount: $11,879
- Price range: $515K - $515K
- Date on market: 5/14/2026
- Cumulative days on market: 96 days
- Listing terms: Conventional,FHA,VA Loan,Cash
Estimated market value
$507,000
$482,000 - $532,000
$3,069/mo
Price history
| Date | Event | Price |
|---|---|---|
| 6/23/2026 | Price change | $515,000-1.9%$210/sqft |
Source:  LERA MLS #1966756 Report a problem LERA MLS #1966756 Report a problem | ||
| 6/6/2026 | Price change | $525,000-1.9%$214/sqft |
Source: LERA MLS #1966756 Report a problem | ||
| 5/14/2026 | Listed for sale | $535,000+72.6%$218/sqft |
Source: LERA MLS #1966756 Report a problem | ||
| 5/5/2015 | Sold | -- |
Source: LERA MLS #1105979 Report a problem | ||
| 5/1/2015 | Listed for sale | $310,000+8%$126/sqft |
Source: Real Living Best Homes Realty #1105979 Report a problem | ||
| 5/26/2010 | Listing removed | $287,000$117/sqft |
Source: Best Homes GMAC #820139 Report a problem | ||
| 2/13/2010 | Listed for sale | $287,000$117/sqft |
Source: Best Homes GMAC #820139 Report a problem | ||
| 11/13/2003 | Sold | -- |
Source: LERA MLS #456152 Report a problem | ||
Public tax history
| Year | Property taxes | Tax assessment |
|---|---|---|
| 2025 | $2,710 -11.5% | $518,145 +10% |
| 2024 | $3,063 -3.3% | $471,041 +10% |
| 2023 | $3,168 -37.3% | $428,219 +10% |
| 2022 | $5,055 +2% | $389,290 +10% |
| 2021 | $4,956 | $353,900 +5.3% |
| 2020 | $4,956 +0.1% | $336,130 +0.6% |
| 2019 | $4,950 | $333,970 +4.9% |
| 2018 | $4,950 +0.9% | $318,360 +2.6% |
| 2017 | $4,904 +1.2% | $310,240 +6.7% |
| 2016 | $4,846 -32.9% | $290,750 +3.6% |
| 2015 | $7,223 | $280,640 +4.9% |
| 2014 | $7,223 | $267,650 +1.7% |
| 2013 | -- | $263,090 +10% |
| 2012 | -- | $239,210 -0.9% |
| 2011 | -- | $241,410 -0.9% |
| 2010 | -- | $243,620 +2.9% |
| 2009 | -- | $236,690 -7.7% |
| 2008 | -- | $256,510 +11.1% |
| 2007 | -- | $230,890 +0.9% |
| 2006 | -- | $228,730 +11.9% |
| 2005 | -- | $204,450 |
| 2004 | -- | -- |
| 2003 | -- | -- |
| 2002 | -- | -- |
| 2001 | -- | -- |
| 2000 | -- | -- |
Find assessor info on the county website
Monthly payment
Est. payment
Payment breakdown
Explore the cost of this home by adjusting the details. Changes won't be saved.Climate risks
Neighborhood: 78248
Nearby schools
GreatSchools rating
- 9/10Blattman Elementary SchoolGrades: PK-5Distance: 0.5 mi
- 6/10Hobby Middle SchoolGrades: 6-8Distance: 3.8 mi
- 6/10Clark High SchoolGrades: 9-12Distance: 3.4 mi
Schools provided by the listing agent
- Elementary: Blattman
- Middle: Hobby William P.
- High: Clark
- District: Northside
Source: LERA MLS. This data may not be complete. We recommend contacting the local school district to confirm school assignments for this home.
- $595,3004 bd3 ba2.6k sqft12 Grogans Mill Dr, San Antonio, TX 78248Off Market
- $549,8004 bd3 ba3.1k sqft16 Grogans Mill Dr, San Antonio, TX 78248Off Market
- $513,0004 bd2 ba2.5k sqft29 Cutter Green Dr, San Antonio, TX 78248Off Market
- $489,5004 bd2 ba2.7k sqft10 Grogans Mill Dr, San Antonio, TX 78248Off Market
- $552,7004 bd3 ba3.1k sqft31 Cutter Green Dr, San Antonio, TX 78248Off Market
- $533,9005 bd3 ba3k sqft27 Cutter Green Dr, San Antonio, TX 78248Off Market
- $566,5005 bd3 ba3k sqft15 Grogans Mill Dr, San Antonio, TX 78248Off Market
- $643,6005 bd3 ba3.1k sqft15 Grogans Mill Dr, San Antonio, TX 78248Off Market
A local agent can set up tours, give advice and negotiate with sellers.
Similar homes
- $479,0004 bd4 ba3.6k sqft21039 LA PENA DR, San Antonio, TX 78258For Sale
 MLS ID #2005373, Martin Valera TREC #419904, Home Options Real Estate. LERA MLS
 - $519,0004 bd3 ba2.4k sqft1902 Creek Mountain St, San Antonio, TX 78259For Sale
 MLS ID #2005784, Phoebe Moreland TREC #672037, Premier Realty Group Platinum. LERA MLS
 - $579,0004 bd3 ba3k sqft13407 Heights Hall, San Antonio, TX 78230For Sale
 MLS ID #1973334, Alissa Blankenship TREC #586968, Texas Premier Realty. LERA MLS
 - $535,0004 bd2 ba2.9k sqft12834 TERRACE HOLW, San Antonio, TX 78259For Sale
 MLS ID #1994961, Channon Lamb TREC #845838, BHHS Don Johnson Realtors - SA. LERA MLS
 - $369,0003 bd2 ba1.7k sqft1915 ELSWORTHY ST, San Antonio, TX 78248For SaleMLS ID #1970902, Scott Spencer TREC #571588, Century 21 Scott Myers, REALTORS. LERA MLS
- $479,0003 bd3 ba2.3k sqft131 Garden Trace, San Antonio, TX 78260For SaleMLS ID #2007518, Maribel Frey TREC #454706, IH 10 Realty. LERA MLS
- $550,0005 bd3 ba3.3k sqft22727 Llano Sound, San Antonio, TX 78258For SaleMLS ID #18393376, Glen Gill, Landmark Properties, Inc.. HAR
- $498,0005 bd4 ba2.9k sqft3325 Navasota, San Antonio, TX 78259For SaleMLS ID #1999759, Richard Mayorga TREC #625392, 3D Realty & Property Management. LERA MLS
- $429,0004 bd3 ba2.8k sqft24714 Long Arrow, San Antonio, TX 78258For SaleMLS ID #1991857, Hyun Sook Warner TREC #719275, Walzel Properties - Corporate. LERA MLS
- $464,9004 bd3 ba2.6k sqft5831 Dan Duryea St, San Antonio, TX 78240For SaleMLS ID #49431891, Kilian Goldin, Reeve Real Estate LLC. HAR
- $575,0003 bd3 ba2.7k sqft3950 RIVER FLS, San Antonio, TX 78259For SaleMLS ID #1971359, Germance Durst TREC #473261, Vortex Realty. LERA MLS
- $625,0004 bd3 ba2.8k sqft22 Impala, San Antonio, TX 78258For SaleMLS ID #2004201, Monica Escamilla TREC #475255, Commonwealth Commercial and Residential Realty, LL. LERA MLS
- $510,0003 bd2 ba2.3k sqft10 Bryanston, San Antonio, TX 78218For SaleMLS ID #1942840, Randy Rice TREC #444525, Premier Realty Group Platinum. LERA MLS
- $515,0004 bd3 ba2.5k sqft9511 Lesters Way, San Antonio, TX 78254For SaleMLS ID #89750616, Michael Gray, The Sears Group. HAR
- $435,0004 bd4 ba3.1k sqft8403 Old Stone Gate, San Antonio, TX 78249For SaleMLS ID #1953968, Sheila de Ases TREC #529102, SA Premier Realty. LERA MLS
- $345,0003 bd3 ba2.4k sqft1830 Enero Park, San Antonio, TX 78230For SaleMLS ID #1998063, Christine Serrato TREC #535748, Dash Realty. LERA MLS
- $400,0004 bd3 ba2.5k sqft27010 Granite Path, San Antonio, TX 78258For SaleMLS ID #72887278, Li Jones, Vortex Realty. HAR
- $400,0004 bd3 ba2.4k sqft153 Trillium Ln, Castle Hills, TX 78213For SaleMLS ID #1993575, Patricia Broyles TREC #423746, Select Properties. LERA MLS
- $310,0004 bd2 ba1.9k sqft6142 LYNGROVE ST, San Antonio, TX 78249For SaleMLS ID #2002829, James Vale TREC #547011, James Vale Properties. LERA MLS
- $549,9003 bd3 ba2.6k sqft8 Granburg Pl, San Antonio, TX 78218For SaleMLS ID #1937437, Jon Burroughs TREC #575078, Century 21 Burroughs. LERA MLS
