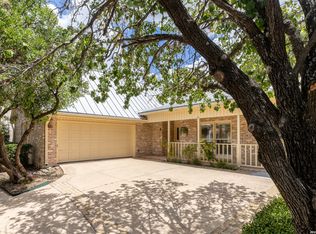
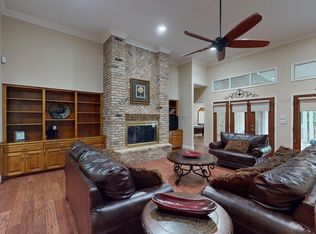
Beautifully maintained home located in the highly desirable Oakwell Farms, a premier gated community known for its mature trees, peaceful atmosphere, and exceptional amenities. This property offers spacious living area, abundant natural light, and a functional layout ideal for both everyday living and entertaining. Kitchen appliances included: cooktop, dishwasher, microwave, oven, & trash compactor. Living Room features vaulted ceilings and a fireplace w/ gas logs. Wet Bar. Two eating areas including a Breakfast nook & Separate Dining Room. Separate Master Bedroom w/ fireplace & access to covered patio. Master bath features a large garden tub and walk-in shower. His/her walk-in closets. Secondary bedrooms on other end of house connected by a Jack & Jill bathroom. Plantation Shutters. Mature Trees & beautifully landscaped. Sprinkler System. 2-Car Garage w/ opener. Utility room inside with washer/dryer connections & sink. Oakwell Farms residents enjoy a community pool, clubhouse, tennis courts, sports field, basketball court, and a scenic walking trail that winds through lush greenbelts. Prime central location with quick access to Fort Sam Houston, SAMMC, San Antonio International Airport, Loop 410, I35, and the Salado Creek Greenway. Minutes from shopping, dining, and major employers. A rare opportunity to own in one of San Antonio's most soughtafter neighborhoods.
For sale
Price cut: $50K (8/12)
$549,900
8 Granburg Pl, San Antonio, TX 78218
3beds
2,690sqft
Single Family Residence
Built in 1985
9,975 Square Feet Lot
$536,200 Zestimate®
$204/sqft
$239/mo HOA
What's special
Abundant natural lightWet barMature treesBeautifully landscapedSprinkler systemPlantation shutters
- 208 days |
- 308 |
- 16 |
Zillow last checked:
Listing updated:
Listed by:
Jon Burroughs TREC #575078 (210) 654-8080,
Century 21 Burroughs
Source: LERA MLS,MLS#: 1937437
Facts & features
Interior
Bedrooms & bathrooms
- Bedrooms: 3
- Bathrooms: 3
- Full bathrooms: 2
- 1/2 bathrooms: 1
Primary bedroom
- Features: Split, Outside Access, Walk-In Closet(s), Multi-Closets, Ceiling Fan(s), Full Bath
- Area: 273
- Dimensions: 21 x 13
Bedroom 2
- Area: 156
- Dimensions: 12 x 13
Bedroom 3
- Area: 156
- Dimensions: 12 x 13
Primary bathroom
- Features: Tub/Shower Separate, Double Vanity, Soaking Tub
- Area: 132
- Dimensions: 12 x 11
Dining room
- Area: 180
- Dimensions: 15 x 12
Kitchen
- Area: 180
- Dimensions: 15 x 12
Living room
- Area: 460
- Dimensions: 23 x 20
Heating
- Central, Natural Gas
Cooling
- Central Air
Appliances
- Included: Cooktop, Built-In Oven, Microwave, Disposal, Dishwasher, Trash Compactor, Plumbed For Ice Maker, Electric Water Heater, Electric Cooktop, Down Draft
- Laundry: Laundry Room, Washer Hookup, Dryer Connection
Features
- One Living Area, Separate Dining Room, Two Eating Areas, Utility Room Inside, 1st Floor Lvl/No Steps, High Ceilings, Open Floorplan, High Speed Internet, Walk-In Closet(s), Ceiling Fan(s), Solid Counter Tops
- Flooring: Ceramic Tile, Wood, Laminate
- Windows: Window Coverings
- Has basement: No
- Number of fireplaces: 2
- Fireplace features: Two, Living Room, Gas Logs Included, Gas, Glass Doors
Interior area
- Total interior livable area: 2,690 sqft
Property
Parking
- Total spaces: 2
- Parking features: Two Car Garage, Attached, Garage Door Opener
- Attached garage spaces: 2
Features
- Levels: One
- Stories: 1
- Patio & porch: Patio, Covered
- Exterior features: Sprinkler System, Rain Gutters
- Pool features: None, Community
- Fencing: Privacy
Lot
- Size: 9,975 Square Feet
- Residential vegetation: Mature Trees
Details
- Parcel number: 171830030940
Construction
Type & style
- Home type: SingleFamily
- Architectural style: Traditional
- Property subtype: Single Family Residence
Materials
- Brick, 4 Sides Masonry, Wood Siding
- Foundation: Slab
- Roof: Metal
Condition
- Pre-Owned
- New construction: No
- Year built: 1985
Utilities & green energy
- Electric: CPS
- Gas: CPS
- Sewer: SAWS, Sewer System
- Water: SAWS, Water System
- Utilities for property: Cable Available, City Garbage service
Community & HOA
Community
- Features: Tennis Court(s), Clubhouse, Playground, Jogging Trails, Sports Court, Basketball Court
- Security: Controlled Access, Security Guard
- Subdivision: Oakwell Farms
HOA
- Has HOA: Yes
- HOA fee: $716 quarterly
- HOA name: OAKWELL FARMS HOA, INC.
Location
- Region: San Antonio
Financial & listing details
- Price per square foot: $204/sqft
- Tax assessed value: $529,078
- Annual tax amount: $11,996
- Price range: $549.9K - $549.9K
- Date on market: 1/29/2026
- Cumulative days on market: 208 days
- Listing terms: Conventional,FHA,VA Loan,Cash
Estimated market value
$536,200
$509,000 - $563,000
$2,139/mo
Price history
| Date | Event | Price |
|---|---|---|
| 8/12/2026 | Price change | $549,900-8.3%$204/sqft |
Source:  LERA MLS #1937437 Report a problem LERA MLS #1937437 Report a problem | ||
| 5/29/2026 | Price change | $599,900-4%$223/sqft |
Source: LERA MLS #1937437 Report a problem | ||
| 3/4/2026 | Price change | $625,000-3.8%$232/sqft |
Source: LERA MLS #1937437 Report a problem | ||
| 2/17/2026 | Price change | $649,900-3.7%$242/sqft |
Source: LERA MLS #1937437 Report a problem | ||
| 1/29/2026 | Listed for sale | $675,000$251/sqft |
Source: LERA MLS #1937437 Report a problem | ||
Public tax history
| Year | Property taxes | Tax assessment |
|---|---|---|
| 2025 | $3,188 -1.4% | $529,078 -3.6% |
| 2024 | $3,233 -6.4% | $548,635 +0.1% |
| 2023 | $3,455 -35.8% | $548,130 +10% |
| 2022 | $5,380 | $498,300 +10% |
| 2021 | -- | $453,000 +4.3% |
| 2020 | -- | $434,500 -7.6% |
| 2019 | $5,356 | $470,000 0% |
| 2018 | $5,356 +1.8% | $470,110 +9.3% |
| 2017 | $5,260 -0.6% | $430,000 -2.4% |
| 2016 | $5,290 +0.4% | $440,374 +10% |
| 2015 | $5,269 | $400,340 +4.1% |
| 2014 | $5,269 | $384,720 +2.3% |
| 2013 | -- | $376,250 +5.5% |
| 2012 | -- | $356,770 -0.9% |
| 2011 | -- | $359,850 -0.9% |
| 2010 | -- | $362,960 +2.9% |
| 2009 | -- | $352,710 +3.1% |
| 2008 | -- | $342,067 -1.8% |
| 2007 | -- | $348,360 +23.1% |
| 2006 | -- | $282,890 +10.1% |
| 2005 | -- | $257,000 |
| 2004 | -- | -- |
| 2003 | -- | -- |
| 2002 | -- | -- |
| 2001 | -- | -- |
| 2000 | -- | -- |
Find assessor info on the county website
Monthly payment
Est. payment
Payment breakdown
Explore the cost of this home by adjusting the details. Changes won't be saved.Climate risks
Neighborhood: Oakwell Farms
Nearby schools
GreatSchools rating
- 8/10Northwood Elementary SchoolGrades: PK-5Distance: 0.7 mi
- 4/10Garner Middle SchoolGrades: 6-8Distance: 0.5 mi
- 4/10MacArthur High SchoolGrades: 9-12Distance: 1.8 mi
Schools provided by the listing agent
- Elementary: Northwood
- Middle: Garner
- High: Macarthur
- District: North East I.S.D.
Source: LERA MLS. This data may not be complete. We recommend contacting the local school district to confirm school assignments for this home.
- $575,7003 bd2 ba2.6k sqft6 Granburg Pl, San Antonio, TX 78218Off Market
- $534,6003 bd2 ba2.4k sqft10 Granburg Pl, San Antonio, TX 78218Off Market
- $695,9003 bd2 ba3.8k sqft9 Scarborough Sq, San Antonio, TX 78218Off Market
- $--3 bd3 ba3.1k sqft4 Granburg Pl, San Antonio, TX 78218Sold

- $797,8004 bd3 ba3.3k sqft14 Granburg Pl, San Antonio, TX 78218Off Market
- $584,1004 bd3 ba3k sqft7 Granburg Pl, San Antonio, TX 78218Off Market
- $528,0003 bd2 ba2.4k sqft5 Granburg Pl, San Antonio, TX 78218Off Market
- $879,4004 bd3 ba3.7k sqft14 Scarborough Sq, San Antonio, TX 78218Off Market
A local agent can set up tours, give advice and negotiate with sellers.
Similar homes
- $460,0002 bd3 ba2k sqft6 Cottesmore Ct, San Antonio, TX 78218For Sale
 MLS ID #1997640, Minette Olson Hedin TREC #832583, Phyllis Browning Company. LERA MLS
 - $510,0003 bd2 ba2.3k sqft10 Bryanston, San Antonio, TX 78218For Sale
 MLS ID #1942840, Randy Rice TREC #444525, Premier Realty Group Platinum. LERA MLS
 - $530,0004 bd3 ba2.8k sqft13311 LA VISTA DR, San Antonio, TX 78216For Sale
 MLS ID #2003059, Leticia Cortines TREC #640628, Phyllis Browning Company. LERA MLS
 - $544,0004 bd3 ba2.7k sqft1203 Vista Del Juez, San Antonio, TX 78216For Sale
 MLS ID #1814145, Laura Diaz TREC #628398, Nexthome Leading Edge Realty. LERA MLS
 - $575,0003 bd3 ba2.7k sqft3950 RIVER FLS, San Antonio, TX 78259For SaleMLS ID #1971359, Germance Durst TREC #473261, Vortex Realty. LERA MLS
- $399,0004 bd3 ba2.6k sqft9707 Astronaut, San Antonio, TX 78217For SaleMLS ID #1964290, Sean Hamilton TREC #596234, Citiwide Alliance Realty. LERA MLS
- $475,0004 bd3 ba2.7k sqft3761 Ridgeway, San Antonio, TX 78259For SaleMLS ID #2005057, Carolyn Newman TREC #475281, Premier Realty Group Platinum. LERA MLS
- $550,0005 bd4 ba2.5k sqft6847 pembroke, San Antonio, TX 78240For SaleMLS ID #1943075, Kimberly Piwinski TREC #809367, Keller Williams Heritage. LERA MLS
- $550,0004 bd4 ba3.3k sqft1603 Hawks Ridge, San Antonio, TX 78248For SaleMLS ID #1924071, Donald Walker TREC #697847, Keller Williams City-View. LERA MLS
- $492,5003 bd3 ba2.8k sqft16030 Santa Cathrena, San Antonio, TX 78232For SaleMLS ID #1997409, Kathy Ann Clark TREC #333628, Keller Williams City-View. LERA MLS
- $325,0004 bd2 ba2.1k sqft720 INDIGO ST, San Antonio, TX 78216For SaleMLS ID #1972043, Martha Salinas TREC #683686, Keller Williams City-View. LERA MLS
- $494,0003 bd3 ba2.4k sqft4038 RIVER FLS, San Antonio, TX 78259For SaleMLS ID #1991533, Cristina Benson TREC #565068, Walzel Properties - Corporate. LERA MLS
- $430,0004 bd3 ba2.4k sqft8706 Golden View, Windcrest, TX 78239For SaleMLS ID #1994234, Ruben Cavazos TREC #594497, Cavazos Realty Group LLC. LERA MLS
- $515,0003 bd2 ba1.5k sqft6730 E Loop 1604 S, Adkins, TX 78101For SaleMLS ID #1951015, Robbie Moreno TREC #768238, Real Broker, LLC. LERA MLS
- $650,0003 bd3 ba2.8k sqft2618 Fairfield Bend Drive, San Antonio, TX 78231For SaleMLS ID #1996704, Paul Clarke TREC #698602, Coldwell Banker D'Ann Harper, REALTOR. LERA MLS
- $385,0004 bd3 ba2k sqft3003 MORNING RDG, San Antonio, TX 78247For SaleMLS ID #2006548, Quinton Starks TREC #739670, Real Broker, LLC. LERA MLS
- $550,0005 bd3 ba3.3k sqft22727 Llano Sound, San Antonio, TX 78258For SaleMLS ID #18393376, Glen Gill, Landmark Properties, Inc.. HAR
- $575,0003 bd3 ba2.6k sqft6 Horns Cross, San Antonio, TX 78257For SaleMLS ID #2009212, Lorene Bothe TREC #500263, The Horn Company Residental. LERA MLS
- $597,0003 bd3 ba3.1k sqft25811 GREEN RIVER DR, San Antonio, TX 78260For SaleMLS ID #1970759, Linda Zimmerhanzel TREC #629948, Zest Realty. LERA MLS
- $599,9993 bd2 ba2.4k sqft228 Sagecrest, Hollywood Park, TX 78232For SaleMLS ID #1951196, Joslyn Campbell TREC #576312, Suburban Spaces, LLC. LERA MLS
