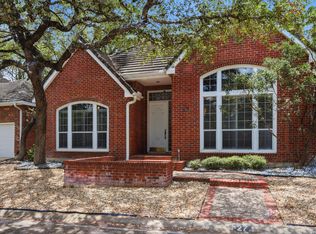
Located in Summerfield, a gated and guarded community in the heart of North San Antonio, this beautifully updated one-story home offers 2,822 square feet with 3 bedrooms, 3 bathrooms, and formal living, dining areas, and sunroom. Set near NW Military Highway and Wurzbach Parkway, directly across from Alon Town Centre, the home blends classic style, everyday comfort, and exceptional convenience. A bright foyer leads to inviting living spaces with high ceilings, crown molding, plantation shutters, and a warm family room centered around a gas fireplace with built-in accents. The kitchen is designed for both daily use and entertaining, featuring a center island, backsplash, ample cabinetry, and an easy flow to the breakfast nook, living room, and patio. The spacious primary suite includes large windows, dual vanities, a soaking tub, a separate walk-in shower, and an oversized closet, while a generous secondary master suite also offers large windows, single vanity, a soaking tub, a separate walk-in shower, and an oversized closet flexibility for guests, family, or a workspace. Recent and notable features include a metal roof, water softener, kitchen water filtration system, solar screens, storm windows, updated lighting, decorative trees, landscape lighting, and beautiful landscaping throughout the property, and so much more. Outdoors has mature trees and a shaded patio which creates a private setting for relaxing or entertaining that will take your breath away, complemented by an attached two-car garage at the back of the property. Residents enjoy access to Summerfield amenities, including a pool, playground, sports court, and direct connections to Hardberger Park and the Salado Creek Greenway hike-and-bike trails. With quick access to The Rim, La Cantera, USAA, the Medical Center, I-10, Loop 410, Loop 1604, and Wurzbach Parkway, this home offers space, character, convenience, and access to some of San Antonio's best outdoor recreation. Schedule your private showing today!
For sale
$650,000
2618 Fairfield Bend Drive, San Antonio, TX 78231
3beds
2,822sqft
Single Family Residence
Built in 1996
0.29 Acres Lot
$626,400 Zestimate®
$230/sqft
$167/mo HOA
What's special
Decorative treesUpdated lightingHigh ceilingsInviting living spacesBeautifully updated one-story homeBright foyerSolar screens
- 54 days |
- 393 |
- 8 |
Zillow last checked:
Listing updated:
Listed by:
Paul Clarke TREC #698602 (210) 724-5320,
Coldwell Banker D'Ann Harper, REALTOR
Source: LERA MLS,MLS#: 1996704
Facts & features
Interior
Bedrooms & bathrooms
- Bedrooms: 3
- Bathrooms: 3
- Full bathrooms: 3
Primary bedroom
- Features: Walk-In Closet(s), Ceiling Fan(s), Full Bath
- Area: 260
- Dimensions: 20 x 13
Bedroom 2
- Area: 247
- Dimensions: 19 x 13
Bedroom 3
- Area: 238
- Dimensions: 17 x 14
Primary bathroom
- Features: Tub/Shower Separate, Double Vanity, Soaking Tub
- Area: 180
- Dimensions: 15 x 12
Dining room
- Area: 169
- Dimensions: 13 x 13
Kitchen
- Area: 196
- Dimensions: 14 x 14
Living room
- Area: 700
- Dimensions: 28 x 25
Heating
- Central, Zoned, Electric
Cooling
- 13-15 SEER AX, Ceiling Fan(s), Three+ Central, Zoned
Appliances
- Included: Cooktop, Self Cleaning Oven, Refrigerator, Disposal, Dishwasher, Plumbed For Ice Maker, Water Softener Owned, Gas Water Heater, Plumb for Water Softener, Electric Cooktop
- Laundry: Main Level, Laundry Room, Washer Hookup, Dryer Connection
Features
- One Living Area, Liv/Din Combo, Separate Dining Room, Two Eating Areas, Kitchen Island, Breakfast Bar, Pantry, Florida Room, Utility Room Inside, 1st Floor Lvl/No Steps, High Ceilings, Open Floorplan, High Speed Internet, All Bedrooms Downstairs, Walk-In Closet(s), Master Downstairs, Ceiling Fan(s), Chandelier, Solid Counter Tops, Custom Cabinets, Programmable Thermostat
- Flooring: Carpet, Ceramic Tile, Wood
- Windows: Double Pane Windows, Storm Windows, Solar Screens, Window Coverings
- Has basement: No
- Attic: 12"+ Attic Insulation,Partially Floored
- Number of fireplaces: 1
- Fireplace features: One, Living Room, Gas Logs Included, Gas, Stone/Rock/Brick
Interior area
- Total interior livable area: 2,822 sqft
Video & virtual tour
Property
Parking
- Total spaces: 2
- Parking features: Two Car Garage, Attached, Garage Faces Rear, Oversized, Garage Door Opener, Street Parking Only
- Attached garage spaces: 2
- Has uncovered spaces: Yes
Accessibility
- Accessibility features: 2+ Access Exits, Int Door Opening 32"+, Doors-Pocket, Doors-Swing-In, Entry Slope less than 1 foot, Low Closet Rods, Low Pile Carpet, Lower Fixtures, Level Lot, Level Drive, First Floor Bath, Full Bath/Bed on 1st Flr, First Floor Bedroom
Features
- Levels: One
- Stories: 1
- Patio & porch: Patio, Covered
- Exterior features: Sprinkler System, Rain Gutters, Lighting, Other
- Pool features: None, Community
- Has spa: Yes
- Spa features: Bath
- Fencing: Privacy,Wrought Iron
Lot
- Size: 0.29 Acres
- Features: Corner Lot, 1/4 - 1/2 Acre, Secluded, Level, Curbs, Street Gutters, Sidewalks, Streetlights, Fire Hydrant w/in 500'
- Residential vegetation: Mature Trees, Mature Trees (ext feat)
Details
- Additional structures: Shed(s)
- Parcel number: 189100010010
Construction
Type & style
- Home type: SingleFamily
- Architectural style: Contemporary
- Property subtype: Single Family Residence
Materials
- Brick, 4 Sides Masonry, Wood Siding
- Foundation: Slab
- Roof: Metal
Condition
- Pre-Owned
- New construction: No
- Year built: 1996
Details
- Builder name: Connell Barron Custom
Utilities & green energy
- Electric: CPS
- Gas: CPS
- Sewer: SAWS, Sewer System
- Water: SAWS, Water System
- Utilities for property: Cable Available, City Garbage service
Green energy
- Green verification: HERS 86-100
- Water conservation: Water-Smart Landscaping
Community & HOA
Community
- Features: Tennis Court(s), Clubhouse, Playground, Jogging Trails, Bike Trails, BBQ/Grill, Basketball Court, Other, Cluster Mail Box
- Security: Smoke Detector(s), Security System Owned, Prewired, Carbon Monoxide Detector(s), Controlled Access, Security Guard
- Subdivision: Summerfield
HOA
- Has HOA: Yes
- HOA fee: $500 quarterly
- HOA name: REAL MANAGEMENT
Location
- Region: San Antonio
Financial & listing details
- Price per square foot: $230/sqft
- Tax assessed value: $585,010
- Annual tax amount: $13,129
- Price range: $650K - $650K
- Date on market: 7/3/2026
- Cumulative days on market: 54 days
- Listing terms: Conventional,FHA,VA Loan,Cash,Investors OK,Other
- Road surface type: Paved, Asphalt
Estimated market value
$626,400
$595,000 - $658,000
$2,905/mo
Price history
| Date | Event | Price |
|---|---|---|
| 7/3/2026 | Listed for sale | $650,000$230/sqft |
Source:  LERA MLS #1996704 Report a problem LERA MLS #1996704 Report a problem | ||
Public tax history
| Year | Property taxes | Tax assessment |
|---|---|---|
| 2025 | $2,879 +3.9% | $585,010 +6.2% |
| 2024 | $2,770 -3.6% | $550,722 +10% |
| 2023 | $2,875 -34.9% | $500,656 +10% |
| 2022 | $4,418 | $455,142 +10% |
| 2021 | -- | $413,765 +10% |
| 2020 | -- | $376,150 +0.5% |
| 2019 | $4,238 | $374,400 +5.4% |
| 2018 | $4,238 +3.1% | $355,135 +10% |
| 2017 | $4,110 +0.6% | $322,850 +2.7% |
| 2016 | $4,085 -0.6% | $314,500 +6.9% |
| 2015 | $4,110 | $294,190 +7.2% |
| 2014 | $4,110 | $274,410 -0.1% |
| 2013 | -- | $274,610 +4.5% |
| 2012 | -- | $262,700 -0.9% |
| 2011 | -- | $265,160 +2.4% |
| 2010 | -- | $259,000 +2.5% |
| 2009 | -- | $252,650 -8.1% |
| 2008 | -- | $275,000 +10% |
| 2007 | -- | $250,000 +4.8% |
| 2006 | -- | $238,500 +13.6% |
| 2005 | -- | $210,000 |
| 2004 | -- | -- |
| 2003 | -- | -- |
| 2002 | -- | -- |
| 2001 | -- | -- |
| 2000 | -- | -- |
Find assessor info on the county website
Monthly payment
Est. payment
Payment breakdown
Explore the cost of this home by adjusting the details. Changes won't be saved.Climate risks
Neighborhood: 78231
Nearby schools
GreatSchools rating
- 9/10Oak Meadow Elementary SchoolGrades: PK-5Distance: 0.7 mi
- 3/10Jackson Middle SchoolGrades: 6-8Distance: 3.1 mi
- 5/10Churchill High SchoolGrades: 9-12Distance: 1.4 mi
Schools provided by the listing agent
- Elementary: Oak Meadow
- Middle: Jackson
- High: Churchill
- District: North East I.S.D.
Source: LERA MLS. This data may not be complete. We recommend contacting the local school district to confirm school assignments for this home.
- $410,9003 bd2 ba2.1k sqft2614 Fairfield Bend Dr, San Antonio, TX 78231Off Market
- $481,9004 bd3 ba2.4k sqft2610 Fairfield Bend Dr, San Antonio, TX 78231Off Market
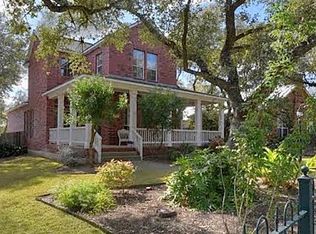
- $360,5004 bd3 ba2.7k sqft2502 Camden Park, San Antonio, TX 78231Off Market

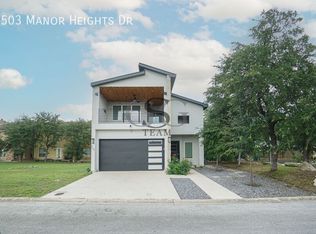
- $448,4003 bd4 ba1.9k sqft2503 Manor Heights Dr, San Antonio, TX 78231Off Market
- $308,8003 bd2 ba2.2k sqft2506 Camden Park, San Antonio, TX 78231Off Market
- $54,600-- bd-- ba-- sqft2507 Manor Heights Dr, San Antonio, TX 78231Off Market
- $548,1003 bd2 ba2.8k sqft2615 Fairfield Bend Dr, San Antonio, TX 78231Off Market
- $536,1004 bd3 ba2.6k sqft2606 Fairfield Bend Dr, San Antonio, TX 78231Off Market
A local agent can set up tours, give advice and negotiate with sellers.
Similar homes
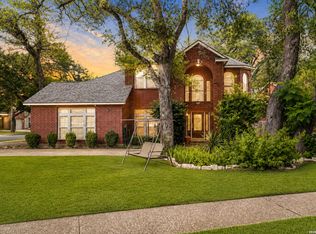
- $560,0003 bd3 ba2.5k sqft13107 Winding Creek, San Antonio, TX 78231For Sale
 MLS ID #2006325, Brandon Ramirez TREC #667359, Keller Williams Heritage. LERA MLS
 - $645,0004 bd4 ba3.2k sqft15 Villa Verde, San Antonio, TX 78230For Sale
 MLS ID #1957286, Hector Mendes TREC #496747, San Antonio Elite Realty. LERA MLS
 - $530,0003 bd2 ba2.2k sqft27 Villa Verde, San Antonio, TX 78230For Sale
 MLS ID #1999867, Aden Stiles TREC #699239, Keller Williams Heritage. LERA MLS
 - $685,0004 bd4 ba3.1k sqft18210 MANTLE DR, San Antonio, TX 78258For Sale
 MLS ID #1992690, Alicia Mendez TREC #512814, Keller Williams City-View. LERA MLS
 - $520,0003 bd3 ba2.7k sqft1707 ALPINE CIR, San Antonio, TX 78248For SaleMLS ID #2005090, Andrea Iza TREC #824561, Malouff Realty, LLC. LERA MLS
- $620,0004 bd4 ba3.3k sqft18714 Canoe Brk, San Antonio, TX 78258For SaleMLS ID #1967434, Channon Lamb TREC #845838, BHHS Don Johnson Realtors - SA. LERA MLS
- $625,0004 bd3 ba3k sqft9406 Potters Point, Helotes, TX 78023For SaleMLS ID #1963190, Gina Candelario TREC #490714, Kuper Sotheby's Int'l Realty. LERA MLS
- $625,0005 bd4 ba3.6k sqft18619 Rogers Place, San Antonio, TX 78258For SaleMLS ID #1940603, Binkan Cinaroglu TREC #592614, Kuper Sotheby's Int'l Realty. LERA MLS
- $449,0004 bd3 ba2k sqft1918 Longfield, San Antonio, TX 78248For SaleMLS ID #2008868, Dayna Zolninger TREC #516288, LPT Realty, LLC. LERA MLS
- $739,0004 bd4 ba4.1k sqft9634 JASON BND, Helotes, TX 78023For SaleMLS ID #2010597, Doug McKenzie TREC #555703, RE/MAX Genesis. LERA MLS
- $475,0004 bd3 ba3.2k sqft11403 Whisper Breeze st, San Antonio, TX 78230For SaleMLS ID #1963537, Raoufeh Taha TREC #843160, Phyllis Browning Company. LERA MLS
- $530,0004 bd4 ba3k sqft13803 Shavano Glenn, San Antonio, TX 78230For SaleMLS ID #1955451, Rhonda Epperly TREC #535109, Keller Williams Heritage. LERA MLS
- $464,0004 bd2 ba2.1k sqft13947 AMBER CRST, San Antonio, TX 78249For SaleMLS ID #2011374, Ronald Eddie TREC #506588, LPT Realty, LLC. LERA MLS
- $624,9993 bd3 ba2.9k sqft410 QUEEN ANNE CT, San Antonio, TX 78209For SaleMLS ID #1991389, Megan Hedges TREC #755012, Option One Real Estate. LERA MLS
- $405,0004 bd4 ba2.4k sqft14527 TRIPLE CROWN LN, San Antonio, TX 78248For SaleMLS ID #1999213, Casey Tilley TREC #470373, Clark Tilley, Broker. LERA MLS
- $425,0004 bd3 ba2.5k sqft2647 Inwood Briar, San Antonio, TX 78248For SaleMLS ID #2004015, Alex Manitzas TREC #483723, The Manitzas Group, LLC. LERA MLS
- $600,0003 bd3 ba3.3k sqft12303 CASCADE HLS, San Antonio, TX 78253For SaleMLS ID #1998651, Aden Stiles TREC #699239, Keller Williams Heritage. LERA MLS
- $350,0003 bd3 ba2.4k sqft12426 HART CLF, San Antonio, TX 78249For SaleMLS ID #1994677, Jennifer Wilson TREC #566157, Redefining Home Real Estate Brokerage. LERA MLS
- $599,9904 bd3 ba3.3k sqft23330 Bison Cyn, San Antonio, TX 78261For SaleMLS ID #2005042, Dayton Schrader TREC #312921, eXp Realty. LERA MLS
- $598,0004 bd4 ba3.2k sqft39 Bighorn Canyon, San Antonio, TX 78258For SaleMLS ID #1960283, Olga Rojano TREC #530986, Vortex Realty. LERA MLS
