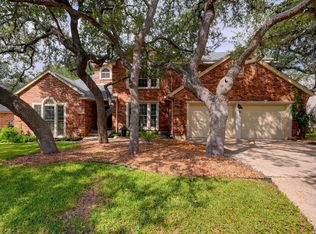
24-Hour Guard, Gated Community - Prestigious ELM CREEK. Very Private, Wooded, Secluded, CUL-DE-SAC, Centrally located, 10 minutes to airport. Big, Brick Home, Huge Back Patio Deck, Very Private, Perfect For Entertaining! Elegant! Lots of character, space, Master Bedroom DOWN, Big Walk-In Closets, Large Bath PLUS separate His/Hers Counters/Sinks/Closets! FEEL the large living and dining rooms, large eat-in kitchen, and how they all flow together. Huge 3,280sqft TOTAL LIVING SPACE includes 3 more bedrooms upstairs (TOTAL 4 Bedrooms), PLUS Media Room and a separate Loft. Oversized garage fits larger vehicles. Big, open kitchen, plenty of room for entertaining, fireplace, wood floors, high ceilings, WOW! Very centrally located, little to no traffic to deal with most any time of the day! Minutes to the airport, 410, I-10, 1604, San Pedro, North Star Mall, VA Hospital, 281, Blanco, Bitters, Medical Center, and Downtown are a mere 15-20 minute drive down Blanco. HURRY, WONT LAST
For sale
$650,000
15 Villa Verde, San Antonio, TX 78230
4beds
3,280sqft
:
Get pre-qualified$4,854/mo
Single Family Residence
Built in 1994
7,448 Square Feet Lot
$623,300 Zestimate®
$198/sqft
$177/mo HOA
What's special
Separate loftBig brick homeHigh ceilingsWood floorsHuge back patio deckMaster bedroom downMedia room
- 113 days |
- 398 |
- 10 |
Zillow last checked:
Listing updated:
Listed by:
Hector Mendes TREC #496747 (210) 708-5493,
San Antonio Elite Realty
Source: LERA MLS,MLS#: 1957286
Facts & features
Interior
Bedrooms & bathrooms
- Bedrooms: 4
- Bathrooms: 4
- Full bathrooms: 3
- 1/2 bathrooms: 1
Primary bedroom
- Features: Sitting Room, Walk-In Closet(s), Multi-Closets, Ceiling Fan(s), Full Bath
- Area: 294
- Dimensions: 21 x 14
Bedroom 2
- Area: 156
- Dimensions: 13 x 12
Bedroom 3
- Area: 165
- Dimensions: 15 x 11
Bedroom 4
- Area: 180
- Dimensions: 15 x 12
Primary bathroom
- Features: Tub/Shower Separate, Double Vanity
- Area: 224
- Dimensions: 16 x 14
Dining room
- Area: 240
- Dimensions: 16 x 15
Family room
- Area: 221
- Dimensions: 17 x 13
Kitchen
- Area: 195
- Dimensions: 15 x 13
Living room
- Area: 420
- Dimensions: 21 x 20
Heating
- Central, Natural Gas
Cooling
- Two Central
Appliances
- Included: Washer, Dryer, Cooktop, Built-In Oven, Self Cleaning Oven, Microwave, Gas Cooktop, Refrigerator, Disposal, Dishwasher, Gas Water Heater
- Laundry: Main Level, Washer Hookup, Dryer Connection
Features
- One Living Area, Two Living Area, Liv/Din Combo, Separate Dining Room, Eat-in Kitchen, Two Eating Areas, Kitchen Island, Breakfast Bar, Pantry, Study/Library, Media Room, Utility Room Inside, Secondary Bedroom Down, High Ceilings, Open Floorplan, High Speed Internet, Walk-In Closet(s), Master Downstairs, Ceiling Fan(s), Chandelier, Custom Cabinets
- Flooring: Carpet, Ceramic Tile, Wood
- Windows: Double Pane Windows
- Has basement: No
- Attic: Pull Down Storage
- Number of fireplaces: 1
- Fireplace features: One, Living Room
Interior area
- Total interior livable area: 3,280 sqft
Property
Parking
- Total spaces: 2
- Parking features: Two Car Garage, Garage Door Opener, Pad Only (Off Street), Street Parking Only
- Garage spaces: 2
- Has uncovered spaces: Yes
Features
- Levels: Two
- Stories: 2
- Patio & porch: Patio, Covered, Deck
- Exterior features: Gas Grill, Sprinkler System
- Pool features: None, Community
- Has spa: Yes
- Spa features: Bath
- Fencing: Privacy
- Has view: Yes
- View description: County VIew
Lot
- Size: 7,448 Square Feet
- Features: Cul-De-Sac, Greenbelt, 1/4 - 1/2 Acre, Curbs, Street Gutters, Sidewalks, Streetlights, Fire Hydrant w/in 500'
- Residential vegetation: Mature Trees
Details
- Parcel number: 173550041260
Construction
Type & style
- Home type: SingleFamily
- Architectural style: Contemporary
- Property subtype: Single Family Residence
Materials
- Brick, 4 Sides Masonry
- Foundation: Slab
- Roof: Heavy Composition
Condition
- As-Is,Pre-Owned
- New construction: No
- Year built: 1994
Utilities & green energy
- Electric: CPS
- Gas: CPS
- Sewer: SAWS, Sewer System
- Water: SAWS, Water System
- Utilities for property: Cable Available
Community & HOA
Community
- Features: Playground, Cluster Mail Box
- Security: Smoke Detector(s), Security System Owned, Controlled Access, Security Guard
- Subdivision: Elm Creek
HOA
- Has HOA: Yes
- HOA fee: $530 quarterly
- HOA name: ELM CREEK HOA
Location
- Region: San Antonio
Financial & listing details
- Price per square foot: $198/sqft
- Tax assessed value: $625,130
- Annual tax amount: $14,316
- Price range: $650K - $650K
- Date on market: 4/11/2026
- Cumulative days on market: 270 days
- Listing terms: Conventional,FHA,VA Loan,Cash
- Road surface type: Paved, Asphalt
Estimated market value
$623,300
$592,000 - $654,000
$3,587/mo
Price history
| Date | Event | Price |
|---|---|---|
| 4/11/2026 | Listed for sale | $650,000-7%$198/sqft |
Source:  LERA MLS #1957286 Report a problem LERA MLS #1957286 Report a problem | ||
| 3/14/2026 | Listing removed | $699,000$213/sqft |
Source: LERA MLS #1914097 Report a problem | ||
| 1/13/2026 | Price change | $699,000-3.6%$213/sqft |
Source: LERA MLS #1914097 Report a problem | ||
| 10/9/2025 | Listed for sale | $725,000$221/sqft |
Source: LERA MLS #1914097 Report a problem | ||
Public tax history
| Year | Property taxes | Tax assessment |
|---|---|---|
| 2025 | $14,317 +2.5% | $625,130 +2.4% |
| 2024 | $13,972 -3.6% | $610,190 -3.3% |
| 2023 | $14,489 +4.6% | $630,870 +12.8% |
| 2022 | $13,850 +15.7% | $559,490 +14.5% |
| 2021 | $11,967 | $488,740 +5.7% |
| 2020 | $11,967 +13.2% | $462,230 +14.1% |
| 2019 | $10,572 | $405,250 +7.4% |
| 2018 | $10,572 +4.6% | $377,200 |
| 2017 | $10,111 +8.1% | $377,200 +8.3% |
| 2016 | $9,349 -6.7% | $348,150 +1.5% |
| 2015 | $10,020 | $343,170 -7.6% |
| 2014 | $10,020 | $371,310 -3.9% |
| 2013 | -- | $386,440 +8.5% |
| 2012 | -- | $356,140 +1% |
| 2011 | -- | $352,450 -3.2% |
| 2010 | -- | $363,960 -3.2% |
| 2009 | -- | $375,810 -4.5% |
| 2008 | -- | $393,710 +15.5% |
| 2007 | -- | $340,820 +6.5% |
| 2006 | -- | $320,080 -2% |
| 2005 | -- | $326,600 |
| 2004 | -- | -- |
| 2003 | -- | -- |
| 2002 | -- | -- |
| 2001 | -- | -- |
| 2000 | -- | -- |
Find assessor info on the county website
Monthly payment
Est. payment
Payment breakdown
Explore the cost of this home by adjusting the details. Changes won't be saved.Climate risks
Neighborhood: Elm Creek
Nearby schools
GreatSchools rating
- 4/10Howsman Elementary SchoolGrades: PK-5Distance: 0.9 mi
- 6/10Hobby Middle SchoolGrades: 6-8Distance: 1.1 mi
- 6/10Clark High SchoolGrades: 9-12Distance: 1.8 mi
Schools provided by the listing agent
- Elementary: Housman
- Middle: Hobby William P.
- High: Clark
- District: Northside
Source: LERA MLS. This data may not be complete. We recommend contacting the local school district to confirm school assignments for this home.
- $519,9003 bd2 ba2.5k sqft13 Villa Verde, San Antonio, TX 78230Off Market
- $479,9003 bd3 ba1.9k sqft1 Villa Jardin, San Antonio, TX 78230Off Market
- $661,9003 bd3 ba2.8k sqft11 Villa Verde, San Antonio, TX 78230Off Market
- $513,0003 bd2 ba2.3k sqft4 Villa Mar, San Antonio, TX 78230Off Market
- $666,3004 bd4 ba3.9k sqft6 Villa Mar, San Antonio, TX 78230Off Market
- $500,7002 bd3 ba2k sqft3 Villa Jardin, San Antonio, TX 78230Off Market
- $508,3003 bd3 ba2.5k sqft9 Villa Verde, San Antonio, TX 78230Off Market
- $572,0003 bd3 ba2.8k sqft2 Villa Mar, San Antonio, TX 78230Off Market
A local agent can set up tours, give advice and negotiate with sellers.
Similar homes
- $630,0004 bd4 ba3.6k sqft12727 Old Wick, San Antonio, TX 78230For Sale

 MLS ID #2001802, Nathan Koudouris TREC #782631, Keeping It Realty. LERA MLS
 - $550,0004 bd3 ba2.7k sqft12831 Castle George, San Antonio, TX 78230For Sale
 MLS ID #1997070, Cindy Baughn TREC #481825, JB Goodwin, REALTORS. LERA MLS
 - $675,0004 bd4 ba4k sqft15607 DAWN CRST, San Antonio, TX 78248For Sale
 MLS ID #2004527, Alui Alton TREC #695750, Keller Williams Heritage. LERA MLS
 - $530,0004 bd4 ba3k sqft13803 Shavano Glenn, San Antonio, TX 78230For Sale
 MLS ID #1955451, Rhonda Epperly TREC #535109, Keller Williams Heritage. LERA MLS
 - $835,0005 bd3 ba3.7k sqft3002 Elm Gate St, San Antonio, TX 78230For SaleMLS ID #1972747, Katrina Czaban TREC #755240, Exquisite Properties, LLC. LERA MLS
- $599,9994 bd5 ba3.7k sqft1739 Royal Crescent, San Antonio, TX 78231For SaleMLS ID #1967976, Shana Kounse TREC #635872, Keller Williams Heritage. LERA MLS
- $479,0004 bd3 ba2.9k sqft11242 WHISPER SPRING DR, San Antonio, TX 78230For SaleMLS ID #1993647, Troy Jaster TREC #671967, Keller Williams City-View. LERA MLS
- $574,7774 bd3 ba3.5k sqft18711 Millhollow, San Antonio, TX 78258For SaleMLS ID #2004574, Helen Guajardo TREC #585266, Keller Williams Heritage. LERA MLS
- $649,0004 bd3 ba2.9k sqft1619 Fawn Bluff, San Antonio, TX 78248For SaleMLS ID #1932307, Rich Valadez TREC #730303, JB Goodwin, REALTORS. LERA MLS
- $449,0003 bd2 ba1.9k sqft33 Villa Jardin, San Antonio, TX 78230For SaleMLS ID #1964485, Lizeth Cherry TREC #725996, Real Broker, LLC. LERA MLS
- $557,0005 bd4 ba2.8k sqft13502 CHARTER BEND DR, San Antonio, TX 78231For SaleMLS ID #1993273, Kelly Hanson TREC #520539, NextHome Generations. LERA MLS
- $650,0004 bd3 ba3k sqft9406 Potters Point, Helotes, TX 78023For SaleMLS ID #1963190, Gina Candelario TREC #490714, Kuper Sotheby's Int'l Realty. LERA MLS
- $585,0004 bd3 ba3.1k sqft1214 Willow Knoll, San Antonio, TX 78258For SaleMLS ID #2003727, Preslie Sovereign TREC #749156, Keller Williams Heritage. LERA MLS
- $715,0005 bd4 ba3.4k sqft18419 Crossprairie, San Antonio, TX 78258For SaleMLS ID #1997028, Melissa Stagers TREC #435856, M. Stagers Realty Partners. LERA MLS
- $559,0004 bd4 ba3.2k sqft510 Chardonnet, San Antonio, TX 78232For SaleMLS ID #1952419, Lisa Sinn TREC #555396, Keller Williams Heritage. LERA MLS
- $675,0004 bd4 ba3.4k sqft19203 Brannan Blf, San Antonio, TX 78258For SaleMLS ID #1961348, Ryan Volpe TREC #724798, Keller Williams Heritage. LERA MLS
- $488,5005 bd4 ba3.4k sqft11107 Sadler Grv, San Antonio, TX 78249For SaleMLS ID #2003567, Zachary Clark TREC #786585, Keller Williams City-View. LERA MLS
- $500,0004 bd3 ba2.9k sqft5126 Casbury, San Antonio, TX 78249For SaleMLS ID #1998811, Heather Eason-Pilkington TREC #689577, Keller Williams Heritage. LERA MLS
- $625,0004 bd4 ba3.5k sqft21502 Granada Hill, San Antonio, TX 78256For SaleMLS ID #1972430, Binkan Cinaroglu TREC #592614, Kuper Sotheby's Int'l Realty. LERA MLS
- $589,9003 bd3 ba3k sqft7 Greens Shadow, San Antonio, TX 78216For SaleMLS ID #1993236, Carlos Canales TREC #528758, Windsor International Realty. LERA MLS
