Terrific location in the gated section of Churchill Estates. Entry level price point for this established and desirable neighborhood. Floor plan makes great use of space with 4 bedrooms, 3.5 baths, PLUS study AND loft area. Primary bedroom downstairs. Don't miss the 2 large walk-in attic spaces upstairs. Home is located on greenbelt lot with mature trees, sprinkler system, privacy fence, etc. All new interior paint and wood-like laminate flooring throughout (July 2026).
For sale
$405,000
14527 TRIPLE CROWN LN, San Antonio, TX 78248
4beds
2,471sqft
Single Family Residence
Built in 1998
6,969 Square Feet Lot
$392,500 Zestimate®
$164/sqft
$31/mo HOA
What's special
Loft areaPrivacy fenceAll new interior paintWood-like laminate flooring throughoutPrimary bedroom downstairsLocated on greenbelt lotMature trees
- 42 days |
- 597 |
- 47 |
Zillow last checked:
Listing updated:
Listed by:
Casey Tilley TREC #470373 (210) 413-8555,
Clark Tilley, Broker
Source: LERA MLS,MLS#: 1999213
Facts & features
Interior
Bedrooms & bathrooms
- Bedrooms: 4
- Bathrooms: 4
- Full bathrooms: 3
- 1/2 bathrooms: 1
Primary bedroom
- Features: Split, Walk-In Closet(s), Ceiling Fan(s), Full Bath
- Area: 224
- Dimensions: 14 x 16
Bedroom 2
- Area: 121
- Dimensions: 11 x 11
Bedroom 3
- Area: 165
- Dimensions: 11 x 15
Bedroom 4
- Area: 121
- Dimensions: 11 x 11
Primary bathroom
- Features: Tub/Shower Separate, Soaking Tub
- Area: 108
- Dimensions: 9 x 12
Dining room
- Area: 108
- Dimensions: 12 x 9
Kitchen
- Area: 156
- Dimensions: 13 x 12
Living room
- Area: 224
- Dimensions: 16 x 14
Office
- Area: 130
- Dimensions: 13 x 10
Heating
- Central, Natural Gas
Cooling
- Central Air
Appliances
- Included: Microwave, Range, Disposal, Dishwasher, Plumbed For Ice Maker, Electric Water Heater
- Laundry: Lower Level, Laundry Room, Washer Hookup, Dryer Connection
Features
- One Living Area, Breakfast Bar, Study/Library, Loft, Utility Room Inside, 1st Floor Lvl/No Steps, High Ceilings, Walk-In Closet(s), Master Downstairs, Ceiling Fan(s)
- Flooring: Laminate
- Windows: Window Coverings
- Has basement: No
- Attic: Floored
- Number of fireplaces: 1
- Fireplace features: One, Living Room, Gas Logs Included, Gas Starter
Interior area
- Total interior livable area: 2,471 sqft
Property
Parking
- Total spaces: 2
- Parking features: Two Car Garage, Garage Door Opener
- Garage spaces: 2
Features
- Levels: Two
- Stories: 2
- Patio & porch: Patio
- Exterior features: Sprinkler System, Rain Gutters
- Pool features: None, Community
- Fencing: Privacy
Lot
- Size: 6,969 Square Feet
- Features: Greenbelt
- Residential vegetation: Mature Trees
Details
- Parcel number: 183300030210
Construction
Type & style
- Home type: SingleFamily
- Property subtype: Single Family Residence
Materials
- Brick
- Foundation: Slab
- Roof: Composition
Condition
- Pre-Owned
- New construction: No
- Year built: 1998
Utilities & green energy
- Electric: CPS
- Gas: CPS
- Sewer: SAWS, Sewer System
- Water: SAWS, Water System
Community & HOA
Community
- Features: Playground, Sports Court
- Security: Smoke Detector(s), Security System Owned, Controlled Access
- Subdivision: Churchill Estates
HOA
- Has HOA: Yes
- HOA fee: $370 annually
- HOA name: CHURCHILL ESTATES HOA
- Second HOA name: Churchill HOA Unit 12a
- Additional fee info: HOA Fee 2: $330.00 Annually
Location
- Region: San Antonio
Financial & listing details
- Price per square foot: $164/sqft
- Tax assessed value: $407,000
- Annual tax amount: $8,843
- Price range: $405K - $405K
- Date on market: 7/10/2026
- Cumulative days on market: 42 days
- Listing terms: Conventional,FHA,VA Loan,Cash
Estimated market value
$392,500
$373,000 - $412,000
$2,836/mo
Price history
| Date | Event | Price |
|---|---|---|
| 7/10/2026 | Listed for sale | $405,000$164/sqft |
Source:  LERA MLS #1999213 Report a problem LERA MLS #1999213 Report a problem | ||
| 4/6/2018 | Listing removed | $1,950$1/sqft |
Source: Landlord Property Management #1296928 Report a problem | ||
| 3/8/2018 | Listed for rent | $1,950+4.8%$1/sqft |
Source: Landlord Property Management #1296928 Report a problem | ||
| 4/16/2014 | Listing removed | $1,860$1/sqft |
Source: Landlord Property Management #1048815 Report a problem | ||
| 4/4/2014 | Listed for rent | $1,860$1/sqft |
Source: Landlord Property Management #1048815 Report a problem | ||
Public tax history
| Year | Property taxes | Tax assessment |
|---|---|---|
| 2025 | $8,843 -4.9% | $407,000 -4.6% |
| 2024 | $9,302 +6.1% | $426,730 +11.7% |
| 2023 | $8,769 +0.1% | $382,000 +7.6% |
| 2022 | $8,760 +20.8% | $355,000 +22.4% |
| 2021 | $7,252 | $290,000 +2.8% |
| 2020 | $7,252 +2.1% | $282,000 +2.9% |
| 2019 | $7,106 | $274,000 +5% |
| 2018 | $7,106 +6% | $261,000 +4% |
| 2017 | $6,702 +1.5% | $251,000 +2.4% |
| 2016 | $6,603 +16.5% | $245,000 +6.5% |
| 2015 | $5,666 | $230,000 +12.2% |
| 2014 | $5,666 | $205,000 +5.3% |
| 2013 | -- | $194,600 -2.5% |
| 2012 | -- | $199,610 -0.9% |
| 2011 | -- | $201,460 -1.7% |
| 2010 | -- | $205,000 +4.1% |
| 2009 | -- | $197,000 -3.5% |
| 2008 | -- | $204,180 +2.3% |
| 2007 | -- | $199,640 +5.2% |
| 2006 | -- | $189,840 +5% |
| 2005 | -- | $180,860 |
| 2004 | -- | -- |
| 2003 | -- | -- |
| 2002 | -- | -- |
| 2001 | -- | -- |
| 2000 | -- | -- |
Find assessor info on the county website
Monthly payment
Est. payment
Payment breakdown
Explore the cost of this home by adjusting the details. Changes won't be saved.Climate risks
Neighborhood: Churchill Estates
Nearby schools
GreatSchools rating
- 9/10Huebner Elementary SchoolGrades: PK-5Distance: 0.6 mi
- 4/10Eisenhower Middle SchoolGrades: 6-8Distance: 3.1 mi
- 5/10Churchill High SchoolGrades: 9-12Distance: 2.4 mi
Schools provided by the listing agent
- Elementary: Huebner
- Middle: Eisenhower
- High: Churchill
- District: North East I.S.D.
Source: LERA MLS. This data may not be complete. We recommend contacting the local school district to confirm school assignments for this home.
- $79,960-- bd-- ba-- sqft14658 Triple Crown Ln, San Antonio, TX 78248Off Market
- $400,0003 bd2 ba2k sqft14531 Triple Crown Ln, San Antonio, TX 78248Off Market
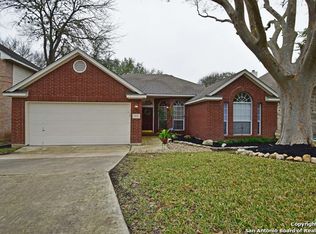
- $411,3004 bd3 ba2.4k sqft14523 Triple Crown Ln, San Antonio, TX 78248Off Market

- $405,9004 bd2 ba2.6k sqft14519 Triple Crown Ln, San Antonio, TX 78248Off Market
- $418,6003 bd2 ba2.2k sqft14535 Triple Crown Ln, San Antonio, TX 78248Off Market
- $479,8005 bd3 ba3.2k sqft14503 Snip, San Antonio, TX 78248Off Market
- $422,5004 bd4 ba2.7k sqft14539 Triple Crown Ln, San Antonio, TX 78248Off Market
- $401,2004 bd2 ba2.1k sqft14515 Triple Crown Ln, San Antonio, TX 78248Off Market
A local agent can set up tours, give advice and negotiate with sellers.
Similar homes
- $425,0004 bd3 ba2.5k sqft2647 Inwood Briar, San Antonio, TX 78248For Sale
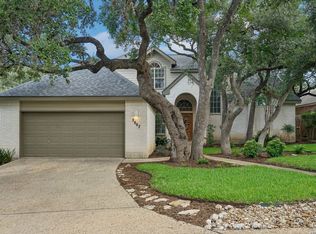
 MLS ID #2004015, Alex Manitzas TREC #483723, The Manitzas Group, LLC. LERA MLS
 - $400,0004 bd3 ba2.7k sqft8214 Sabinoso Dr, Helotes, TX 78023For Sale
 MLS ID #2004449, Flora Fen You TREC #540239, Youreka Real Estate, LLC. LERA MLS
 - $475,0005 bd4 ba3.3k sqft2606 ASHTON VILLAGE DR, San Antonio, TX 78248For Sale
 MLS ID #1969317, Janet Wingrove TREC #567041, Keller Williams Heritage. LERA MLS
 - $409,5003 bd3 ba2.4k sqft18630 Paloma Pass, San Antonio, TX 78259For Sale
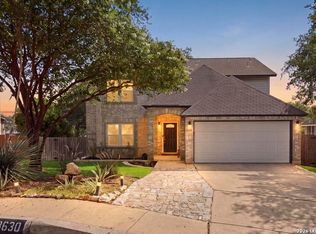 MLS ID #2004089, Kelley Martin TREC #531034, Keller Williams Legacy. LERA MLS
 - $360,0004 bd3 ba2.4k sqft5735 WELSCH VW, San Antonio, TX 78249For SaleMLS ID #2003182, Michael Lugo TREC #657886, eXp Realty. LERA MLS
- $399,0004 bd2 ba2.3k sqft8910 HANOVER FRST, Helotes, TX 78023For SaleMLS ID #1964540, Elaine Swann TREC #776659, The Woodall Group of Texas. LERA MLS
- $424,0004 bd3 ba2.4k sqft3206 Roan Valley, San Antonio, TX 78259For SaleMLS ID #1994992, Tiffanie Kamish TREC #796545, LPT Realty, LLC. LERA MLS
- $354,0003 bd2 ba1.8k sqft14714 Hidden Glen Woods, San Antonio, TX 78249For SaleMLS ID #1997777, Nora Richards TREC #291953, Realty Executives Of S.A.. LERA MLS
- $449,0004 bd2 ba2.4k sqft9230 Scotford, Helotes, TX 78023For SaleMLS ID #1993258, Rashid Khalife TREC #583691, KRES Advisors. LERA MLS
- $350,0004 bd3 ba2.2k sqft6010 Wood Pass, San Antonio, TX 78249For SaleMLS ID #1993408, Jeffrey Garza TREC #648429, Redbird Realty LLC. LERA MLS
- $372,0005 bd3 ba3.1k sqft7919 Sierra Verde, San Antonio, TX 78240For SaleMLS ID #1970298, Joslynn Duncan TREC #514909, Orchard Brokerage. LERA MLS
- $415,0004 bd3 ba3.3k sqft24411 Drew Gap, San Antonio, TX 78255For SaleMLS ID #2006519, Ana Martinez TREC #728812, Kuper Sotheby's Int'l Realty. LERA MLS
- $350,0003 bd3 ba2.4k sqft12426 HART CLF, San Antonio, TX 78249For SaleMLS ID #1994677, Jennifer Wilson TREC #566157, Redefining Home Real Estate Brokerage. LERA MLS
- $299,9993 bd3 ba2.1k sqft5403 Argyle Way, San Antonio, TX 78247For SaleMLS ID #2010378, Kristen Schramme TREC #568432, Keller Williams Legacy. LERA MLS
- $350,0003 bd3 ba2.3k sqft15006 Preston Court, San Antonio, TX 78247For SaleMLS ID #1968184, Steven Garza TREC #564531, eXp Realty. LERA MLS
- $459,9994 bd3 ba2.9k sqft23710 LEGEND CRST, San Antonio, TX 78260For SaleMLS ID #1991696, Nisreen Alkhafaji TREC #758912, Keller Williams City-View. LERA MLS
- $345,0003 bd3 ba2.8k sqft4838 Sunlit Well Dr, San Antonio, TX 78247For SaleMLS ID #2007841, Julius Zatopek TREC #471355, LPT Realty, LLC. LERA MLS
- $360,0003 bd3 ba2k sqft2938 Encino Robles, San Antonio, TX 78259For SaleMLS ID #2002483, Amber Kucera TREC #780929, Keller Williams Heritage. LERA MLS
- $365,0003 bd3 ba2.5k sqft2122 CARDIGAN HL, San Antonio, TX 78232For SaleMLS ID #1958162, Sara McCaffrey TREC #570154, Southern Style Hospitality Real Estate. LERA MLS
- $410,0005 bd3 ba3.2k sqft1807 Laivita Mist, San Antonio, TX 78251For SaleMLS ID #2008213, Kelley Martin TREC #531034, Keller Williams Legacy. LERA MLS
